
Search results for "Tidiness" in Home Design Ideas



 Inspired Closets of Greater Boston
Keep project workspaces tidy with a built-in hidden recycling and trash area. Wire supports hold two containers securely in place. Full-extending ball bearing slides make cleaning up almost effortless.


Find the right local pro for your project

 Muston Construction, Inc.
Inspiration for a modern white concrete fiberboard house exterior remodel in Grand Rapids

 Amsted Design-Build
Clever interior design and impeccable craftsmanship were integral to this project, as we added a 10x10 addition to square up the back of the home, and turned a series of divided spaces into an open-concept plan.
The homeowners wanted a big kitchen with an island large enough for their entire family, and an adjacent informal space to encourage time spent together. Custom built-ins help keep their TV, desk, and large book and game collections tidy.
Upstairs, we reorganized the second and third stories to add privacy for the parents and independence for their growing kids. The new third floor master bedroom includes an ensuite and reading corner. The three kids now have their bedrooms together on the second floor, with an updated bathroom and a “secret” passageway between their closets!
Gordon King Photography
 Pike Properties
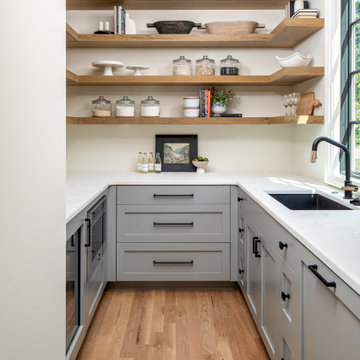
Welcome to the luxurious kitchen, where elegance meets functionality. The custom cabinets, painted in Benjamin Moore's Platinum Gray, add a touch of sophistication to the space.
A standout feature is the oversized island, providing ample space for meal preparation and gathering with loved ones. The custom-designed range wall is a focal point, combining style and practicality for the avid cook.
But that's not all - the kitchen also boasts a convenient scullery nook, complete with an additional dishwasher and sink, making clean-up a breeze and keeping the main kitchen area tidy and organized.
This luxury kitchen is a dream come true for anyone who loves to cook and entertain, offering both beauty and practicality in one stunning package.

 Harte Remodels, LLC
Eclectic white tile and subway tile alcove bathtub photo with recessed-panel cabinets, dark wood cabinets, quartz countertops and a two-piece toilet
 Pike Properties
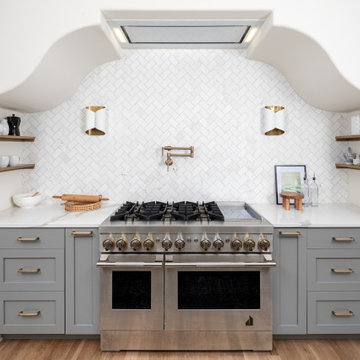
Welcome to the luxurious kitchen, where elegance meets functionality. The custom cabinets, painted in Benjamin Moore's Platinum Gray, add a touch of sophistication to the space.
A standout feature is the oversized island, providing ample space for meal preparation and gathering with loved ones. The custom-designed range wall is a focal point, combining style and practicality for the avid cook.
But that's not all - the kitchen also boasts a convenient scullery nook, complete with an additional dishwasher and sink, making clean-up a breeze and keeping the main kitchen area tidy and organized.
This luxury kitchen is a dream come true for anyone who loves to cook and entertain, offering both beauty and practicality in one stunning package.

 User
Example of a mid-sized trendy built-in desk medium tone wood floor study room design in Singapore


 Caroline Sharpnack
Photo: Caroline Sharpnack © 2017 Houzz
Example of an eclectic living room design in Nashville
Example of an eclectic living room design in Nashville


 the WARREN | Interior Design Studio
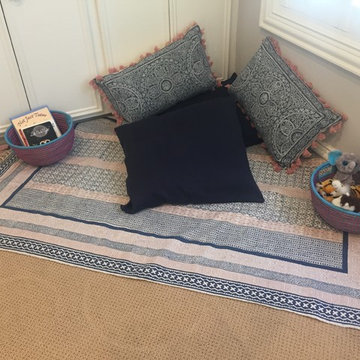
A tidy bar made from a mix of materials: walnut slab cabinets, 30's inspired wallpaper and a copper ceiling. Vintage barware lines the open shelf and reeded glass conceals anything you'd like hidden.

 Lynda Bittner Home Interiors, LLC
Family room - mid-sized traditional enclosed medium tone wood floor family room idea in Baltimore with beige walls, a standard fireplace, a brick fireplace and no tv
 All Things Barbecue
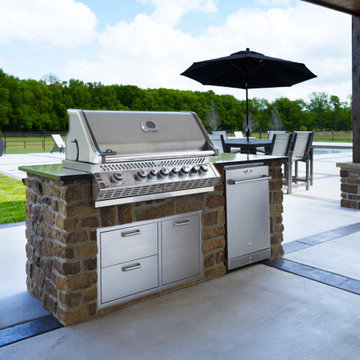
Built under an existing patio roof, this compact and efficient kitchen features a powerful Napoleon gas grill surrounded by a veneered, natural stone that matches the columns of the nearby pool house. Underneath the Napoleon grill is a 36” combo storage and propane rollout that helps keep things tidy before, during, and after the party, while an outdoor refrigerator keeps juice boxes and brews cold 24/7.

 MC Design LLC
A great room is ideal for families and entertainers. It allows for fantastic flow and inclusion; however it must be kept tidy or risk appearing unkempt.

 Wyant Architecture
Photography, Sam Oberter
Inspiration for a modern porcelain tile mudroom remodel in Philadelphia with white walls and a white front door
Inspiration for a modern porcelain tile mudroom remodel in Philadelphia with white walls and a white front door


 Telnet Solutions, Inc
Neat and tidy equipment rack is now in the garage, fully functional and easily accessible.
Example of a large tuscan garage design in Orange County
Example of a large tuscan garage design in Orange County

 Detail by Design
As an original bathroom to the home it was in need of an upgrade. The selection of timeless Statuario Marble look tile and a slate-look porcelain tile floor offer a classic and timeless design. Our client opted to stay with a single sink giving lots of counter space when teenagers need to spread out. Contemporary flat panel doors in matte white boast the bold wrought iron pulls for tidy storage of these deep oversized drawers. Special motion sensor lighting is concealed under the floating vanity for effortless entry at any time of the day!
194