
Search results for "Tidiness" in Home Design Ideas
 Kimball Starr Interior Design
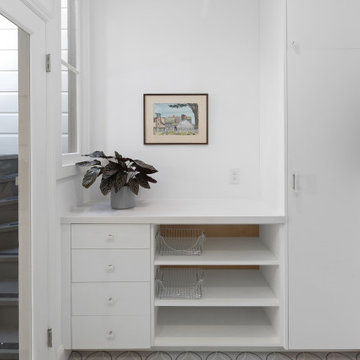
A white laundry room and mudroom creates the perfect space to drop items as you come in the door. Two levels of wall pegs (for adults and children) allows everyone to help maintain a tidy home. Shoe storage with metal baskets keeps shoes corralled. Drawers and cabinets hold cleaning supplies.
 User
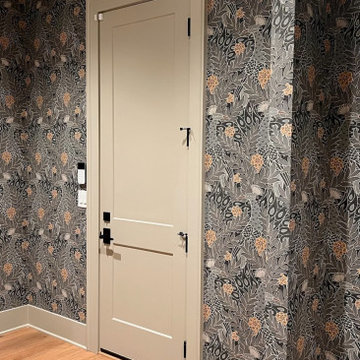
Enjoy time with friends & loved ones in your pet-friendly home! MFD specializes in decorating with performance fabrics for sofas and chairs to help keep your home clean and tidy all year long.
 User
Enjoy time with friends & loved ones in your pet-friendly home! MFD specializes in decorating with performance fabrics for sofas and chairs to help keep your home clean and tidy all year long.
Find the right local pro for your project
 Burrow & Nest
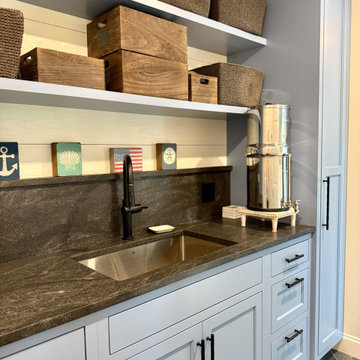
A new mudroom was reconfigured off the garage and connects the side entry, making room for custom cabinetry and a powder room. A sink area serves as an extension to the kitchen, as well as a utility sink. A hall tree with custom bench seating allows bags and jackets to be kept tidy.
 Jared Frank Studio
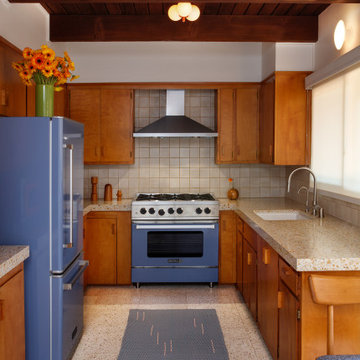
My renovation of the existing kitchen.
Small 1960s u-shaped terrazzo floor, white floor and exposed beam kitchen photo in Los Angeles with an undermount sink, terrazzo countertops, white backsplash, ceramic backsplash, colored appliances, no island and beige countertops
Small 1960s u-shaped terrazzo floor, white floor and exposed beam kitchen photo in Los Angeles with an undermount sink, terrazzo countertops, white backsplash, ceramic backsplash, colored appliances, no island and beige countertops

 Tiger Lily Landscapes, LLC
The owners of this urban rowhouse wanted a fresh look for their front garden, and a design that required minimal upkeep. To screen the view of businesses two doors away we installed wooden trellis panels on the stoop. A gravel-filled planting area minimizes upkeep while tidy evergreen boxwoods frame a lovely small Japanese maple to provide year-round interest. Custom ironwork on the gate and fence, as well as new flagstone paving and steps, provide the finishing touches.
Photography © Melissa Clark Photography. All rights reserved.
 Nicolls Design Build
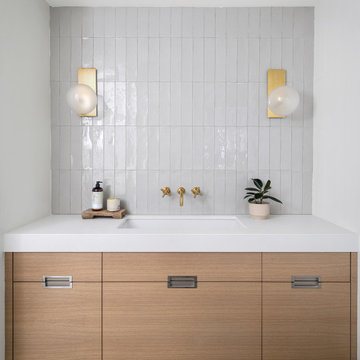
Alcove bathtub - mid-sized modern gray tile and porcelain tile porcelain tile, gray floor and single-sink alcove bathtub idea in San Diego with flat-panel cabinets, light wood cabinets, a one-piece toilet, white walls, an undermount sink, quartz countertops, a hinged shower door, white countertops and a built-in vanity

 Minnesota Cabinets, INC
Photography by Paige Kilgore
Example of a large beach style u-shaped concrete floor open concept kitchen design in Minneapolis with an undermount sink, shaker cabinets, gray cabinets, quartz countertops, beige backsplash, stone tile backsplash, stainless steel appliances and an island
Example of a large beach style u-shaped concrete floor open concept kitchen design in Minneapolis with an undermount sink, shaker cabinets, gray cabinets, quartz countertops, beige backsplash, stone tile backsplash, stainless steel appliances and an island

 Emily Kandel Design
Susan Fisher Photography
A small nook created a double Home Office for the clients who both need to be able to work from home. The IKEA desk top was the perfect size for the space and the white and glass shelving towers create a semi private work area.

 Amato Architecture
Convenience and clutter-free, deep drawers disguised as cabinets keep skillets and pans tidy and easily accessible – a vast improvement over the dark, hard-to-reach, under-the-counter norm.
Photography: Ramona d'Viola - ilumus photography

 Inspired by Nature Concrete Tops
This custom beach themed top gave this small kitchen much needed counterspace that doubles as a seating area. At 8 feet by 18 inches, it fit perfectly along a wall with baseboard heating that otherwise did not have many options for counter space. Holes were drilled above outlets at either end so cords can be kept tidy and out of the way. Yellow/Olive wine bottle glass give just a little extra sparkle and color.

 Caela McKeever
Photo: Caela McKeever © 2015 Houzz
Inspiration for an eclectic kids' room remodel in Seattle
Inspiration for an eclectic kids' room remodel in Seattle

 Savos Interiors
Full Furnishing and Styling Service with Custom Millwork - This study was designed fully with our client in mind. Functionally, extensive storage was needed to keep this space organized and tidy with a large desk for our client to work on. Aesthetically, we wanted this office to feel peaceful and light to soothe a stressed mind. The result is a soft and feminine, yet highly organized study to encourage focus and a state of serenity.

 Dura Supreme Cabinetry
This modern farmhouse kitchen features a beautiful combination of Navy Blue painted and gray stained Hickory cabinets that’s sure to be an eye-catcher. The elegant “Morel” stain blends and harmonizes the natural Hickory wood grain while emphasizing the grain with a subtle gray tone that beautifully coordinated with the cool, deep blue paint.
The “Gale Force” SW 7605 blue paint from Sherwin-Williams is a stunning deep blue paint color that is sophisticated, fun, and creative. It’s a stunning statement-making color that’s sure to be a classic for years to come and represents the latest in color trends. It’s no surprise this beautiful navy blue has been a part of Dura Supreme’s Curated Color Collection for several years, making the top 6 colors for 2017 through 2020.
Beyond the beautiful exterior, there is so much well-thought-out storage and function behind each and every cabinet door. The two beautiful blue countertop towers that frame the modern wood hood and cooktop are two intricately designed larder cabinets built to meet the homeowner’s exact needs.
The larder cabinet on the left is designed as a beverage center with apothecary drawers designed for housing beverage stir sticks, sugar packets, creamers, and other misc. coffee and home bar supplies. A wine glass rack and shelves provides optimal storage for a full collection of glassware while a power supply in the back helps power coffee & espresso (machines, blenders, grinders and other small appliances that could be used for daily beverage creations. The roll-out shelf makes it easier to fill clean and operate each appliance while also making it easy to put away. Pocket doors tuck out of the way and into the cabinet so you can easily leave open for your household or guests to access, but easily shut the cabinet doors and conceal when you’re ready to tidy up.
Beneath the beverage center larder is a drawer designed with 2 layers of multi-tasking storage for utensils and additional beverage supplies storage with space for tea packets, and a full drawer of K-Cup storage. The cabinet below uses powered roll-out shelves to create the perfect breakfast center with power for a toaster and divided storage to organize all the daily fixings and pantry items the household needs for their morning routine.
On the right, the second larder is the ultimate hub and center for the homeowner’s baking tasks. A wide roll-out shelf helps store heavy small appliances like a KitchenAid Mixer while making them easy to use, clean, and put away. Shelves and a set of apothecary drawers help house an assortment of baking tools, ingredients, mixing bowls and cookbooks. Beneath the counter a drawer and a set of roll-out shelves in various heights provides more easy access storage for pantry items, misc. baking accessories, rolling pins, mixing bowls, and more.
The kitchen island provides a large worktop, seating for 3-4 guests, and even more storage! The back of the island includes an appliance lift cabinet used for a sewing machine for the homeowner’s beloved hobby, a deep drawer built for organizing a full collection of dishware, a waste recycling bin, and more!
All and all this kitchen is as functional as it is beautiful!
Request a FREE Dura Supreme Brochure Packet:
http://www.durasupreme.com/request-brochure

 Thomas Merida Cabinetry
PHOTO JIM BIRCH OWNER
Maple Lazy Susan with steam bent rim.
Enclosed kitchen - large craftsman l-shaped dark wood floor and brown floor enclosed kitchen idea with an undermount sink, shaker cabinets, dark wood cabinets, onyx countertops, blue backsplash, subway tile backsplash, stainless steel appliances and an island
Enclosed kitchen - large craftsman l-shaped dark wood floor and brown floor enclosed kitchen idea with an undermount sink, shaker cabinets, dark wood cabinets, onyx countertops, blue backsplash, subway tile backsplash, stainless steel appliances and an island


 Fairmont Homes
Utility room - huge contemporary travertine floor utility room idea in Houston with an undermount sink, recessed-panel cabinets, marble countertops and a side-by-side washer/dryer

 Adonai's Way Contracting, LLC
Before our remodel, this corner of the bathroom was largely unused due to the earlier layout. We built a linen closet into the corner, complete with solid and deep shelves that will hold practically everything you could need in a very tidy way. Now this corner of the room is not only very useful, it is also quite lovely, sporting the same elegant moulding and trim as the window and entry door.

 Detail by Design
As an original bathroom to the home it was in need of an upgrade. The selection of timeless Statuario Marble look tile and a slate-look porcelain tile floor offer a classic and timeless design. Our client opted to stay with a single sink giving lots of counter space when teenagers need to spread out. Contemporary flat panel doors in matte white boast the bold wrought iron pulls for tidy storage of these deep oversized drawers. Special motion sensor lighting is concealed under the floating vanity for effortless entry at any time of the day!


193