
Search results for "Tidiness" in Home Design Ideas
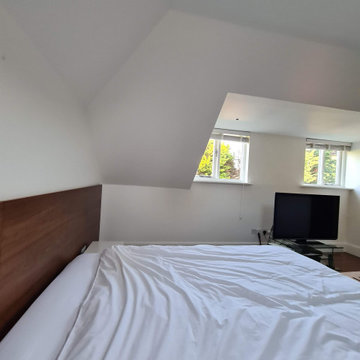
 Mi Decor
Bespoke Master bedroom transformation by www.midecor.co.uk made in Cobham KT11. Full room dust free sanding, reinforce crack and hand painted finish carried out in Farrow and Ball paints.

 Telnet Solutions, Inc
Neat and tidy equipment rack is now in the garage
Large tuscan garage photo in Orange County
Large tuscan garage photo in Orange County
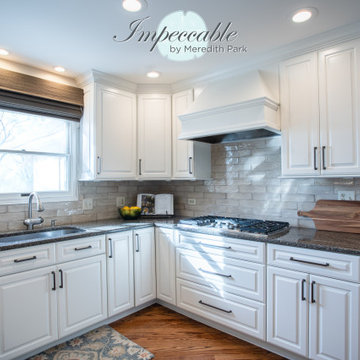
 Impeccable by Meredith Park
The layout on this kitchen was great and the homeowner loved the countertops but the colors were dark and drab so we opted for a refresh and a couple of new cabinets. Now this newly white kitchen feels fresh and brand new! New glass cabinets in the bar area have updated designs and the addition of a new glass fronted the lift up garage style cabinet optimizes counter space and keeps things neat and tidy. New lighting, hardware, backsplash and paint tied the entire room together with the adjacent family room we also renovated.
Find the right local pro for your project

 Germania Construction
Every space in this home blends with the next, as shown by this view from the great room into the library/home office.
Example of a minimalist open concept dark wood floor and wood ceiling living room design in Salt Lake City with white walls, a standard fireplace and a stone fireplace
Example of a minimalist open concept dark wood floor and wood ceiling living room design in Salt Lake City with white walls, a standard fireplace and a stone fireplace
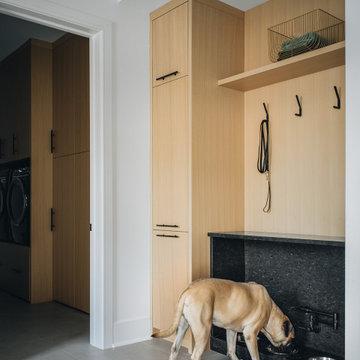
 DGI Design x Build
The mudroom was designed to maximize storage space for the family of five kids, featuring closed cabinets and organized storage to keep everything tidy and easily accessible. Adjacent to the mudroom, the dedicated dog area ensures that the family’s pets have everything they need in one convenient spot. The dog’s food and water bowls are wrapped in durable granite for easy maintenance, while a pot filler provides quick access for refills. A cabinet nearby stores dog food, completing this functional, all-in-one space.

 Foremost Interiors
Kevin Kiernan
Living room - mid-sized rustic formal and loft-style dark wood floor and brown floor living room idea in Salt Lake City with beige walls, a standard fireplace, a stone fireplace and no tv
Living room - mid-sized rustic formal and loft-style dark wood floor and brown floor living room idea in Salt Lake City with beige walls, a standard fireplace, a stone fireplace and no tv

 AquaTerra Outdoors
The topography of this large sprawling yard is highlighted with a dry creek bed flowing under a see through corridor of the house to the man made water feature/stream in the backyard.

 Inspired by Nature Concrete Tops
This custom beach themed top gave this small kitchen much needed counterspace that doubles as a seating area. At 8 feet by 18 inches, it fit perfectly along a wall with baseboard heating that otherwise did not have many options for counter space. Holes were drilled above outlets at either end so cords can be kept tidy and out of the way. Yellow/Olive wine bottle glass give just a little extra sparkle and color.
 Telnet Solutions, Inc
Neat and tidy equipment rack is now in the garage
Example of a large tuscan garage design in Orange County
Example of a large tuscan garage design in Orange County
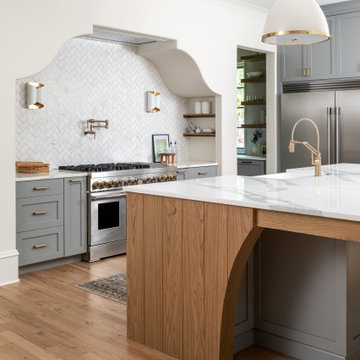
 Pike Properties
Welcome to the luxurious kitchen, where elegance meets functionality. The custom cabinets, painted in Benjamin Moore's Platinum Gray, add a touch of sophistication to the space.
A standout feature is the oversized island, providing ample space for meal preparation and gathering with loved ones. The custom-designed range wall is a focal point, combining style and practicality for the avid cook.
But that's not all - the kitchen also boasts a convenient scullery nook, complete with an additional dishwasher and sink, making clean-up a breeze and keeping the main kitchen area tidy and organized.
This luxury kitchen is a dream come true for anyone who loves to cook and entertain, offering both beauty and practicality in one stunning package.
 The Red Shutters - Marina Case
Martha’s Vineyard; Chilmark, MA
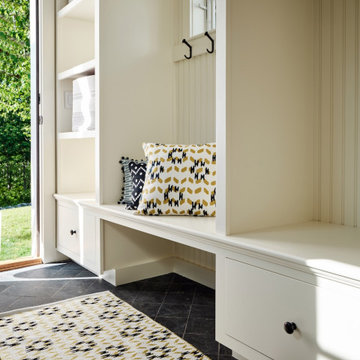
This cozy and functional mudroom features a built-in bench with ample storage, perfect for keeping an entryway organized and tidy. The bench and cabinetry are painted in a creamy off-white color, which complements the dark slate tile flooring. The vertical beadboard paneling on the back wall adds a touch of traditional farmhouse style. Iron hooks provide a convenient spot for hanging coats and bags, while a pair of decorative throw pillows on the bench adds comfort and a pop of pattern. A light-colored geometric rug in a black and gold pattern grounds the space and adds visual interest. The entire area is filled with natural light from a window and an open doorway, making it a bright and welcoming transition space.

 Detail by Design
As an original bathroom to the home it was in need of an upgrade. The selection of timeless Statuario Marble look tile and a slate-look porcelain tile floor offer a classic and timeless design. Our client opted to stay with a single sink giving lots of counter space when teenagers need to spread out. Contemporary flat panel doors in matte white boast the bold wrought iron pulls for tidy storage of these deep oversized drawers. Special motion sensor lighting is concealed under the floating vanity for effortless entry at any time of the day!

 Donald A. Gardner Architects
Decorative gable brackets and arches highlight this Craftsman design with a stone and shake exterior and rear entry garage. The wide foyer is perfect for greeting guests and storage closets keep the space tidy. Multiple cooks will feel welcome in the spacious kitchen featuring an island with prep-sink. The master suite is truly luxurious with private access to a rear porch, an opulent master bath, and an oversized walk-in closet with bench seat. To the rear of this design, find a screened porch and a two-car garage with a bonus room above.
 Impeccable by Meredith Park
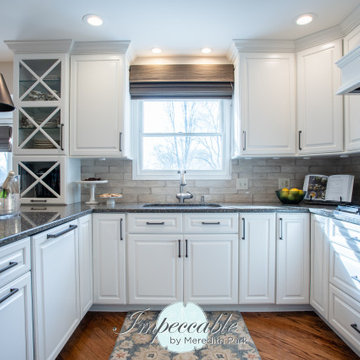
The layout on this kitchen was great and the homeowner loved the countertops but the colors were dark and drab so we opted for a refresh and a couple of new cabinets. Now this newly white kitchen feels fresh and brand new! New glass cabinets in the bar area have updated designs and the addition of a new glass fronted the lift up garage style cabinet optimizes counter space and keeps things neat and tidy. New lighting, hardware, backsplash and paint tied the entire room together with the adjacent family room we also renovated.
 User
Enjoy time with friends & loved ones in your pet-friendly home! MFD specializes in decorating with performance fabrics for sofas and chairs to help keep your home clean and tidy all year long.

 aMortonDesign
Robert Umenhofer, Photographer
Elegant u-shaped cork floor and brown floor kitchen photo in Boston with a drop-in sink, shaker cabinets, soapstone countertops, multicolored backsplash, ceramic backsplash, stainless steel appliances, no island, black countertops and beige cabinets
Elegant u-shaped cork floor and brown floor kitchen photo in Boston with a drop-in sink, shaker cabinets, soapstone countertops, multicolored backsplash, ceramic backsplash, stainless steel appliances, no island, black countertops and beige cabinets

 Drury Design
This kitchen created a beautiful space to highlight gourmet appliances and ample work surfaces for food prep.
On the seating side of the island, lap drawers keep school supplies handy. A tall “between the studs” cabinet offers dedicated storage for kids snacks and a handy spot for mail and school info, so the counters stay free of papers. A charging drawer also helps keep the kitchen tidy.

 AGM Home Store, LLC
There's always room for more storage regardless of what room we are talking about, and the bathroom is no exception. If you've maxed out your linen closet and cabinet space, it's time to add bathroom hooks. While they're mainly designed for towels, these compact storage solutions are perfect for keeping your family’s towels and bathrobes tidy and easy to access. We carry a wide range of bathroom hooks so you can find the design, color, and style that matches your bathroom. Choose your favorite finish, including polished chrome, polished gold, black, and more, and then decide on what shape and style best fits your space. We have basic round hooks and modern square hooks. We even offer double hooks, triple hooks and more, to give you the storage you need without adding an extra installation step.
 Germania Construction
From the views to the seating area to the fireplace, this cozy bedroom asks you to rest your body and soul in your custom luxury mountain home.
Example of a minimalist master medium tone wood floor and coffered ceiling bedroom design in Salt Lake City with white walls, a standard fireplace and a plaster fireplace
Example of a minimalist master medium tone wood floor and coffered ceiling bedroom design in Salt Lake City with white walls, a standard fireplace and a plaster fireplace

 MC Design LLC
To create a sense of tidiness and organization, we floated the vanity, and used an achromatic palette for the cabinets, sinks, counter top, walls and ceiling, as well as the wood framed mirrors.
201