
Search results for "Tidiness" in Home Design Ideas
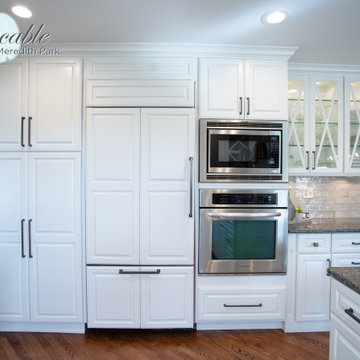
 Impeccable by Meredith Park
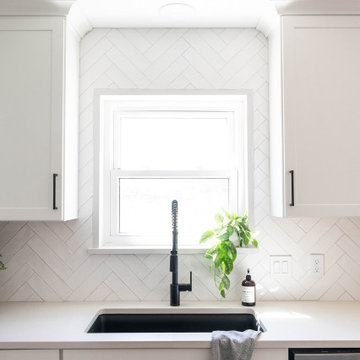
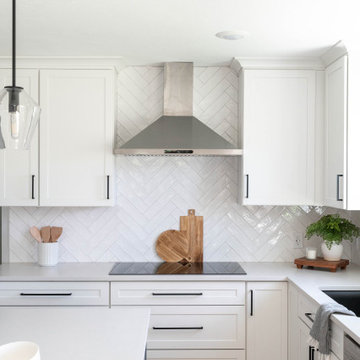
The layout on this kitchen was great and the homeowner loved the countertops but the colors were dark and drab so we opted for a refresh and a couple of new cabinets. Now this newly white kitchen feels fresh and brand new! New glass cabinets in the bar area have updated designs and the addition of a new glass fronted the lift up garage style cabinet optimizes counter space and keeps things neat and tidy. New lighting, hardware, backsplash and paint tied the entire room together with the adjacent family room we also renovated.

 Finkeldey's BMJ
Elevate your cleanup game with Finkeldey's BMJ! Look no further! Our roofing and home dumpster rentals bring convenience to your doorstep. Tackle residential projects with ease—Finkeldey's BMJ ensures a seamless waste management experience. Trust us for top-notch dumpster services that blend efficiency with affordability. Say goodbye to clutter and hello to a tidy space. Choose Finkeldey's BMJ for the ultimate in residential dumpster rentals in Connecticut—because cleaning up has never been this peppy and hassle-free!
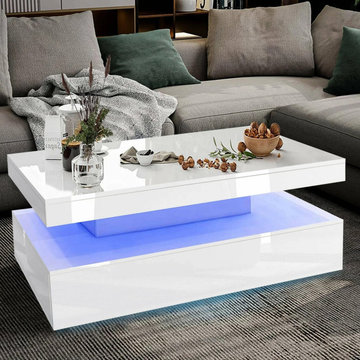
 Dream Home Store
Are you planning to give your living room an upgrade? Well, you are in right place! This sleek coffee table, with its sturdy build and high gloss finish, is sure to make your guests go, "Where can I get one?"
And you know where. But, that is not all! This DHS coffee table with storage comes with adjustable RGB lights, which let you set the perfect mood. But that is not all you get! Use its pull-out drawers to keep your space tidy while keeping them in easy reach.
Choose from a range of colours. This coffee table with drawers is the perfect blend of style and functionality.
Find the right local pro for your project
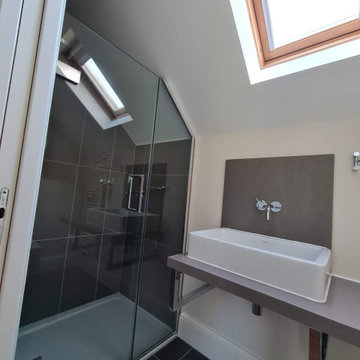
 Mi Decor
Bespoke Master bedroom transformation by www.midecor.co.uk made in Cobham KT11. Full room dust free sanding, reinforce crack and hand painted finish carried out in Farrow and Ball paints.
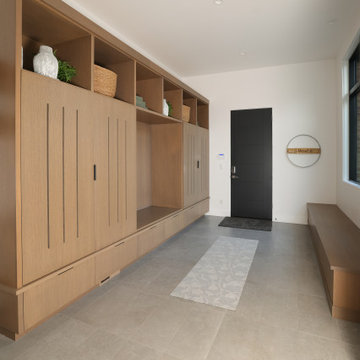
 Carey's Custom Woodworking, Inc
Our custom cabinetry here is designed to handle all the comings and goings with ease, providing dedicated spots for coats, shoes, bags, and everything in between. It keeps the chaos contained and the rest of the home tidy, all while maintaining that clean, modern aesthetic. It’s the perfect blend of practical utility and sleek design.
 Dwellify
In this home remodeling project, the homeowners aimed to achieve a Farmhouse-style kitchen transformation, turning an unfinished and outdated space into a welcoming hub for their growing family. The centerpiece of the renovation was a generously sized island that not only accommodated their needs but also added ample countertop space for meal preparation and gatherings. The new layout and clean lines created a brighter and more spacious feel, making the kitchen both visually appealing and functional. To enhance organization and efficiency, additional functional storage was integrated, and cabinet accessories were carefully chosen, simplifying the task of keeping the space tidy. The result is a Farmhouse-style kitchen that not only meets the homeowners' practical requirements but also provides a warm and inviting atmosphere, turning it into a place where they genuinely enjoy spending time together.
 George Group Cabinetry
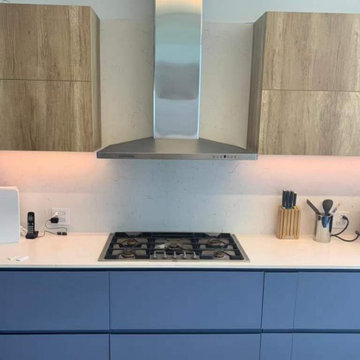
Front finished view of the main cooking wall cabinet set. Two-tone design is fully presented: natural wood grain flat panel upper cabinets frame the stainless steel range hood, while matte deep blue base drawers form continuous countertop for 5-burner gas cooktop. Under-cabinet LED ambient lighting enhances layered atmosphere, with neatly reserved outlets for small appliances, forming a tidy, functional cooking focal wall for the apartment kitchen.
 Audio/Video Systems Integration, Inc.
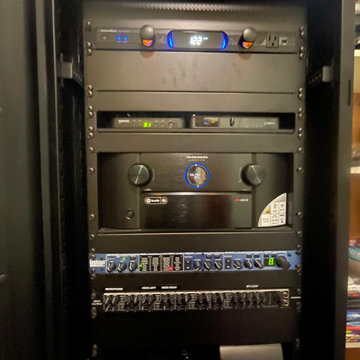
Custom Home Theater Equipment Rack, by Audio/Video Systems Integration, Inc
Clean lines and solid connections.
This Audio and Video Equipment Rack features clean gear layout,
tidy cabling, and pro lighting.
We kept the cabling tight, labeled every port, and optimized airflow for maximum performance.
Pristine signal flow, zero cable clutter, and maximum rack organization.
A clean build makes maintenance easy and keeps the system running cool 24/7.
Call us for a free consultation 1(818)370-9278
www.AVSiDesign.com
 Audio/Video Systems Integration, Inc.
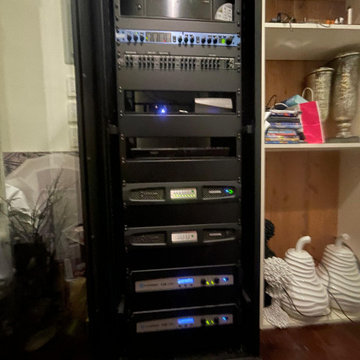
Custom Home Theater Equipment Rack, by Audio/Video Systems Integration, Inc
Clean lines and solid connections.
This Audio and Video Equipment Rack features clean gear layout,
tidy cabling, and pro lighting.
We kept the cabling tight, labeled every port, and optimized airflow for maximum performance.
Pristine signal flow, zero cable clutter, and maximum rack organization.
A clean build makes maintenance easy and keeps the system running cool 24/7.
Call us for a free consultation 1(818)370-9278
www.AVSiDesign.com
 Dwellify
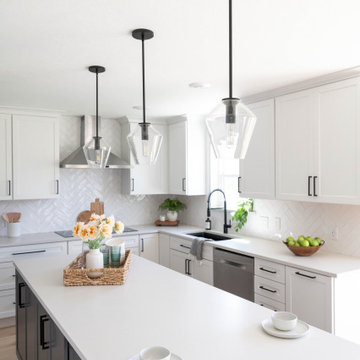
In this home remodeling project, the homeowners aimed to achieve a Farmhouse-style kitchen transformation, turning an unfinished and outdated space into a welcoming hub for their growing family. The centerpiece of the renovation was a generously sized island that not only accommodated their needs but also added ample countertop space for meal preparation and gatherings. The new layout and clean lines created a brighter and more spacious feel, making the kitchen both visually appealing and functional. To enhance organization and efficiency, additional functional storage was integrated, and cabinet accessories were carefully chosen, simplifying the task of keeping the space tidy. The result is a Farmhouse-style kitchen that not only meets the homeowners' practical requirements but also provides a warm and inviting atmosphere, turning it into a place where they genuinely enjoy spending time together.
 Carey's Custom Woodworking, Inc
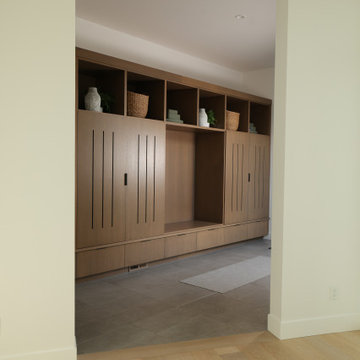
Our custom cabinetry here is designed to handle all the comings and goings with ease, providing dedicated spots for coats, shoes, bags, and everything in between. It keeps the chaos contained and the rest of the home tidy, all while maintaining that clean, modern aesthetic. It’s the perfect blend of practical utility and sleek design.
 Dwellify
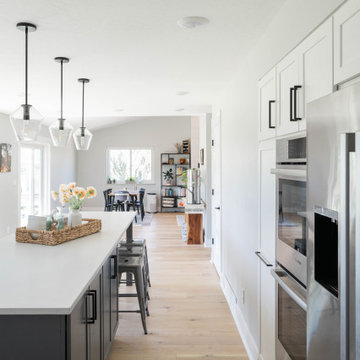
In this home remodeling project, the homeowners aimed to achieve a Farmhouse-style kitchen transformation, turning an unfinished and outdated space into a welcoming hub for their growing family. The centerpiece of the renovation was a generously sized island that not only accommodated their needs but also added ample countertop space for meal preparation and gatherings. The new layout and clean lines created a brighter and more spacious feel, making the kitchen both visually appealing and functional. To enhance organization and efficiency, additional functional storage was integrated, and cabinet accessories were carefully chosen, simplifying the task of keeping the space tidy. The result is a Farmhouse-style kitchen that not only meets the homeowners' practical requirements but also provides a warm and inviting atmosphere, turning it into a place where they genuinely enjoy spending time together.
 Carey's Custom Woodworking, Inc
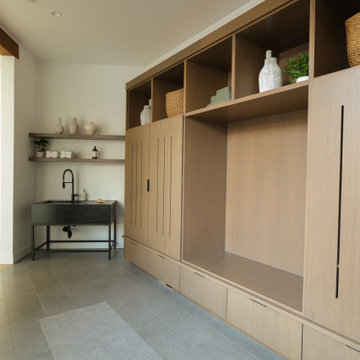
Our custom cabinetry here is designed to handle all the comings and goings with ease, providing dedicated spots for coats, shoes, bags, and everything in between. It keeps the chaos contained and the rest of the home tidy, all while maintaining that clean, modern aesthetic. It’s the perfect blend of practical utility and sleek design.

 Sudlow Concrete
FOR BEST SERVICE PLEASE CALL or TXT (404) 285-5995. Please include name, address, telephone, and nature of the job and we can get you pricing ASAP. Serving Atlanta for 15+ years. We are a customer service driven company that specializes in outdoor concrete work. We hold an A+ rating with the Better Business Bureau, and proudly boast over 150 positive online reviews.
 Dwellify
In this home remodeling project, the homeowners aimed to achieve a Farmhouse-style kitchen transformation, turning an unfinished and outdated space into a welcoming hub for their growing family. The centerpiece of the renovation was a generously sized island that not only accommodated their needs but also added ample countertop space for meal preparation and gatherings. The new layout and clean lines created a brighter and more spacious feel, making the kitchen both visually appealing and functional. To enhance organization and efficiency, additional functional storage was integrated, and cabinet accessories were carefully chosen, simplifying the task of keeping the space tidy. The result is a Farmhouse-style kitchen that not only meets the homeowners' practical requirements but also provides a warm and inviting atmosphere, turning it into a place where they genuinely enjoy spending time together.

 Donald A. Gardner Architects
Decorative gable brackets and arches highlight this Craftsman design with a stone and shake exterior and rear entry garage. The wide foyer is perfect for greeting guests and storage closets keep the space tidy. Multiple cooks will feel welcome in the spacious kitchen featuring an island with prep-sink. The master suite is truly luxurious with private access to a rear porch, an opulent master bath, and an oversized walk-in closet with bench seat. To the rear of this design, find a screened porch and a two-car garage with a bonus room above.
 Mi Decor
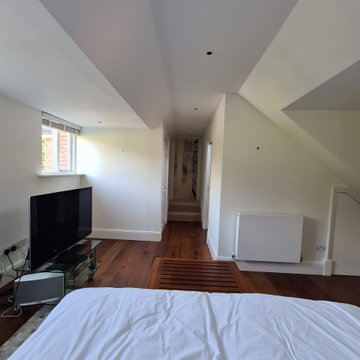
Bespoke Master bedroom transformation by www.midecor.co.uk made in Cobham KT11. Full room dust free sanding, reinforce crack and hand painted finish carried out in Farrow and Ball paints.

 The Tailored Closet
Wire baskets are perfect for organizing a young girl's room and add a modern look to the closet.
Inspiration for a small modern women's carpeted and gray floor reach-in closet remodel with open cabinets and white cabinets
Inspiration for a small modern women's carpeted and gray floor reach-in closet remodel with open cabinets and white cabinets
 LiLu Interiors
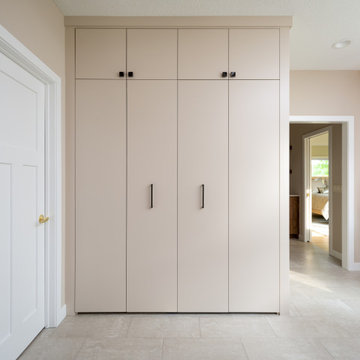
This prairie home tucked in the woods strikes a harmonious balance between modern efficiency and welcoming warmth.
The laundry space is designed for convenience and seamless organization by being cleverly concealed behind elegant doors. This practical design ensures that the laundry area remains tidy and out of sight when not in use.
---
Project designed by Minneapolis interior design studio LiLu Interiors. They serve the Minneapolis-St. Paul area, including Wayzata, Edina, and Rochester, and they travel to the far-flung destinations where their upscale clientele owns second homes.
For more about LiLu Interiors, see here: https://www.liluinteriors.com/
To learn more about this project, see here:
https://www.liluinteriors.com/portfolio-items/north-oaks-prairie-home-interior-design/

 Tiger Lily Landscapes, LLC
The owners of this urban rowhouse wanted a fresh look for their front garden, and a design that required minimal upkeep. To screen the view of businesses two doors away we installed wooden trellis panels on the stoop. A gravel-filled planting area minimizes upkeep while tidy evergreen boxwoods frame a lovely small Japanese maple to provide year-round interest. Custom ironwork on the gate and fence, as well as new flagstone paving and steps, provide the finishing touches.
Photography © Melissa Clark Photography. All rights reserved.
203