
Search results for "Tidiness" in Home Design Ideas

 Amsted Design-Build
Clever interior design and impeccable craftsmanship were integral to this project, as we added a 10x10 addition to square up the back of the home, and turned a series of divided spaces into an open-concept plan.
The homeowners wanted a big kitchen with an island large enough for their entire family, and an adjacent informal space to encourage time spent together. Custom built-ins help keep their TV, desk, and large book and game collections tidy.
Upstairs, we reorganized the second and third stories to add privacy for the parents and independence for their growing kids. The new third floor master bedroom includes an ensuite and reading corner. The three kids now have their bedrooms together on the second floor, with an updated bathroom and a “secret” passageway between their closets!
Gordon King Photography

 Donald A. Gardner Architects
Decorative gable brackets and arches highlight this Craftsman design with a stone and shake exterior and rear entry garage. The wide foyer is perfect for greeting guests and storage closets keep the space tidy. Multiple cooks will feel welcome in the spacious kitchen featuring an island with prep-sink. The master suite is truly luxurious with private access to a rear porch, an opulent master bath, and an oversized walk-in closet with bench seat. To the rear of this design, find a screened porch and a two-car garage with a bonus room above.
 Impeccable by Meredith Park
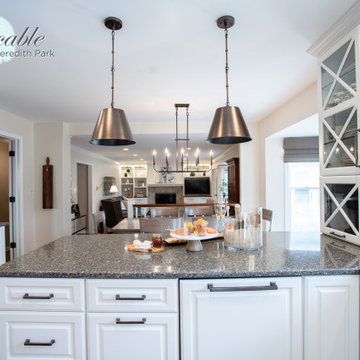
The layout on this kitchen was great and the homeowner loved the countertops but the colors were dark and drab so we opted for a refresh and a couple of new cabinets. Now this newly white kitchen feels fresh and brand new! New glass cabinets in the bar area have updated designs and the addition of a new glass fronted the lift up garage style cabinet optimizes counter space and keeps things neat and tidy. New lighting, hardware, backsplash and paint tied the entire room together with the adjacent family room we also renovated.
Find the right local pro for your project
 George Group Cabinetry
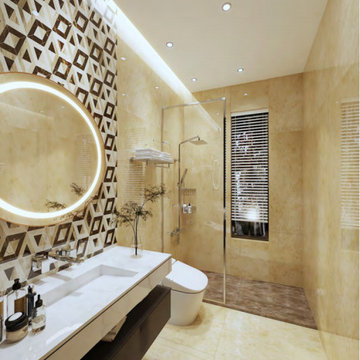
Distinctive styled secondary bathroom featuring eye-catching brown geometric diamond mosaic accent wall behind round illuminated vanity mirror. Matching suspended floating vanity cabinet with deep storage drawers holds integrated under-mount sink, wall-mounted faucet keeps countertop tidy. Frameless glass partition separates independent shower zone with overhead rain shower set, louvered window ensures ventilation, full beige stone tile wraps entire space for consistent premium texture, a differentiated design solution favored for Saudi villa secondary ensuites.
 Dwellify
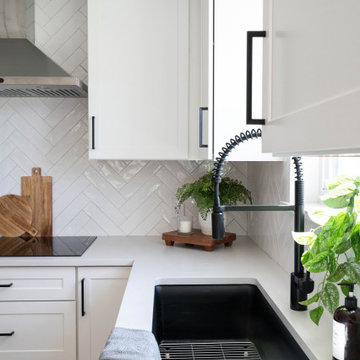
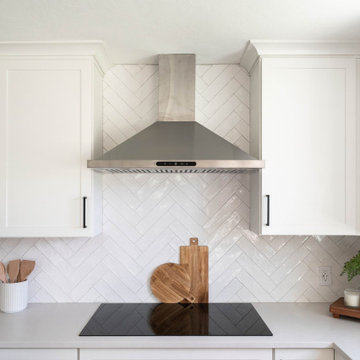
In this home remodeling project, the homeowners aimed to achieve a Farmhouse-style kitchen transformation, turning an unfinished and outdated space into a welcoming hub for their growing family. The centerpiece of the renovation was a generously sized island that not only accommodated their needs but also added ample countertop space for meal preparation and gatherings. The new layout and clean lines created a brighter and more spacious feel, making the kitchen both visually appealing and functional. To enhance organization and efficiency, additional functional storage was integrated, and cabinet accessories were carefully chosen, simplifying the task of keeping the space tidy. The result is a Farmhouse-style kitchen that not only meets the homeowners' practical requirements but also provides a warm and inviting atmosphere, turning it into a place where they genuinely enjoy spending time together.
 Dwellify
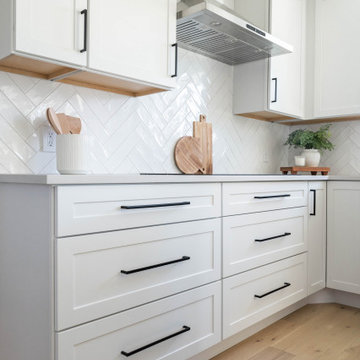
In this home remodeling project, the homeowners aimed to achieve a Farmhouse-style kitchen transformation, turning an unfinished and outdated space into a welcoming hub for their growing family. The centerpiece of the renovation was a generously sized island that not only accommodated their needs but also added ample countertop space for meal preparation and gatherings. The new layout and clean lines created a brighter and more spacious feel, making the kitchen both visually appealing and functional. To enhance organization and efficiency, additional functional storage was integrated, and cabinet accessories were carefully chosen, simplifying the task of keeping the space tidy. The result is a Farmhouse-style kitchen that not only meets the homeowners' practical requirements but also provides a warm and inviting atmosphere, turning it into a place where they genuinely enjoy spending time together.
 Dwellify
In this home remodeling project, the homeowners aimed to achieve a Farmhouse-style kitchen transformation, turning an unfinished and outdated space into a welcoming hub for their growing family. The centerpiece of the renovation was a generously sized island that not only accommodated their needs but also added ample countertop space for meal preparation and gatherings. The new layout and clean lines created a brighter and more spacious feel, making the kitchen both visually appealing and functional. To enhance organization and efficiency, additional functional storage was integrated, and cabinet accessories were carefully chosen, simplifying the task of keeping the space tidy. The result is a Farmhouse-style kitchen that not only meets the homeowners' practical requirements but also provides a warm and inviting atmosphere, turning it into a place where they genuinely enjoy spending time together.
 LeichtUSA
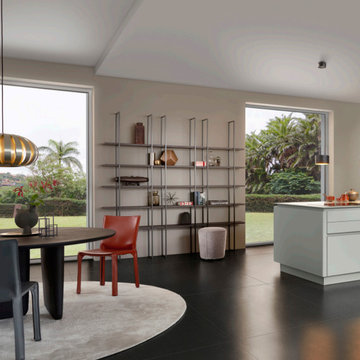
An exciting mix of light and dark results
in durable, traditional kitchen architecture, also reflected in the clear spatial
composition of tall unit, island, and open
shelving. Olive grey in combination with
finely structured mountain Robinia sets an
innovative impulse in high-grade, homely
planning
Handle-less fronts shape the clear and
calm kitchen architecture; the open
kitchen looks perfectly tidy and orchestrated. Its great functionality is revealed on
opening. First-class, elegantly finished
pullouts offer plenty of storage space for
kitchen utensils and are lovely to look at
even when open
Photo: LEICHT / Peter Schumacher
 Donald A. Gardner Architects
Decorative gable brackets and arches highlight this Craftsman design with a stone and shake exterior and rear entry garage. The wide foyer is perfect for greeting guests and storage closets keep the space tidy. Multiple cooks will feel welcome in the spacious kitchen featuring an island with prep-sink. The master suite is truly luxurious with private access to a rear porch, an opulent master bath, and an oversized walk-in closet with bench seat. To the rear of this design, find a screened porch and a two-car garage with a bonus room above.
 Donald A. Gardner Architects
Decorative gable brackets and arches highlight this Craftsman design with a stone and shake exterior and rear entry garage. The wide foyer is perfect for greeting guests and storage closets keep the space tidy. Multiple cooks will feel welcome in the spacious kitchen featuring an island with prep-sink. The master suite is truly luxurious with private access to a rear porch, an opulent master bath, and an oversized walk-in closet with bench seat. To the rear of this design, find a screened porch and a two-car garage with a bonus room above.
 JayMarc Homes
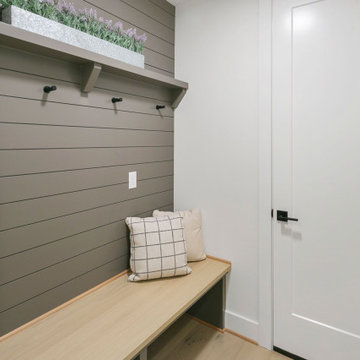
The Quinn's Mudroom is a practical and stylish space designed to keep things organized and tidy. The light hardwood flooring provides a warm and welcoming base, while the light wooden benchtop offers a convenient seating area. Gray paneling adds a touch of sophistication and visual interest to the walls, creating a modern and elegant atmosphere. White doors provide a clean and seamless look, while black hooks offer functional storage for coats, bags, and other accessories. Whether you're coming in from the outdoors or getting ready to head out, the Quinn's Mudroom is designed to help you stay organized and keep your home clutter-free.

 Dynamic Garage Door
This eclectic style home has Mid Century features that made our modern style garden gates a perfect backdrop. Dynamic Garage Door specializes in the design, manufacturing and installation of custom architectural gates such as this modern side gate. We install our products all over California while we ship out of state as well.
As your design and manufacturing firm we are able to custom make any design you might have in mind or we can help you create a one-of-a-kind modern gate that no one else will have! Our experience in modern architecture will yield positive results that will not only increase your home's curb appeal but will return higher purchase bids when and if you do sell your property.
Dynamic Doors are not just a passage solution, they are an architectural investment that will last a lifetime! Our eco-alternative doors will leave an impression not an environmental footprint because we believe in a green planet for future generations!

 Mi Decor
Bespoke Master bedroom transformation by www.midecor.co.uk made in Cobham KT11. Full room dust free sanding, reinforce crack and hand painted finish carried out in Farrow and Ball paints.
 Carey's Custom Woodworking, Inc
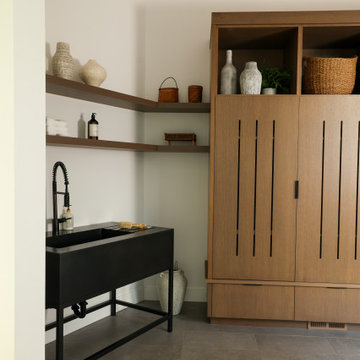
Our custom cabinetry here is designed to handle all the comings and goings with ease, providing dedicated spots for coats, shoes, bags, and everything in between. It keeps the chaos contained and the rest of the home tidy, all while maintaining that clean, modern aesthetic. It’s the perfect blend of practical utility and sleek design.

 Clark Outdoor Designs
Here’s the full front look after the landscape work was cleaned up. You can see the light brick home, wide driveway, and a neat planting layout across the yard. Shrubs with red berries fill in the front beds, and matching planters sit near the entry for seasonal color. It’s tidy curb appeal that stays simple. Call Clark Outdoor Designs today at 469-430-2449 or visit www.clarkoutdoordesigns.com.
 Well Arranged Home
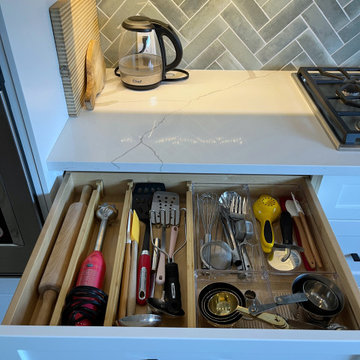
The utensil drawer is now perfectly organized using bamboo dividers and acrylic trays. Each type of utensil has its own designated space, from rolling pins to spatulas and whisks. This not only improves functionality but also adds an aesthetically pleasing touch. Cooking and baking will now be a seamless and enjoyable experience!

 Inspired by Nature Concrete Tops
This custom beach themed top gave this small kitchen much needed counterspace that doubles as a seating area. At 8 feet by 18 inches, it fit perfectly along a wall with baseboard heating that otherwise did not have many options for counter space. Holes were drilled above outlets at either end so cords can be kept tidy and out of the way. Yellow/Olive wine bottle glass give just a little extra sparkle and color.
 LeichtUSA
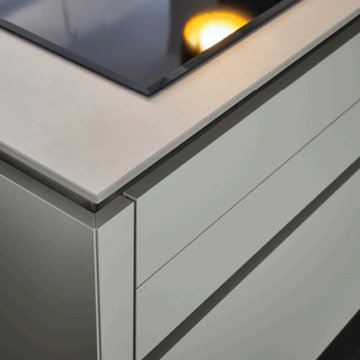
An exciting mix of light and dark results
in durable, traditional kitchen architecture, also reflected in the clear spatial
composition of tall unit, island, and open
shelving. Olive grey in combination with
finely structured mountain Robinia sets an
innovative impulse in high-grade, homely
planning
Handle-less fronts shape the clear and
calm kitchen architecture; the open
kitchen looks perfectly tidy and orchestrated. Its great functionality is revealed on
opening. First-class, elegantly finished
pullouts offer plenty of storage space for
kitchen utensils and are lovely to look at
even when open
Photo: LEICHT / Peter Schumacher
 Mi Decor
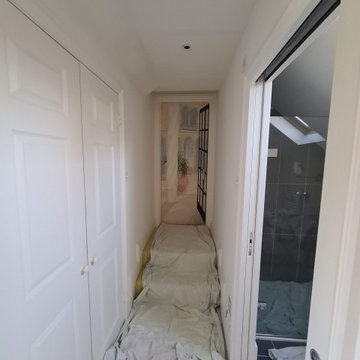
Bespoke Master bedroom transformation by www.midecor.co.uk made in Cobham KT11. Full room dust free sanding, reinforce crack and hand painted finish carried out in Farrow and Ball paints.
 Mi Decor
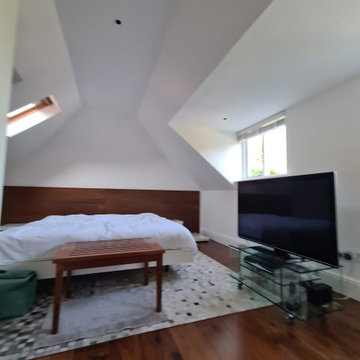
Bespoke Master bedroom transformation by www.midecor.co.uk made in Cobham KT11. Full room dust free sanding, reinforce crack and hand painted finish carried out in Farrow and Ball paints.
202