
Search results for "Tidiness" in Home Design Ideas

 Cabry Design LLC
Open concept kitchen - large traditional galley light wood floor open concept kitchen idea with an undermount sink, beaded inset cabinets, white cabinets, quartzite countertops, white backsplash, subway tile backsplash, stainless steel appliances and a peninsula

 European Kitchen Center
Built in closet system, walk-in closet, european closet system with adjustable shelving, shirt trays, tie rack, drawers, many pull-outs and integrated LED lighting. Silk screen glass sliding door is encompassing this walk-in closet.

 Cummings Architecture + Interiors
The team at Cummings Architects is often approached to enhance an otherwise wonderful home by designing a custom kitchen that is both beautiful and functional. Located near Patton Park in Hamilton Massachusetts this charming Victorian had a dated kitchen, mudroom, and waning entry hall that seemed out of place and certainly weren’t providing the owners with the kind of space and atmosphere they wanted. At their initial visit, Mathew made mental sketches of the immediate possibilities – an open, friendly kitchen concept with bright windows to provide a seamless connection to the exterior yard spaces. As the design evolved, additional details were added such as a spacious pantry that tucks smartly under the stair landing and accommodates an impressive collection of culinary supplies. In addition, the front entry, formerly a rather dark and dreary space, was opened up and is now a light-filled hall that welcomes visitors warmly, while maintaining the charm of the original Victorian fabric.
Photo By Eric Roth
Find the right local pro for your project


 timothy bell photography
timothy bell
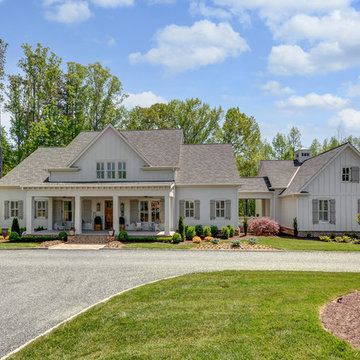
Large trendy l-shaped kitchen photo in New York with flat-panel cabinets, white cabinets and an island
Large trendy l-shaped kitchen photo in New York with flat-panel cabinets, white cabinets and an island

 Janvrin & Co.
We transformed this plain Jane nursery into the a funky fresh and colorful toddler bedroom using DIY know-how, smarty shopping, kids art and current trends. We share our must-haves, steals & deals, and oh yeah see all the details of this super fresh and fun big girl bedroom on our on our blog, including this IKEA bed frame hack using Serena & Lily fabric.

 HX Home Solutions and North Star Stone
Gorgeous custom colored ledge stone dry stack stone fireplace on an angled wall.
Living room - traditional living room idea in Chicago
Living room - traditional living room idea in Chicago

 Landscape Pros, LLC.
Design ideas for a large traditional drought-tolerant and full sun backyard concrete paver landscaping in San Francisco.

 Erin Interiors
Stephani Buchman
Inspiration for a transitional gray floor laundry room remodel in Toronto with an undermount sink, shaker cabinets, white cabinets, gray walls, a side-by-side washer/dryer and white countertops
Inspiration for a transitional gray floor laundry room remodel in Toronto with an undermount sink, shaker cabinets, white cabinets, gray walls, a side-by-side washer/dryer and white countertops

 Curt Hofer & Associates
Closet designed by Curt Hofer
Inspiration for a timeless closet remodel in Omaha
Inspiration for a timeless closet remodel in Omaha


 Millbank Family Furniture & Custom Kitchens
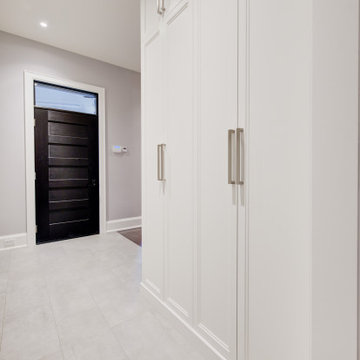
Plenty of closed storage keeps the busy family mudroom tidy.
Large elegant ceramic tile and white floor mudroom photo
Large elegant ceramic tile and white floor mudroom photo

 Don Foote Contracting
Magnetic paint makes fo a tidy wall.
Photo by Todd Gieg
Transitional medium tone wood floor kitchen photo in Boston with recessed-panel cabinets, white cabinets, granite countertops, white backsplash, ceramic backsplash, stainless steel appliances and black countertops
Transitional medium tone wood floor kitchen photo in Boston with recessed-panel cabinets, white cabinets, granite countertops, white backsplash, ceramic backsplash, stainless steel appliances and black countertops

 Céladon Designs, Inc.
Photo of a large contemporary drought-tolerant and full sun backyard stone garden path in Santa Barbara for spring.

 Mother Hubbard's Custom Cabinetry
Example of a small arts and crafts u-shaped medium tone wood floor eat-in kitchen design with an undermount sink, shaker cabinets, white cabinets, quartz countertops, white backsplash, porcelain backsplash, stainless steel appliances and an island

 lee luxford a+d
Reshaping this laundry room to provide for hanging space below the upper cabinets and a tidy space for the stacked washer dryers.
Laundry room - contemporary laundry room idea in Vancouver
Laundry room - contemporary laundry room idea in Vancouver


 User
Metal shelving holds tubs easily and helps give the garage a tidy look.
Mid-sized transitional attached two-car garage photo in Raleigh
Mid-sized transitional attached two-car garage photo in Raleigh

 G&G Custom Homes, Inc
Study room - transitional built-in desk study room idea in Indianapolis with multicolored walls
96