
Search results for "Tidiness" in Home Design Ideas



Find the right local pro for your project

 Land Art Design, Inc.
Designed and built by Land Art Design, Inc.
Garden shed - mid-sized craftsman backyard and detached concrete garden shed idea in DC Metro
Garden shed - mid-sized craftsman backyard and detached concrete garden shed idea in DC Metro

 erikajmccarthy
Transitional built-in desk light wood floor home office photo in Toronto with beige walls

 Thompson Custom Homes
Architect: Architectural Solutions, Inc.; Photographer: Steve Chenn
Large cottage chic u-shaped medium tone wood floor and brown floor eat-in kitchen photo in Houston with a farmhouse sink, shaker cabinets, white cabinets, solid surface countertops, white backsplash, ceramic backsplash, stainless steel appliances and an island
Large cottage chic u-shaped medium tone wood floor and brown floor eat-in kitchen photo in Houston with a farmhouse sink, shaker cabinets, white cabinets, solid surface countertops, white backsplash, ceramic backsplash, stainless steel appliances and an island

 Busy Bees Photography
Open concept kitchen - mid-sized scandinavian u-shaped beige floor and light wood floor open concept kitchen idea in Copenhagen with flat-panel cabinets, white cabinets, wood countertops, wood backsplash, a peninsula, white backsplash, stainless steel appliances and brown countertops

 Tailored Living featuring Premier Garage of OC
The neutral scheme of this luxury walk-in closet is enhanced by its rich textural details.
Walk-in closet - large contemporary gender-neutral light wood floor and beige floor walk-in closet idea in Orange County with open cabinets and white cabinets
Walk-in closet - large contemporary gender-neutral light wood floor and beige floor walk-in closet idea in Orange County with open cabinets and white cabinets
 Amanda Lantz Interiors
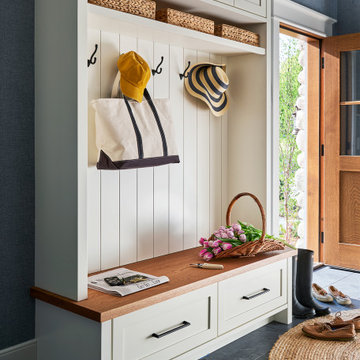
Designed by Interior Designer, A. Lantz Design, this Lake Charlevoix project was featured on the cover of Traditional Home magazine!
This home's side entry is in between the home's garage access and laundry room. A perfect location to slip in and kick off one's Sperry's or rain boots. A perfect built-in bench adds functional seating and plenty of storage. We covered the walls with a beautiful navy blue grass cloth wallcovering to add texture to the small space without over powering it. The slate-colored concrete floor tiles cool the space while the rattan circular rug and fluidity and warmth.

 Wyndspire Homes
Large transitional master and gender-neutral dark wood floor walk-in closet photo in Houston with white cabinets and blue walls


 Riehl Quality Storage Barns LLC
20x20 Garage with Shed Dormer
Garage - large traditional detached two-car garage idea in Philadelphia
Garage - large traditional detached two-car garage idea in Philadelphia
 User
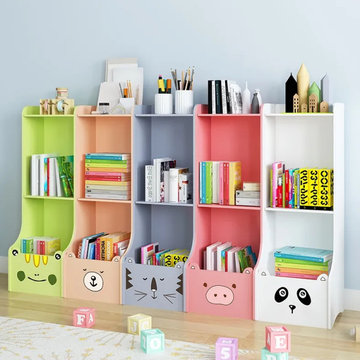
This cute animal shelving, which is able to keep a good tidy habit of staying organized.
Home design - modern home design idea in Los Angeles
Home design - modern home design idea in Los Angeles


 User
1950s white tile and mosaic tile gray floor walk-in shower photo in Portland with flat-panel cabinets, medium tone wood cabinets, red walls, an undermount sink and white countertops

 Jerrica Zaric Interior Design, LLC
 transformed a Milwaukee client's spare bedroom into a full dressing room.
This is a photograph of the entryway into the room. Cube storage, a closet rack and baskets simplify and organize the client's closet.
Curtains hand painted by Jerrica Zaric Interior Design.
Photo by: Ryan Hainey http://www.ryanhainey.com/


 The Container Store Custom Closets
Create the ultimate work station in your garage with elfa utility®! In this solution, Ventilated Shelving stores seasonal items, while Shelf Baskets corral boots and planters. Utility Hooks hold hoses and a ladder, and smooth-gliding drawers hold everything from lightbulbs to motor oil. And our elfa utility Boards with Boxes, Hooks and Trays keeps all your tools and supplies handy!

 ZEPHYR
Harmoniously integrate the new Presrv™ Panel Ready Single Zone Beverage Cooler into any space to match your cabinetry with ease. Featuring a Full-Extension Wood Rack to hold your favorite wine and craft brew; PreciseTemp™ temperature control for maintaining accurate temperatures; and Active Cooling Technology to ensure even cooling.
 Frankel Design Build
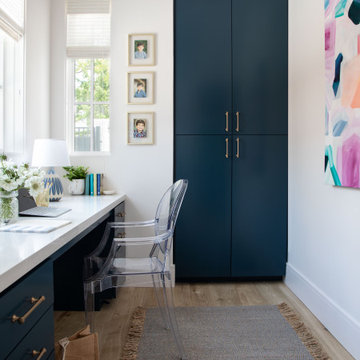
Study room - huge transitional built-in desk light wood floor study room idea in Houston with white walls
92