
Search results for "Tidiness" in Home Design Ideas

 Rachael Elise Design
Laundry closet - small single-wall light wood floor and gray floor laundry closet idea in Dallas with an undermount sink, white cabinets, quartzite countertops, gray backsplash, ceramic backsplash, white walls, a stacked washer/dryer and white countertops

 Rachel Loewen Photography
Photo: Rachel Loewen Photography © 2017 Houzz
Example of a danish closet design in Chicago
Example of a danish closet design in Chicago


Find the right local pro for your project

 Michelle's Interiors
Organizational solutions like these custom shower niches help keep toiletries neat and tidy.
Doorless shower - huge master white tile porcelain tile, white floor and double-sink doorless shower idea in Chicago with flat-panel cabinets, white cabinets, white walls, an undermount sink, quartzite countertops, a hinged shower door, white countertops and a built-in vanity
Doorless shower - huge master white tile porcelain tile, white floor and double-sink doorless shower idea in Chicago with flat-panel cabinets, white cabinets, white walls, an undermount sink, quartzite countertops, a hinged shower door, white countertops and a built-in vanity

 Brian Goff Interior Design
Dash
Inspiration for a mid-sized rustic freestanding desk dark wood floor study room remodel with beige walls and no fireplace
Inspiration for a mid-sized rustic freestanding desk dark wood floor study room remodel with beige walls and no fireplace
 CBH Architects
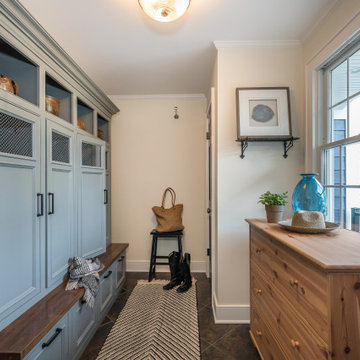
This spacious mudroom in Scotch Plains, NJ, provided plenty of storage for a growing family. Drawers, locker doors with screen openings and high shelves provided enabled the mudroom to maintain a tidy appearance. Galaxy Construction, In House Photography.


 Peak Improvements Ltd
Cabinetry and under-cabinet lighting make this a bright, tidy little corner charging station.
Kitchen - small eclectic vinyl floor kitchen idea in Edmonton with a drop-in sink, shaker cabinets, white cabinets, laminate countertops, white backsplash, subway tile backsplash, white appliances and a peninsula
Kitchen - small eclectic vinyl floor kitchen idea in Edmonton with a drop-in sink, shaker cabinets, white cabinets, laminate countertops, white backsplash, subway tile backsplash, white appliances and a peninsula


 ClosetPlace
, small space storage solutions
Inspiration for a small timeless light wood floor walk-in closet remodel in Portland Maine with flat-panel cabinets and white cabinets
Inspiration for a small timeless light wood floor walk-in closet remodel in Portland Maine with flat-panel cabinets and white cabinets


 Bejnar's Fine Furniture
Mid-sized trendy formal and enclosed limestone floor living room photo in Detroit with white walls and no fireplace

 Santa Barbara Home Design
Design Consultant Jeff Doubét is the author of Creating Spanish Style Homes: Before & After – Techniques – Designs – Insights. The 240 page “Design Consultation in a Book” is now available. Please visit SantaBarbaraHomeDesigner.com for more info.
Jeff Doubét specializes in Santa Barbara style home and landscape designs. To learn more info about the variety of custom design services I offer, please visit SantaBarbaraHomeDesigner.com
Jeff Doubét is the Founder of Santa Barbara Home Design - a design studio based in Santa Barbara, California USA.


 Sarah Barnard Design LLC
A creative space with a custom sofa in wool felt, side tables made of natural maple and steel and a desk chair designed by Mauro Lipparini. Sculpture by Renae Barnard.

 WPL Interior Design
A Philadelphia suburban Main Line bi-level condo is home to a contemporary collection of art and furnishings. The light filled neutral space is warm and inviting and serves as a backdrop to showcase this couple’s growing art collection. Great use of color for accents, custom furniture and an eclectic mix of furnishings add interest and texture to the space. Nestled in the trees, this suburban home feels like it’s in the country while just a short distance to the city.

 Kitchen Masters, Inc.
Bathroom - small contemporary master gray tile ceramic tile bathroom idea in Denver with an undermount sink, quartz countertops, a two-piece toilet and blue walls

 42 North | DESIGN…at your doorstep®
Mudroom - transitional porcelain tile and black floor mudroom idea in Grand Rapids with white walls
 Hufnagel Landscape Design & Construction Group
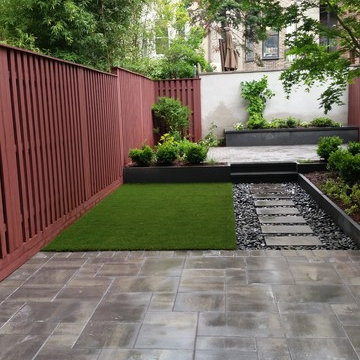
Inspiration for a small contemporary home design remodel in New York

 Garden Nest Residential Landscape
Photo By: Jude Parkinson-Morgan
This is an example of a large transitional drought-tolerant front yard landscaping in San Francisco.
This is an example of a large transitional drought-tolerant front yard landscaping in San Francisco.
94