
Search results for "Tidiness" in Home Design Ideas

 Busy Bees Photography
Living room - scandinavian laminate floor living room idea in Copenhagen with white walls and a wood stove

 Kathy Marshall Design
Once apon a time I was a scary basement located in a congested section of Cambridge MA. My clients and I set out to create a new space inspired by France that could also double as a guest room when needed. Painting the existing wood joists and adding bead board in between the joists and painting any exposed pipes white celebrates the ceiling rather than trying to hide it keeps the much needed ceiling height. Italian furniture, books and antique rug gives this once basement a very European well travelled feel.
Michael J Lee Photography
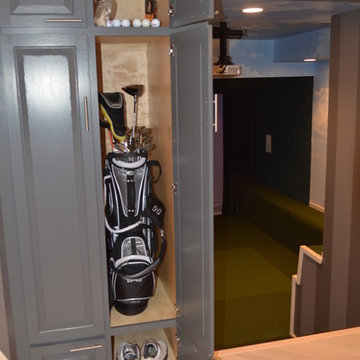
 Monogram Custom Homes
Golf simulation room entry and storage
Home design - modern home design idea in Philadelphia
Home design - modern home design idea in Philadelphia
Find the right local pro for your project


 Samuel Design Group
Inspiration for a mid-sized southwestern galley ceramic tile kitchen remodel in Albuquerque with a farmhouse sink, open cabinets, white cabinets, solid surface countertops, brown backsplash and stainless steel appliances

 Southernwood Homes
Large kitchen with open floor plan. Double islands, custom cabinets, wood ceiling, hardwood floors. Beautiful All White Siding Country Home with Spacious Brick Floor Front Porch. Home Features Hardwood Flooring and Ceilings in Foyer and Kitchen. Rustic Family Room includes Stone Fireplace as well as a Vaulted Exposed Beam Ceiling. A Second Stone Fireplace Overlooks the Eating Area. The Kitchen Hosts Two Granite Counter Top Islands, Stainless Steel Appliances, Lots of Counter Tops Space and Natural Lighting. Large Master Bath. Outdoor Living Space includes a Covered Brick Patio with Brick Fireplace as well as a Swimming Pool with Water Slide and a in Ground Hot Tub.

 Spaces Landscape Architecture
Example of a mid-sized trendy backyard stone and rectangular pool design in New York


 America's Best House Plans
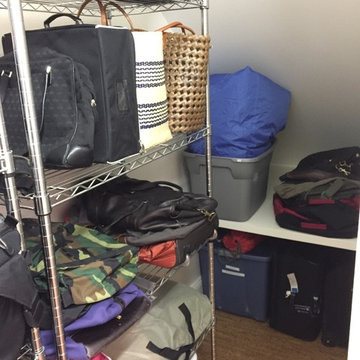
The master closet is narrow but details tidy storage for perfect organization.
Closet - traditional closet idea in Atlanta
Closet - traditional closet idea in Atlanta

 Keuka Studios, Inc
Clear mountain streams, bright blue skies, and lush forests are visible from the floor to ceiling glass. The railing by Keuka Studios ensures the visibility of the view.

 Steveworks LLC
A tidy mudroom with open storage and closet (out of view on the right) and a heated floor.
Entryway - entryway idea in Boston
Entryway - entryway idea in Boston

 G Family Construction & G Design
Mudroom - farmhouse multicolored floor mudroom idea in San Francisco with white walls

 Maher & Greenwald Fine Gardens
Inspiration for a mid-sized traditional full sun front yard stone formal garden in New York.

 gordon architecture, inc.
Trendy u-shaped dark wood floor eat-in kitchen photo in Chicago with a single-bowl sink, shaker cabinets, white cabinets, granite countertops, white backsplash, subway tile backsplash, stainless steel appliances and an island

 Busy Bees Photography
Inspiration for a scandinavian kitchen remodel in Copenhagen with flat-panel cabinets, white cabinets and wood countertops

 Specialty Gardens
Paul Kiefer / Specialty Gardens LLC
This is an example of a small traditional full sun courtyard garden path in Grand Rapids for summer.
This is an example of a small traditional full sun courtyard garden path in Grand Rapids for summer.
 Busy Bees Photography
Kitchen - scandinavian kitchen idea in Copenhagen with flat-panel cabinets, white cabinets and wood countertops

100