
Search results for "Tie backs" in Home Design Ideas

 CJC Interiors
We brought in black accents in furniture and decor throughout the main level of this modern farmhouse. The deacon's bench and custom initial handpainted wood sign tie the black fixtures and railings together.

 Mariani Landscape
A stunning landscape filled with traditional elements throughout. Knot gardens, formal boxwood gardens with a water feature at the center, dining under a plush pergola, and seating from front to back to enjoy every space. Multiple levels are created in the landscape with raised beds and views from the upper terrace. Extensive perennial beds fill the distance with color and texture.
Photo Credit: Linda Oyama Bryan
 Ziman Development Inc
bay view, bayfront, beach home, custom home, jersey shore, long beach island, new construction
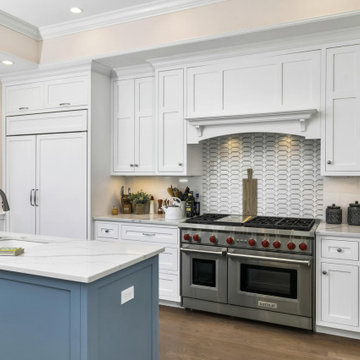
Kitchen - coastal l-shaped medium tone wood floor and brown floor kitchen idea in New York with an undermount sink, shaker cabinets, white cabinets, stainless steel appliances, an island and gray countertops
Kitchen - coastal l-shaped medium tone wood floor and brown floor kitchen idea in New York with an undermount sink, shaker cabinets, white cabinets, stainless steel appliances, an island and gray countertops
Find the right local pro for your project
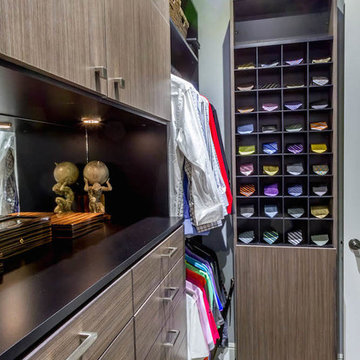
Inspiration for a mid-sized transitional men's medium tone wood floor walk-in closet remodel in Los Angeles with flat-panel cabinets and medium tone wood cabinets

 Legacy Builders Group
Kyle Cannon

Double car garage addition with mudroom tying it with the main house.
Example of a large transitional beige one-story vinyl gable roof design in Cincinnati
Example of a large transitional beige one-story vinyl gable roof design in Cincinnati

 Austin Patterson Disston Architects
Tria Giovan
Example of a french country dark wood floor dining room design in New York with blue walls
Example of a french country dark wood floor dining room design in New York with blue walls


 Amuneal Manufacturing Corp.

This beautiful bar cabinet with burnt oak adjustable shelves is part of our Loft Shelving System. Our Loft posts in blackened gunmetal and fully machined brass fittings in our buffed brass finish mount from the top of our cabinet and tie back to the wall to support 8 shelves. Amuneal’s proprietary machined hardware clamps onto the posts so that the shelves can be easily adjusted at any time. The burnt oak shelves are milled in house from solid white oak to a thickness of 1.5” before being hand-finished using the traditional Shou Sugi Ban process of burning the wood. Once completed, the shelves are sealed with a protective coating that keeps that burnt finish from rubbing off. The combination of blackened steel posts, machined and patinated brass hardware and the charred oak shelves make this a stunning and sculptural shelving option for any space. Integrated bronze bottle stops and wine glass holders add detail and purpose. The lower portion of this bar system is a tall credenza in one of Amuneal’s new finishes, cerused chestnut. The credenza storage highlights the system’s flexibility with drawers, cabinets and glass fronted doors, all with Amuneal fully machined and full width drawer pulls. Behind the glass doors, are a series of pull-out wine trays, carved from solid oak, allowing both display and storage in this unit. This unit is fabricated in our Philadelphia-based furniture studio and can be customized with different metal and wood finishes as well as different shelf widths, sizes and configurations.

 MILLER + MILLER Architectural Photography
Pergola Dome and flowers
Miller + Miller Architectural Photography
Mid-sized tuscan beige two-story stone exterior home photo in Chicago
Mid-sized tuscan beige two-story stone exterior home photo in Chicago

 A Select Interiors
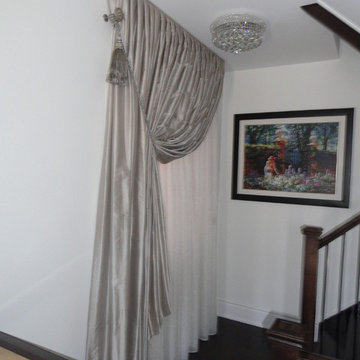
Silk drapery, lined and interlined and knife pleat heading makes this drapery treatment very elegant. Note the bottom sheer has a leaded weight bottom hem, making it soft on the eye and elongating the actual height of the drape. The beautiful tassel and decorative metal tie-back are used in an unconventional way and convey the formality of this drape and secure the drapery in place.
 esc draperies
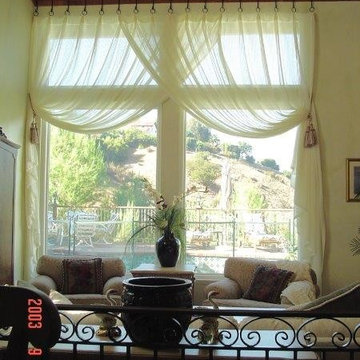
Iron pegs with overlapping sheer drapes tied back very high on the window with tassel tie backs. Unique!
Example of a transitional living room design in Los Angeles
Example of a transitional living room design in Los Angeles
 Talie Jane Interiors & Construction
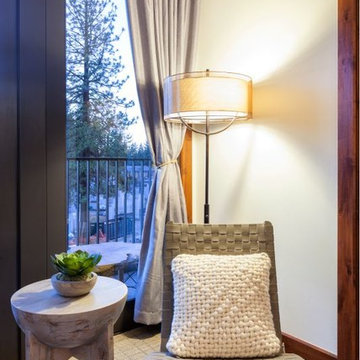
Master Bedroom Sitting Area.
Photography by Randall Hazeltine.
Example of a mid-sized mountain style master carpeted and beige floor bedroom design in Other with beige walls and no fireplace
Example of a mid-sized mountain style master carpeted and beige floor bedroom design in Other with beige walls and no fireplace

Sponsored
Columbus, OH

Hope Restoration & General Contracting
Columbus Design-Build, Kitchen & Bath Remodeling, Historic Renovations
 Nancy Dyer Designs
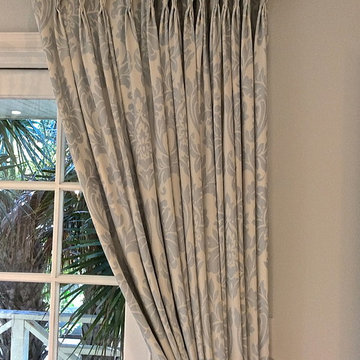
These elegant draperies help complete the look of this traditional yet contemporary master bath. The fabric is a light blue damask on a white background with french pleats. The panels can be tied back or drawn open with a traverse system. The tiebacks were embellished with a band of rinestones to dress up the look.
 Gingerwood
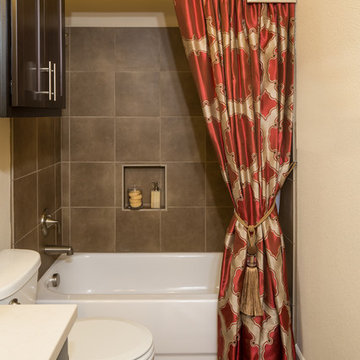
Add a touch of elegance to small boringly-functional spaces by adding a custom cornice and drape. Warm ivory linen and brick red trim frame the step-up cornice design. Further defining the bath is a decorative brick and cocoa embroidered silk drape with modern tasseled tie-back.
Photos by Jerry Hayes
 Mi&Gei Hardware Design Studio
FORME N°7
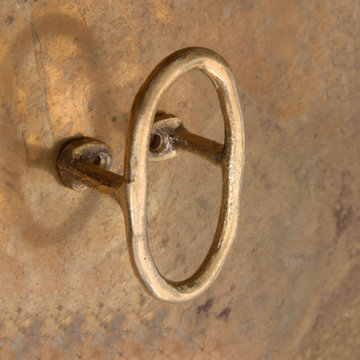
This beautiful and playful solid brass hook is handmade.
We sculpt the shape by hand and cast the brass.
Each piece is unique.
We use only the best quality of alloy to guarantee long-lasting finishes.
Different finishes are available, natural brass, brushed nickel, and Carbon black
This hook can be used as a hook for a wall, a coat hanger, a curtain tie back, curtain holdbacks, door pull, or cabinet pull for your kitchen.
Two options available: lacquered or Unlacquered.
DETAILS:
DIMENSIONS: H.3,35” x W.2” or l. 8cm x L. 5cm
PROJECTION 1,18” or 3,5cm
MATERIAL: solid brass
MAINTENANCE: allow to patinate over time or use a brass copper brightener
INCLUDED: Dowel screw for wall M5 X 50MM - 2 PCS
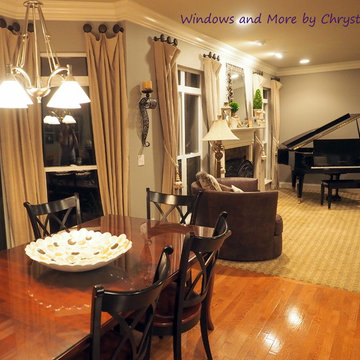
 Windows and More by Chrystal
Slouch Draperies on Medillions with tie backs
Inspiration for a transitional living room remodel in St Louis
Inspiration for a transitional living room remodel in St Louis

Sponsored
Columbus, OH

Snider & Metcalf Interior Design, LTD
Leading Interior Designers in Columbus, Ohio & Ponte Vedra, Florida
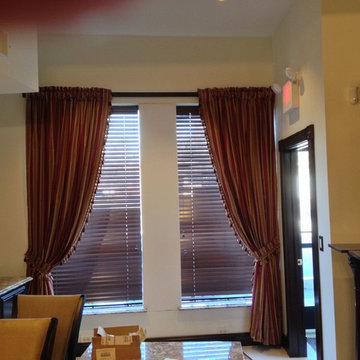
 Flooring & Window Decor
The owners of this upscale restaurant in Syosset were a pleasure to work with. Stained wood blinds were installed for privacy and striped fabric was used with tassel trim on the leading edges of drapery. Tassel trim was also added to the bottom edge of tiebacks.
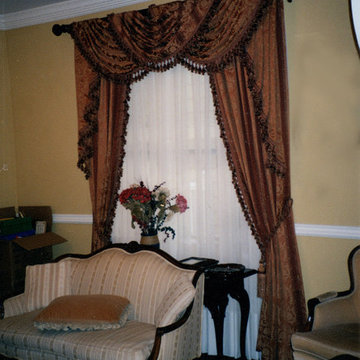
 Distinctive Decor Inc.
These elegant tie back drapes are detailed and elegant
Kitchen/dining room combo - mid-sized traditional marble floor kitchen/dining room combo idea in New York with beige walls and no fireplace
Kitchen/dining room combo - mid-sized traditional marble floor kitchen/dining room combo idea in New York with beige walls and no fireplace

 Brandi Renee Designs
This architecturally beautiful formal living room with a 25 foot wall of windows created design challenges. First challenge was creating luxurious treatments that had elaborate top treatments as well as long down panels that while being luxurious still allowed a lot of light into the room and didn’t over power the crown molding. Another challenge was there was an arched window on the landing area that had to appear stand-alone yet mimic the bigger design. We did quite a few computer renderings with Minutes Matter. We created a center arched swag and jabot treatment to bring the window group together and also repeated the center treatment on the adjoining arched staircase window on the landing area. We applied silk velvet banding with bouillon fringe overlaid with beaded trim as the top treatments of the windows. The down panels were made from a mirrored crinkle sheer and we repeated the velvet banding with crystal trim all the way down on the leading edge to unify the treatments and give weight and balance to the whole treatment. I had purchased some massive 4’ tiebacks a year earlier and saved them for just the right project. This was the one that needed the size and scale of these perfect giant tassel tie backs. We added the bullion trim with the crystal beaded trim to the tie backs to make them match the treatments. Our workroom created wood based cornices for the treatments to hang from to give stability and also to have a base for the architectural scroll pieces to be applied. We painted them in a soft gold to give a unique dimension to the tops of the treatments.
15