
Search results for "Tie backs" in Home Design Ideas
 All Things Material
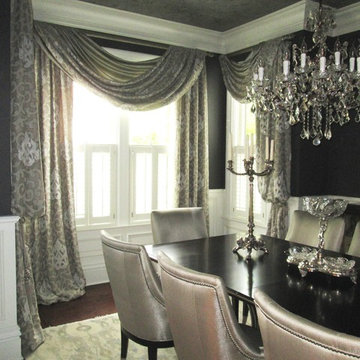
Elegance is achieved with the swooping swags and puddling panels. In addition, bishop panels frame the corners of the boxed bay windows.
Transitional dining room photo in Cincinnati
Transitional dining room photo in Cincinnati
 dutchcolonialrevival1926
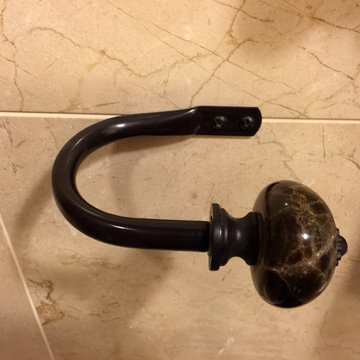
Bathroom, 2nd floor. Tie-back for drapery, with decorative head in Dark Emperador marble.
Elegant bathroom photo in New York
Elegant bathroom photo in New York

Find the right local pro for your project
 Laurie's Custom Curtains
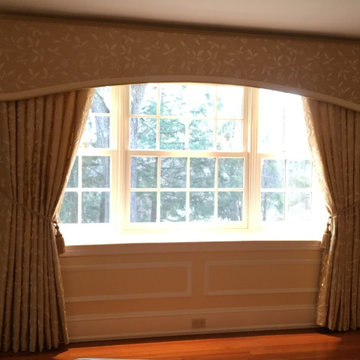
Cornice with tied back curtains
Example of an eclectic living room design in Philadelphia
Example of an eclectic living room design in Philadelphia
 Virtues of Color
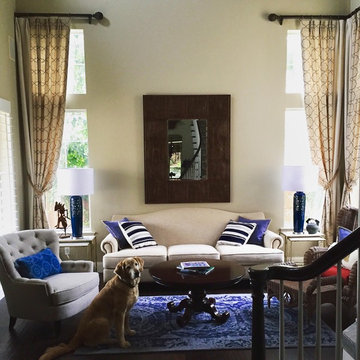
The client wanted to achieve an elegant coastal feel in her living room. Embroidered linen panels with heavy rope tie-backs worked perfectly for these tall windows.
 Mi&Gei Hardware Design Studio
FORME N°7
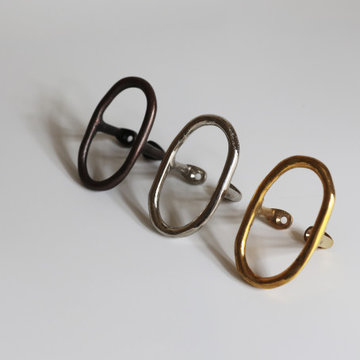
This beautiful and playful solid brass hook is handmade.
We sculpt the shape by hand and cast the brass.
Each piece is unique.
We use only the best quality of alloy to guarantee long-lasting finishes.
Different finishes are available, natural brass, brushed nickel, and Carbon black
This hook can be used as a hook for a wall, a coat hanger, a curtain tie back, curtain holdbacks, door pull, or cabinet pull for your kitchen.
Two options available: lacquered or Unlacquered.
DETAILS:
DIMENSIONS: H.3,35” x W.2” or l. 8cm x L. 5cm
PROJECTION 1,18” or 3,5cm
MATERIAL: solid brass
MAINTENANCE: allow to patinate over time or use a brass copper brightener
INCLUDED: Dowel screw for wall M5 X 50MM - 2 PCS
 User
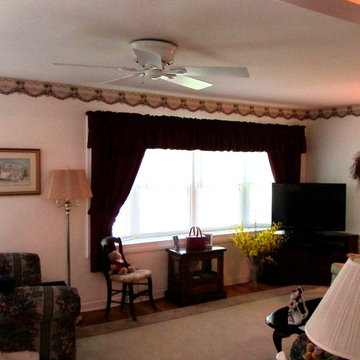
UserA straight valance and tied-back panels complete this comfy living room.
Example of a large classic open concept light wood floor living room design in Philadelphia with pink walls
Example of a large classic open concept light wood floor living room design in Philadelphia with pink walls

Sponsored
Delaware, OH

Buckeye Basements, Inc.
Central Ohio's Basement Finishing ExpertsBest Of Houzz '13-'21
 Susan Hayward Interiors
Rich Carlson
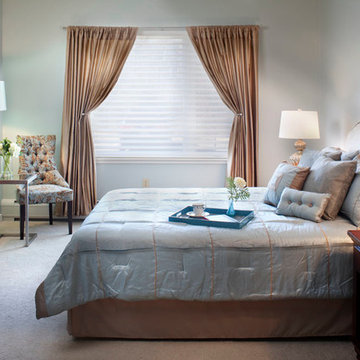
Example of a large classic guest carpeted bedroom design in Boston with gray walls
Example of a large classic guest carpeted bedroom design in Boston with gray walls
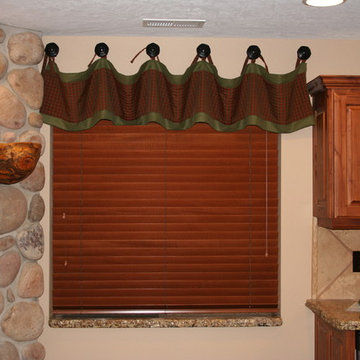
 Taylor'ed Curtains
This valance coordinates nicely with the panel drapes in the preceding pictures. We used the green fabric as a contrast to the red plaid fabric, but kept with the same tie-back holders to attach the valance. Cherry wood blinds fit right in with the warm colors of the room.
HomStyl
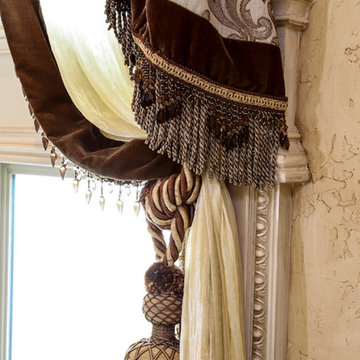
 Brandi Renee Designs
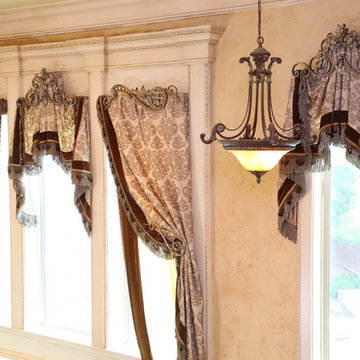
This architecturally beautiful formal living room with a 25 foot wall of windows created design challenges. First challenge was creating luxurious treatments that had elaborate top treatments as well as long down panels that while being luxurious still allowed a lot of light into the room and didn’t over power the crown molding. Another challenge was there was an arched window on the landing area that had to appear stand-alone yet mimic the bigger design. We did quite a few computer renderings with Minutes Matter. We created a center arched swag and jabot treatment to bring the window group together and also repeated the center treatment on the adjoining arched staircase window on the landing area. We applied silk velvet banding with bouillon fringe overlaid with beaded trim as the top treatments of the windows. The down panels were made from a mirrored crinkle sheer and we repeated the velvet banding with crystal trim all the way down on the leading edge to unify the treatments and give weight and balance to the whole treatment. I had purchased some massive 4’ tiebacks a year earlier and saved them for just the right project. This was the one that needed the size and scale of these perfect giant tassel tie backs. We added the bullion trim with the crystal beaded trim to the tie backs to make them match the treatments. Our workroom created wood based cornices for the treatments to hang from to give stability and also to have a base for the architectural scroll pieces to be applied. We painted them in a soft gold to give a unique dimension to the tops of the treatments.
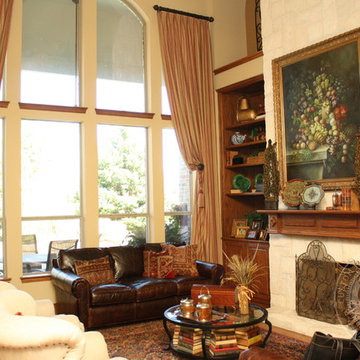

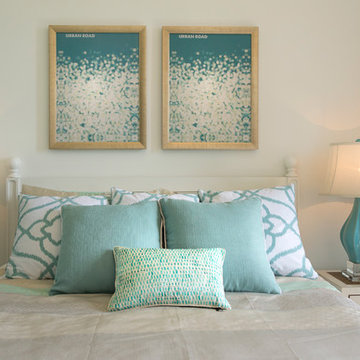

 Brandi Renee Designs
This architecturally beautiful formal living room with a 25 foot wall of windows created design challenges. First challenge was creating luxurious treatments that had elaborate top treatments as well as long down panels that while being luxurious still allowed a lot of light into the room and didn’t over power the crown molding. Another challenge was there was an arched window on the landing area that had to appear stand-alone yet mimic the bigger design. We did quite a few computer renderings with Minutes Matter. We created a center arched swag and jabot treatment to bring the window group together and also repeated the center treatment on the adjoining arched staircase window on the landing area. We applied silk velvet banding with bouillon fringe overlaid with beaded trim as the top treatments of the windows. The down panels were made from a mirrored crinkle sheer and we repeated the velvet banding with crystal trim all the way down on the leading edge to unify the treatments and give weight and balance to the whole treatment. I had purchased some massive 4’ tiebacks a year earlier and saved them for just the right project. This was the one that needed the size and scale of these perfect giant tassel tie backs. We added the bullion trim with the crystal beaded trim to the tie backs to make them match the treatments. Our workroom created wood based cornices for the treatments to hang from to give stability and also to have a base for the architectural scroll pieces to be applied. We painted them in a soft gold to give a unique dimension to the tops of the treatments.

Sponsored
Columbus, OH

Snider & Metcalf Interior Design, LTD
Leading Interior Designers in Columbus, Ohio & Ponte Vedra, Florida
 Flooring & Window Decor
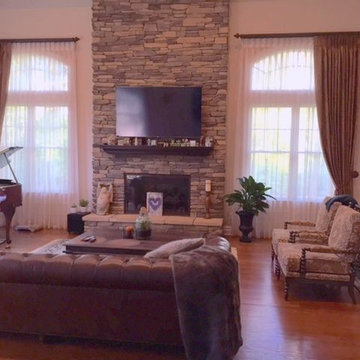
There were three of these windows in this room and one very wide and very tall window. The three windows were each 144" high. The lined drapery could be pulled halfway into the rod but the customer wanted to expose more of the window. The drapery was tied back with crystal tiebacks.
There is no split in the sheer drapery. The sheer was a silky voile. The rods are track rods that have no rings.
This will enable the customer to move the drapery if she desires.
 Charter Custom Homes

Charter poured a new concrete retaining wall complete with tie back anchors into the hillside to properly holdback the hillside and the client's house!
 Beckwith Barrow
Design Copyright Karen Beckwith Creative
Photography by Scott Barrow Photography
Example of a classic home design design in Boston
Example of a classic home design design in Boston
 Designs by Donna
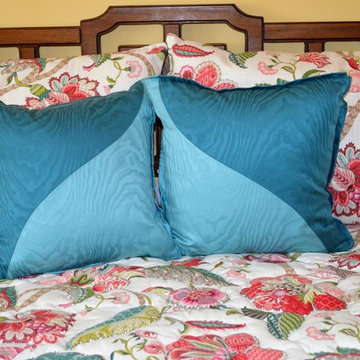
The design of these custom-made pillows came from the shape of the tied back drapery panels used in the room.
Photographed by Donna Cash
Example of a classic home design design in Atlanta
Example of a classic home design design in Atlanta


 NZN Design
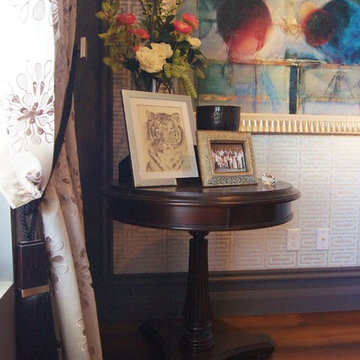
A Biedermieir inspired round table dresses this corner displaying a pencil drawing by a local artist. The curtain sheer has chrysanthemum embroidery and the tie backs were made by a Parisian passementerie that was established in 1925 by Felix Houlès in the heart of Paris in the Faubourg Saint Antoine area.
 Installations Etc.
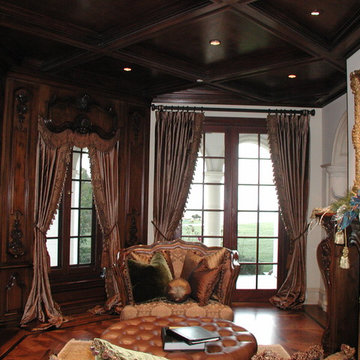
Stationary silk panels tied back with decorative tassels. Draperies on the door are installed on wood pole with rings and the inset draperies are installed under a custom lambrequin designed to match the contour of the wooden valance.
Photo by: Installations Etc. Larry Watts

16