
Search results for "Tie backs" in Home Design Ideas

 mercer INTERIOR
We created a light fixture (based on Lindsay Adelman's You Make It) and had it plated copper to coordinate with the lovely copper chairs. Both metal pieces were not sealed and allow the natural patina and fingerprints to add interesting texture and warmth. The shades were of a natural material and allow light to pass through for an airy feel but diffuse it enough to avoid a harsh glare.
© scott benedict | practical(ly) studios

 Window Coverups
Inspiration for a small contemporary open concept carpeted and gray floor family room remodel in Nashville with gray walls, no fireplace and no tv

 Sheila Mayden Interiors
Photography: Christian J Anderson.
Contractor & Finish Carpenter: Poli Dmitruks of PDP Perfection LLC.
Mid-sized farmhouse l-shaped porcelain tile and gray floor enclosed kitchen photo in Seattle with a farmhouse sink, shaker cabinets, medium tone wood cabinets, granite countertops, gray backsplash, slate backsplash, stainless steel appliances and an island
Mid-sized farmhouse l-shaped porcelain tile and gray floor enclosed kitchen photo in Seattle with a farmhouse sink, shaker cabinets, medium tone wood cabinets, granite countertops, gray backsplash, slate backsplash, stainless steel appliances and an island
Find the right local pro for your project
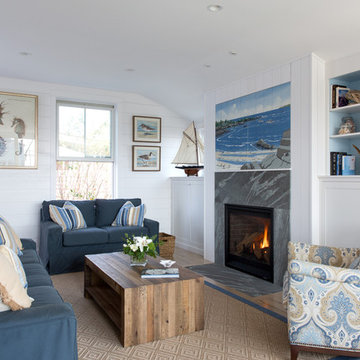
 R.P. Morrison Builders, Inc.
Jonathan Reece Photography
Inspiration for a coastal formal living room remodel in Portland Maine with white walls and a standard fireplace
Inspiration for a coastal formal living room remodel in Portland Maine with white walls and a standard fireplace


 Quest Cabinetry & Design
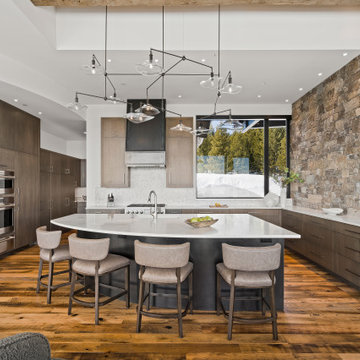
Trendy l-shaped dark wood floor and brown floor kitchen photo in Other with an undermount sink, flat-panel cabinets, dark wood cabinets, white backsplash, stainless steel appliances, an island and white countertops

 Amuneal Manufacturing Corp.
This beautiful bar cabinet with burnt oak adjustable shelves is part of our Loft Shelving System. Our Loft posts in blackened gunmetal and fully machined brass fittings in our buffed brass finish mount from the top of our cabinet and tie back to the wall to support 8 shelves. Amuneal’s proprietary machined hardware clamps onto the posts so that the shelves can be easily adjusted at any time. The burnt oak shelves are milled in house from solid white oak to a thickness of 1.5” before being hand-finished using the traditional Shou Sugi Ban process of burning the wood. Once completed, the shelves are sealed with a protective coating that keeps that burnt finish from rubbing off. The combination of blackened steel posts, machined and patinated brass hardware and the charred oak shelves make this a stunning and sculptural shelving option for any space. Integrated bronze bottle stops and wine glass holders add detail and purpose. The lower portion of this bar system is a tall credenza in one of Amuneal’s new finishes, cerused chestnut. The credenza storage highlights the system’s flexibility with drawers, cabinets and glass fronted doors, all with Amuneal fully machined and full width drawer pulls. Behind the glass doors, are a series of pull-out wine trays, carved from solid oak, allowing both display and storage in this unit. This unit is fabricated in our Philadelphia-based furniture studio and can be customized with different metal and wood finishes as well as different shelf widths, sizes and configurations.


 Claudia's Interiors
Photo: Claudia Dufresne
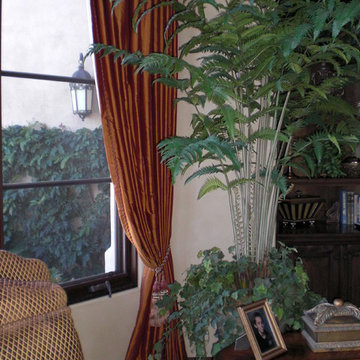
This large formal family room in Rancho Sante Fe has a build in wall unit that houses the television, books and accessories. This reading nook was created by using a corner with a large window that floods the room with light. The tall windows are framed with a pair of trimmed, rust colored, silk panels that have been lined and interlined. They are held back by a large tassel tie back, tied low to create a casual affect. Paired with a patterned rust and gold fabric, on the chairs, this room becomes warm and inviting.

 Katharine Webster Inc.
Inspiration for a transitional concrete patio remodel in San Francisco with a fire pit and a pergola


Large transitional u-shaped medium tone wood floor open concept kitchen photo in Other with a farmhouse sink, shaker cabinets, gray cabinets, wood countertops, blue backsplash, ceramic backsplash, stainless steel appliances and an island
 Schmidt Building & Remodeling
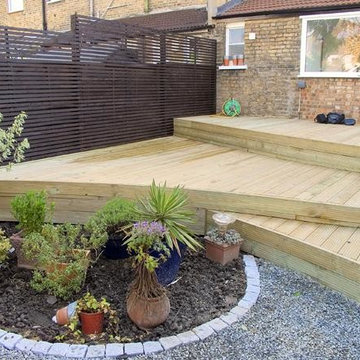
Example of a mid-sized classic backyard deck design in Cincinnati with no cover
 Sibrava & Associates, Interior Concepts
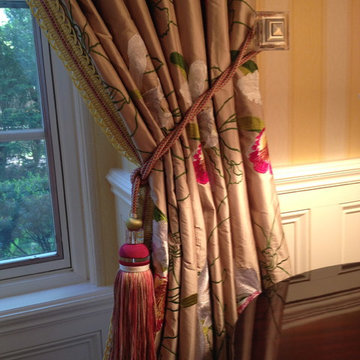
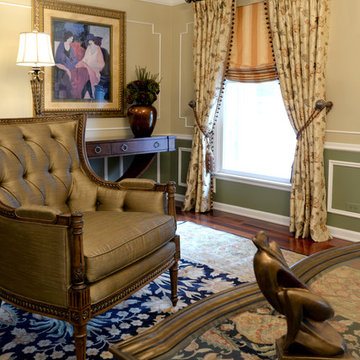
This inviting living room greets the visitor into the home, setting the tone and raising expectations for a tasteful but bold design experience. Traditional furnishings are curvaceous, creating soft, gentle lines in the room. The height of the furnishings from the camel back sofa to the tall upholstered chairs complement the ceiling height, filling the space proportionately. Silk drapery panels are mounted on a decorative rod, tied back with corded tassels and completed with a slouch roman shade.


 Plath & Company

New garage attached to existing home.
Photography: Treve Johnson
Elegant attached three-car garage photo in San Francisco
Elegant attached three-car garage photo in San Francisco
 Adelene Keeler Smith Interior Design
Adelene Keeler Smith

Mid-sized elegant nursery photo in Jacksonville
Mid-sized elegant nursery photo in Jacksonville
 Closet Organizing Systems
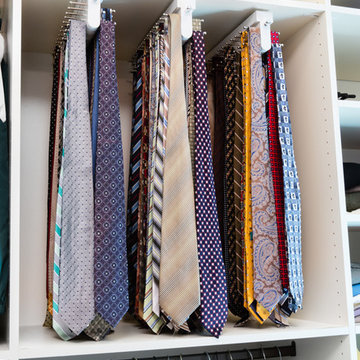
This project was a very large master closet that turned out to have a compound angled ceiling. The client wanted to use the ceiling height to make it more efficient and appealing. This involved a desire for a full height center Island (108”).
Glazed Ivory Melamine with Extra Large Glazed Crown, Base, Classic Raised Panel Profiles for the doors and drawers complimented the home. Oil Rubbed Bronze rods, accessories and Venetian Bronze Hardware completed the “old world” look. Multiple jewelry inserts were included in the design. Shoe fences and tie butlers were on the client’s wish list. The system is entirely backed. Most of the lower areas were to be open for their clothing except one Wardrobe Cabinet to house formal attire. .
Donna Siben-Designer for Closet Organizing Systems

 Jeffrey Phillip
Closet design in collaboration with Transform Closets
Large trendy gender-neutral light wood floor walk-in closet photo in New York with white cabinets
Large trendy gender-neutral light wood floor walk-in closet photo in New York with white cabinets

Sponsored
Sunbury, OH

J.Holderby - Renovations
Franklin County's Leading General Contractors - 2X Best of Houzz!
 Virtues of Color
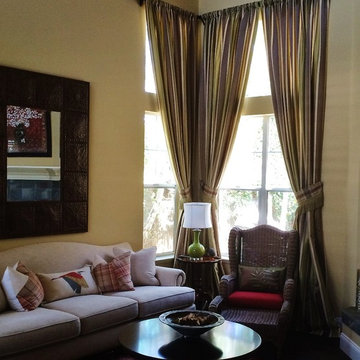
Wide satin stripes pull the eye up to the tall ceiling in this living room. Fringed tie-backs draw the hefty interlined panels back.
Elegant living room photo in San Diego
Elegant living room photo in San Diego
 Drapery Connection
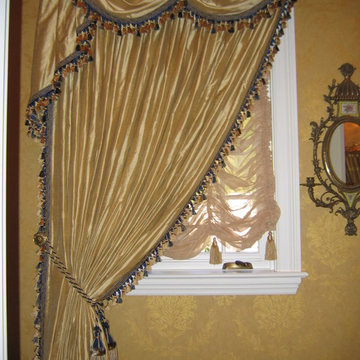
This luxurious powder room embodies a very lavish drapery treatment. A double swag overlay with cascade over drapery fulfills this ornate design, over sheer Austrian shade with tassels. The contrast blue & gold tassel fringe frames the shape of the treatment, with great emphasis on the curves. The double tassel tie back and the decorative holdback together accentuate the grand feeling of this powder room.
 Drapery Expressions and Blinds
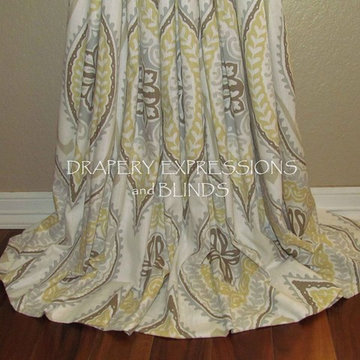
Stationary panels with back tabs and macrame tie back, puddled length drapes
Inspiration for a bedroom remodel in Denver
Inspiration for a bedroom remodel in Denver
13