
Search results for "Tie backs" in Home Design Ideas
 Mary Jack Design, LLC
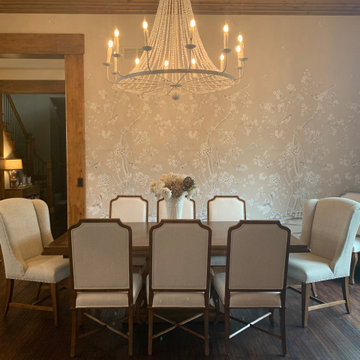
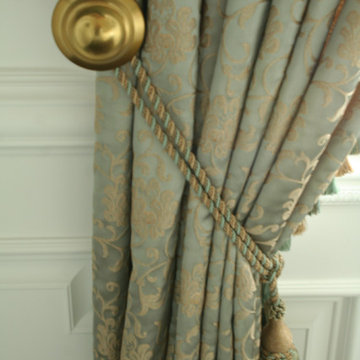
The homeowners requested an updated formal dining area that refleted a "French Glam" style. A large challenge was presented by the heavy stone work near the dining area and its weighty affect on the space. Instead of paintong the stone, I found a beautful mural by Schumacher which added interest and beauty to the space and helped to balance the nearby stone wll. I slected french inspired ighting, pale aqua silk curtains and had them gently arched to follow the curve of the main window. Beautiful Scalamandre trim and tie backs were added to give an elegant touch to the feature window.
 Virtues of Color
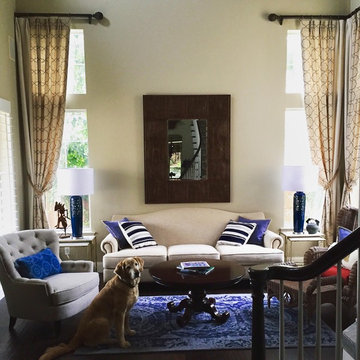
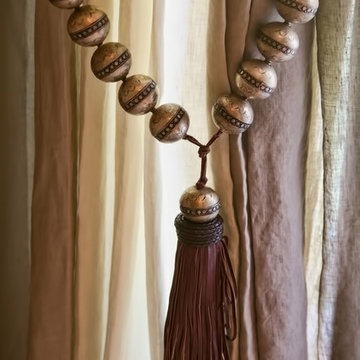
The client wanted to achieve an elegant coastal feel in her living room. Embroidered linen panels with heavy rope tie-backs worked perfectly for these tall windows.
 Mi&Gei Hardware Design Studio
FORME N°7
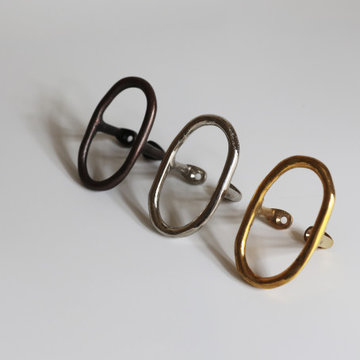
This beautiful and playful solid brass hook is handmade.
We sculpt the shape by hand and cast the brass.
Each piece is unique.
We use only the best quality of alloy to guarantee long-lasting finishes.
Different finishes are available, natural brass, brushed nickel, and Carbon black
This hook can be used as a hook for a wall, a coat hanger, a curtain tie back, curtain holdbacks, door pull, or cabinet pull for your kitchen.
Two options available: lacquered or Unlacquered.
DETAILS:
DIMENSIONS: H.3,35” x W.2” or l. 8cm x L. 5cm
PROJECTION 1,18” or 3,5cm
MATERIAL: solid brass
MAINTENANCE: allow to patinate over time or use a brass copper brightener
INCLUDED: Dowel screw for wall M5 X 50MM - 2 PCS
Find the right local pro for your project
 Susan Hayward Interiors
Rich Carlson
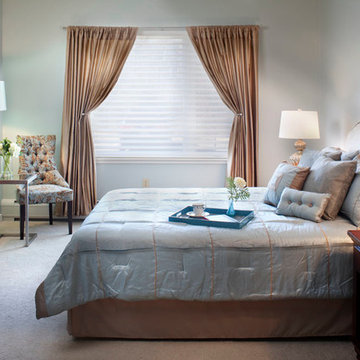
Example of a large classic guest carpeted bedroom design in Boston with gray walls
Example of a large classic guest carpeted bedroom design in Boston with gray walls

 Brandi Renee Designs
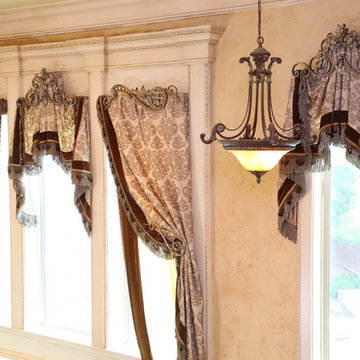
This architecturally beautiful formal living room with a 25 foot wall of windows created design challenges. First challenge was creating luxurious treatments that had elaborate top treatments as well as long down panels that while being luxurious still allowed a lot of light into the room and didn’t over power the crown molding. Another challenge was there was an arched window on the landing area that had to appear stand-alone yet mimic the bigger design. We did quite a few computer renderings with Minutes Matter. We created a center arched swag and jabot treatment to bring the window group together and also repeated the center treatment on the adjoining arched staircase window on the landing area. We applied silk velvet banding with bouillon fringe overlaid with beaded trim as the top treatments of the windows. The down panels were made from a mirrored crinkle sheer and we repeated the velvet banding with crystal trim all the way down on the leading edge to unify the treatments and give weight and balance to the whole treatment. I had purchased some massive 4’ tiebacks a year earlier and saved them for just the right project. This was the one that needed the size and scale of these perfect giant tassel tie backs. We added the bullion trim with the crystal beaded trim to the tie backs to make them match the treatments. Our workroom created wood based cornices for the treatments to hang from to give stability and also to have a base for the architectural scroll pieces to be applied. We painted them in a soft gold to give a unique dimension to the tops of the treatments.
 Flooring & Window Decor
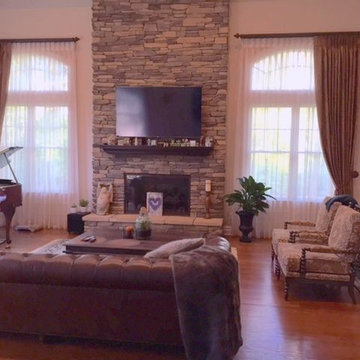
There were three of these windows in this room and one very wide and very tall window. The three windows were each 144" high. The lined drapery could be pulled halfway into the rod but the customer wanted to expose more of the window. The drapery was tied back with crystal tiebacks.
There is no split in the sheer drapery. The sheer was a silky voile. The rods are track rods that have no rings.
This will enable the customer to move the drapery if she desires.

Sponsored
Columbus, OH

Hope Restoration & General Contracting
Columbus Design-Build, Kitchen & Bath Remodeling, Historic Renovations
 Installations Etc.
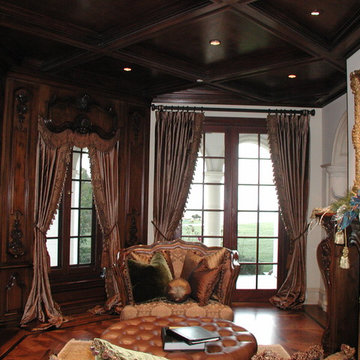
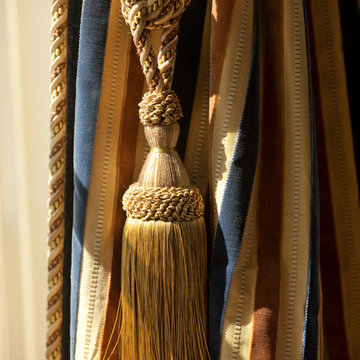
Stationary silk panels tied back with decorative tassels. Draperies on the door are installed on wood pole with rings and the inset draperies are installed under a custom lambrequin designed to match the contour of the wooden valance.
Photo by: Installations Etc. Larry Watts

 Beckwith Barrow
Design Copyright Karen Beckwith Creative
Photography by Scott Barrow Photography
Example of a classic home design design in Boston
Example of a classic home design design in Boston

 Designs by Donna
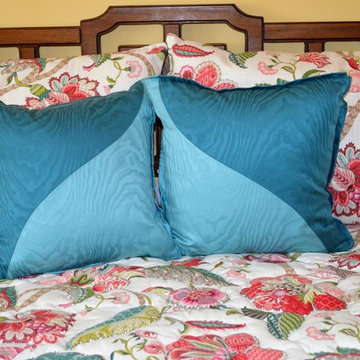
The design of these custom-made pillows came from the shape of the tied back drapery panels used in the room.
Photographed by Donna Cash
Example of a classic home design design in Atlanta
Example of a classic home design design in Atlanta
 NZN Design
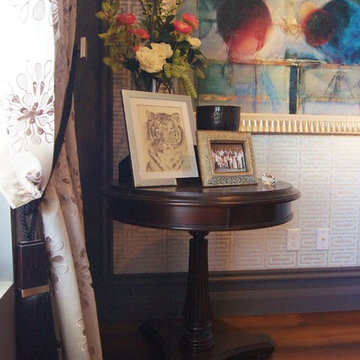
A Biedermieir inspired round table dresses this corner displaying a pencil drawing by a local artist. The curtain sheer has chrysanthemum embroidery and the tie backs were made by a Parisian passementerie that was established in 1925 by Felix Houlès in the heart of Paris in the Faubourg Saint Antoine area.


 Charter Custom Homes

Charter poured a new concrete retaining wall complete with tie back anchors into the hillside to properly holdback the hillside and the client's house!
 Brandi Renee Designs
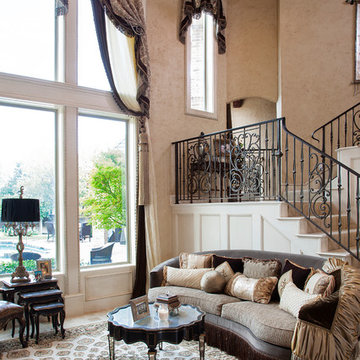
This architecturally beautiful formal living room with a 25 foot wall of windows created design challenges. First challenge was creating luxurious treatments that had elaborate top treatments as well as long down panels that while being luxurious still allowed a lot of light into the room and didn’t over power the crown molding. Another challenge was there was an arched window on the landing area that had to appear stand-alone yet mimic the bigger design. We did quite a few computer renderings with Minutes Matter. We created a center arched swag and jabot treatment to bring the window group together and also repeated the center treatment on the adjoining arched staircase window on the landing area. We applied silk velvet banding with bouillon fringe overlaid with beaded trim as the top treatments of the windows. The down panels were made from a mirrored crinkle sheer and we repeated the velvet banding with crystal trim all the way down on the leading edge to unify the treatments and give weight and balance to the whole treatment. I had purchased some massive 4’ tiebacks a year earlier and saved them for just the right project. This was the one that needed the size and scale of these perfect giant tassel tie backs. We added the bullion trim with the crystal beaded trim to the tie backs to make them match the treatments. Our workroom created wood based cornices for the treatments to hang from to give stability and also to have a base for the architectural scroll pieces to be applied. We painted them in a soft gold to give a unique dimension to the tops of the treatments.
 Ehly's Interiors
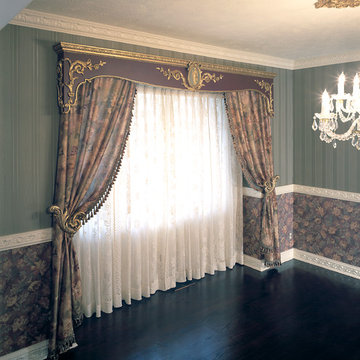
Elegant Dining Room window treatment with Gold leaf painted custom cornice board and printed side panels tied back with lace sheers.
Dining room - traditional dining room idea in Omaha
Dining room - traditional dining room idea in Omaha
 Happy Healthy Homes
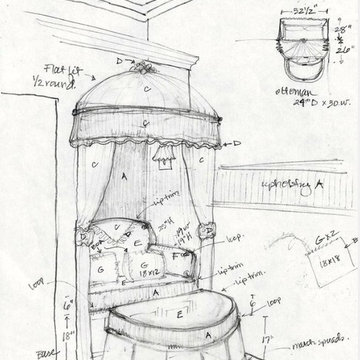
This is the working drawing for the reading nook so that the construction of the seat, ottoman, upholstered walls, canopy and tie back would turn out exactly as expected from the work room.
Ronda Reinke


 Sarit Arnesty - Custom Drapery
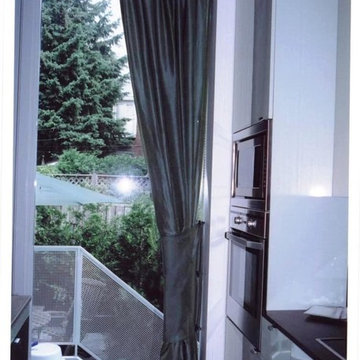
Custom made drapes for kitchen, with wide tie-back for oven area, to protect the drapes.
Example of a trendy kitchen design in Toronto
Example of a trendy kitchen design in Toronto
 Happy Healthy Homes
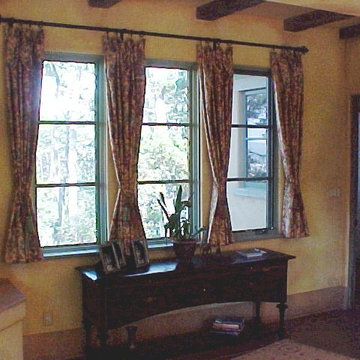
Short drapery panels were chosen to hang above the console although the top treatment is the same as the full length panels hanging across the double doors. Top two pinch pleat with a droop between have a relaxed look against the plaster walls.
Ronda Reinke

 TVL Creative Ltd.
Our clients had just recently closed on their new house in Stapleton and were excited to transform it into their perfect forever home. They wanted to remodel the entire first floor to create a more open floor plan and develop a smoother flow through the house that better fit the needs of their family. The original layout consisted of several small rooms that just weren’t very functional, so we decided to remove the walls that were breaking up the space and restructure the first floor to create a wonderfully open feel.
After removing the existing walls, we rearranged their spaces to give them an office at the front of the house, a large living room, and a large dining room that connects seamlessly with the kitchen. We also wanted to center the foyer in the home and allow more light to travel through the first floor, so we replaced their existing doors with beautiful custom sliding doors to the back yard and a gorgeous walnut door with side lights to greet guests at the front of their home.
Living Room
Our clients wanted a living room that could accommodate an inviting sectional, a baby grand piano, and plenty of space for family game nights. So, we transformed what had been a small office and sitting room into a large open living room with custom wood columns. We wanted to avoid making the home feel too vast and monumental, so we designed custom beams and columns to define spaces and to make the house feel like a home. Aesthetically we wanted their home to be soft and inviting, so we utilized a neutral color palette with occasional accents of muted blues and greens.
Dining Room
Our clients were also looking for a large dining room that was open to the rest of the home and perfect for big family gatherings. So, we removed what had been a small family room and eat-in dining area to create a spacious dining room with a fireplace and bar. We added custom cabinetry to the bar area with open shelving for displaying and designed a custom surround for their fireplace that ties in with the wood work we designed for their living room. We brought in the tones and materiality from the kitchen to unite the spaces and added a mixed metal light fixture to bring the space together
Kitchen
We wanted the kitchen to be a real show stopper and carry through the calm muted tones we were utilizing throughout their home. We reoriented the kitchen to allow for a big beautiful custom island and to give us the opportunity for a focal wall with cooktop and range hood. Their custom island was perfectly complimented with a dramatic quartz counter top and oversized pendants making it the real center of their home. Since they enter the kitchen first when coming from their detached garage, we included a small mud-room area right by the back door to catch everyone’s coats and shoes as they come in. We also created a new walk-in pantry with plenty of open storage and a fun chalkboard door for writing notes, recipes, and grocery lists.
Office
We transformed the original dining room into a handsome office at the front of the house. We designed custom walnut built-ins to house all of their books, and added glass french doors to give them a bit of privacy without making the space too closed off. We painted the room a deep muted blue to create a glimpse of rich color through the french doors
Powder Room
The powder room is a wonderful play on textures. We used a neutral palette with contrasting tones to create dramatic moments in this little space with accents of brushed gold.
Master Bathroom
The existing master bathroom had an awkward layout and outdated finishes, so we redesigned the space to create a clean layout with a dream worthy shower. We continued to use neutral tones that tie in with the rest of the home, but had fun playing with tile textures and patterns to create an eye-catching vanity. The wood-look tile planks along the floor provide a soft backdrop for their new free-standing bathtub and contrast beautifully with the deep ash finish on the cabinetry.
18