
Search results for "Tie storage" in Home Design Ideas

 SEN Creative
Lauren Edith Andersen
Inspiration for a bedroom and mid-sized scandinavian girl medium tone wood floor kids' bedroom remodel in San Francisco with white walls
Inspiration for a bedroom and mid-sized scandinavian girl medium tone wood floor kids' bedroom remodel in San Francisco with white walls

 WAK TOK architects
Ty Cole Photography
Trendy kitchen/dining room combo photo in DC Metro with white walls and no fireplace
Trendy kitchen/dining room combo photo in DC Metro with white walls and no fireplace

 Paradise Restored Landscaping & Exterior Design
Outdoor Living Spaces, Seat Wall, Firepit, Outdoor Fireplaces, Gazebo, Covered Wood Structures, Wood Fire Oven, Pizza Over, Custom Wood Decking, Ambient Landscape Lighting, Concrete Paver Hardscape
Find the right local pro for your project

 Gast Architects
Aaron Leitz
Bedroom - transitional guest light wood floor bedroom idea in San Francisco with blue walls
Bedroom - transitional guest light wood floor bedroom idea in San Francisco with blue walls

 Nukitchens
We designed this kitchen using Plain & Fancy custom cabinetry with natural walnut and white pain finishes. The extra large island includes the sink and marble countertops. The matching marble backsplash features hidden spice shelves behind a mobile layer of solid marble. The cabinet style and molding details were selected to feel true to a traditional home in Greenwich, CT. In the adjacent living room, the built-in white cabinetry showcases matching walnut backs to tie in with the kitchen. The pantry encompasses space for a bar and small desk area. The light blue laundry room has a magnetized hanger for hang-drying clothes and a folding station. Downstairs, the bar kitchen is designed in blue Ultracraft cabinetry and creates a space for drinks and entertaining by the pool table. This was a full-house project that touched on all aspects of the ways the homeowners live in the space.
Photos by Kyle Norton
 Donald A. Gardner Architects

Downstairs is a cozy rec room and two more bedrooms, one with a private bath. The ample unfinished mechanical/storage area can easily be converted to a home theater, exercise area, or for any purpose you desire.
 Makawe Interiors
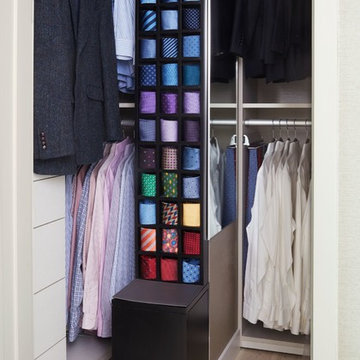
Inspiration for a contemporary men's light wood floor and beige floor closet remodel in New York with open cabinets

Sponsored
Columbus, OH

Snider & Metcalf Interior Design, LTD
Leading Interior Designers in Columbus, Ohio & Ponte Vedra, Florida

 Interface Architecture & Design
Photos by Dave Hubler
Inspiration for a large transitional l-shaped medium tone wood floor and brown floor eat-in kitchen remodel with recessed-panel cabinets, yellow cabinets, stainless steel appliances, a double-bowl sink, marble countertops, brown backsplash, mosaic tile backsplash and an island
Inspiration for a large transitional l-shaped medium tone wood floor and brown floor eat-in kitchen remodel with recessed-panel cabinets, yellow cabinets, stainless steel appliances, a double-bowl sink, marble countertops, brown backsplash, mosaic tile backsplash and an island

 Marquis Fine Cabinetry
Kitchen - mid-sized modern ceramic tile kitchen idea in Miami with a drop-in sink, flat-panel cabinets, medium tone wood cabinets, solid surface countertops, green backsplash, mosaic tile backsplash, stainless steel appliances and no island

 Designer's Choice Inc
Mid-sized trendy u-shaped light wood floor and beige floor eat-in kitchen photo in Denver with a farmhouse sink, white cabinets, quartz countertops, gray backsplash, glass tile backsplash, stainless steel appliances, an island and flat-panel cabinets

 Farrell and Sons, LLC
Bathroom - transitional blue tile and matchstick tile bathroom idea in Minneapolis with blue cabinets and shaker cabinets
 Gilmans Kitchens and Baths
Treve Johnson Photography

Alcove bathtub - small craftsman gray tile porcelain tile alcove bathtub idea in San Francisco with beige walls
Alcove bathtub - small craftsman gray tile porcelain tile alcove bathtub idea in San Francisco with beige walls

 Thompson Construction
White oak vanity
Alcove bathtub - mid-sized contemporary 3/4 white tile and ceramic tile ceramic tile, gray floor and double-sink alcove bathtub idea in Minneapolis with flat-panel cabinets, light wood cabinets, a two-piece toilet, white walls, a vessel sink, quartz countertops, white countertops and a niche
Alcove bathtub - mid-sized contemporary 3/4 white tile and ceramic tile ceramic tile, gray floor and double-sink alcove bathtub idea in Minneapolis with flat-panel cabinets, light wood cabinets, a two-piece toilet, white walls, a vessel sink, quartz countertops, white countertops and a niche



 Clearcut & Co
Natural light pours into this elegant primary Raleigh NC bathroom, highlighting the frameless glass shower, white herringbone tile, freestanding soaking tub, and custom storage cabinetry. Exposed white oak beams and refined finishes create a warm, spa-like atmosphere.

 Haus Interior Design
Before renovating, this bright and airy family kitchen was small, cramped and dark. The dining room was being used for spillover storage, and there was hardly room for two cooks in the kitchen. By knocking out the wall separating the two rooms, we created a large kitchen space with plenty of storage, space for cooking and baking, and a gathering table for kids and family friends. The dark navy blue cabinets set apart the area for baking, with a deep, bright counter for cooling racks, a tiled niche for the mixer, and pantries dedicated to baking supplies. The space next to the beverage center was used to create a beautiful eat-in dining area with an over-sized pendant and provided a stunning focal point visible from the front entry. Touches of brass and iron are sprinkled throughout and tie the entire room together.
Photography by Stacy Zarin
 Craig Charon Design

Example of a classic gender-neutral multicolored floor dressing room design in Los Angeles with recessed-panel cabinets and white cabinets

 k+co LIVING - Interiors by Karen B Wolf
Modern farmhouse kitchen. Brown kitchen table surrounded by plush chairs + a breakfast bar with comfy stools.
Kitchen - large transitional medium tone wood floor, brown floor and exposed beam kitchen idea in New York with a farmhouse sink, paneled appliances and an island
Kitchen - large transitional medium tone wood floor, brown floor and exposed beam kitchen idea in New York with a farmhouse sink, paneled appliances and an island

Sponsored
Columbus, OH

Hope Restoration & General Contracting
Columbus Design-Build, Kitchen & Bath Remodeling, Historic Renovations

 Jamie Keskin Design
Cottage l-shaped medium tone wood floor kitchen photo in Boston with a farmhouse sink, shaker cabinets, white cabinets, paneled appliances and an island

 Hidden Creek Landscaping, Inc.
Architectural Photography by Trevor Boyle Studio
Example of a mountain style stone patio design in Columbus with a fire pit and a pergola
Example of a mountain style stone patio design in Columbus with a fire pit and a pergola

 S-Squared // Architecture + Interiors + Landscape
Photo: Mark Pinkerton
Example of a bedroom transitional girl kids' bedroom design in San Francisco with blue walls
Example of a bedroom transitional girl kids' bedroom design in San Francisco with blue walls
21