
Search results for "Tiered" in Home Design Ideas

 Victoria Highfill
Inspiration for a transitional u-shaped light wood floor and beige floor kitchen remodel in Nashville with white backsplash, stone slab backsplash, stainless steel appliances, an island, white countertops and flat-panel cabinets


 Harry J Crouse Design Inc
Her master closet was designed with very specific needs. It features limestone floors, side lit cabinets and electric rods. Photo by Sam Smeed
Walk-in closet - traditional gray floor walk-in closet idea in Houston with beaded inset cabinets and white cabinets
Walk-in closet - traditional gray floor walk-in closet idea in Houston with beaded inset cabinets and white cabinets
Find the right local pro for your project

 Western Timber Frame
ShadeScape™ 8000 Series DIY pergolas featuring Crescent Step style beam and rafter end profiles, tiered roofs, ornamental metal railings, tiered roofs, Classic style knee braces and finished in a premium, high-grade, UV protective Rich Cordoba exterior timber stain. Sarah Lee

 McNeill Photography
McNeill photography
Mid-sized trendy backyard outdoor patio shower photo in Toronto with no cover
Mid-sized trendy backyard outdoor patio shower photo in Toronto with no cover


 Massucco Warner Miller Interior Design
Example of a tuscan light wood floor dining room design in Seattle with white walls

Sponsored
Columbus, OH

Hope Restoration & General Contracting
Columbus Design-Build, Kitchen & Bath Remodeling, Historic Renovations
 Western Timber Frame
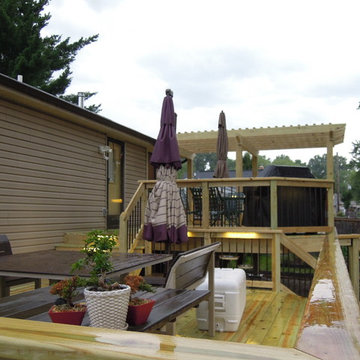
View of tiered roof, upper and lower decks with ornamental metal railings and outdoor furniture. Sarah Lee
 Western Timber Frame
View of tiered roof, upper and lower decks with ornamental metal railings and outdoor furniture. - Sarah Lee

 Lake Flato Architects
Bill Timmerman
Example of a trendy patio design in Austin with a fire pit and no cover
Example of a trendy patio design in Austin with a fire pit and no cover

 Murray Franklyn
Example of a classic living room design in Seattle with a standard fireplace and a stone fireplace

 Everingham Design
Example of a classic kitchen design in Columbus with recessed-panel cabinets and brown cabinets


Sponsored
Columbus, OH
Hope Restoration & General Contracting
Columbus Design-Build, Kitchen & Bath Remodeling, Historic Renovations

 Plan A Design Group
Ryan Ozubko
Example of a mid-sized transitional gender-neutral medium tone wood floor walk-in closet design in San Francisco with open cabinets and white cabinets
Example of a mid-sized transitional gender-neutral medium tone wood floor walk-in closet design in San Francisco with open cabinets and white cabinets
 Western Timber Frame
View from upper deck to the lower deck with tiered timber frame pergolas, ornamental metal railings and outdoor furniture. Sarah Lee


 Sarah Greenman
Photo: Sarah Greenman © 2013 Houzz
Traditional beige one-story exterior home idea in Austin
Traditional beige one-story exterior home idea in Austin

 Carpet One Floor & Home
RUSTIC RIVER™ HARDWOOD from Carpet One Floor & Home adds richness and genuine warmth to any room within your home. The combination of the natural light, rustic beamed ceiling, and high-character hickory hardwood create a beautiful effect in this traditional living room.

 Liv4 Architecture
A blend of different rock types adds interest to the tiered retaining wall. Stone steps wind their way down and lead to a boathouse and a cozy beachfront.

 Amalfi Decor
From dazzling hand-strung glass crystals to the chic design of the frame, this beautiful 3-tier stand is great for your weddings, birthday parties, events, and even baby showers. Our Sophia Collection rose gold dessert stand will stand out effortlessly. Standing at 22-inches tall, this cake stand can hold up to 24 standard-sized cupcakes. The stand comes in several easy-to-assemble parts.
17