
Search results for "Tightly" in Home Design Ideas
 Plan-it Earth Design

A spiral stairs is a space saving way to get to the courtyard from a deck on the 2nd floor of this townhouse in NW Portland. Tall narrow plants and vines help to obscure the wall through the year in this newly installed garden
Design by Amy Whitworth
Installed by Garden Design PDX
Photo by Amy Whitworth

 Chester County Kitchen & Bath
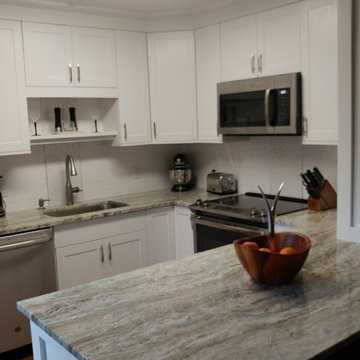
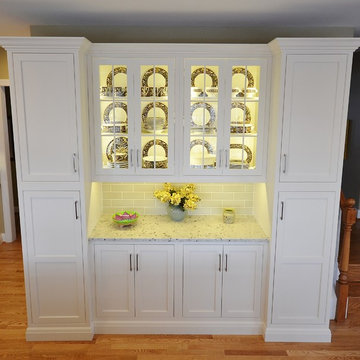
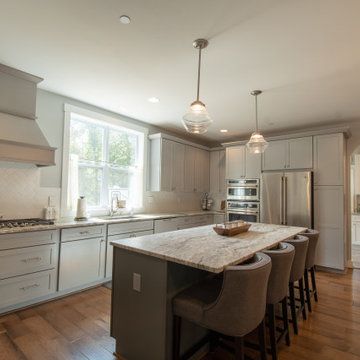
This projects existing kitchen had a large structural wall between it and bright morning room. We started by removing the wall and installing a 23’ steel beam with steel posts to the basement to support the structure and open the whole space. The beam was quite an undertaking considering the size and 2800 pound weight. We brought the beam thru the side of the house with a crane from the driveway ( Wow ! ). Now that we had a new open foot print we designed and installed a great new kitchen with a large central island. The Fieldstone cabinetry used for the perimeter cabinetry is the Delhi door style ( Inset ) in a Marshmallow Cream painted finish. The island cabinets were designed in contrasting Slate stain on maple. The new large island has ample seating for all the friends and family and becomes a great center piece of the new open kitchen. The Colonial White granite countertops tie the perimeter and island cabinetry together perfectly. Refinished hardwood floors and a simple subway tile backsplash cap off the new look.
Find the right local pro for your project



 Wedum & Associates P.C.
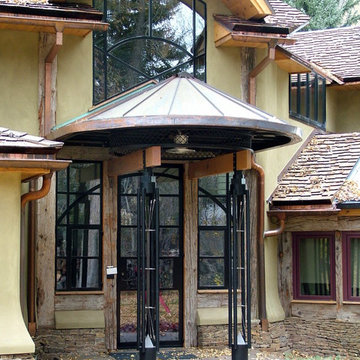
Contemporary front entry with custom lit posts made of tube steel and stainless steel cables with lights at bottom in Plexiglas cone and in top. Custom round metal wire beam and tube steel support for cone roof with Hope steel windows and doors.
This project was a major transformation to the existing residence. It contained an addition of a two car garage, another bay at the back for an artist shop, laundry room and mud room off the garage connecting with a new front entry on the main level.
The front entry has a grand stair that splits half way up serving the existing house and a new access to the master suite as well as the second level of the garage addition. This second level contains an art studio with close off rooms for grandkids a sitting area, and a full bath with two sinks.
At the same time, the entire existing house was remodeled and most all rooms were relocated and re-arranged to accommodate a new kitchen, a family room, two guest rooms with baths on suite and a new master bedroom and bath on the upper level.
 Sealy, Inc.
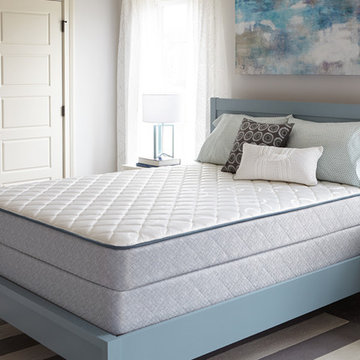
 Sealy mattresses are designed to deliver the perfect blend of comfort and support at a great value. And because every mattress is designed and built right here in the USA with quality materials, you can rest assured knowing your Sealy will feel good for years to come.

 Zola European Windows

This Boulder, Colorado remodel by fuentesdesign demonstrates the possibility of renewal in American suburbs, and Passive House design principles. Once an inefficient single story 1,000 square-foot ranch house with a forced air furnace, has been transformed into a two-story, solar powered 2500 square-foot three bedroom home ready for the next generation.
The new design for the home is modern with a sustainable theme, incorporating a palette of natural materials including; reclaimed wood finishes, FSC-certified pine Zola windows and doors, and natural earth and lime plasters that soften the interior and crisp contemporary exterior with a flavor of the west. A Ninety-percent efficient energy recovery fresh air ventilation system provides constant filtered fresh air to every room. The existing interior brick was removed and replaced with insulation. The remaining heating and cooling loads are easily met with the highest degree of comfort via a mini-split heat pump, the peak heat load has been cut by a factor of 4, despite the house doubling in size. During the coldest part of the Colorado winter, a wood stove for ambiance and low carbon back up heat creates a special place in both the living and kitchen area, and upstairs loft.
This ultra energy efficient home relies on extremely high levels of insulation, air-tight detailing and construction, and the implementation of high performance, custom made European windows and doors by Zola Windows. Zola’s ThermoPlus Clad line, which boasts R-11 triple glazing and is thermally broken with a layer of patented German Purenit®, was selected for the project. These windows also provide a seamless indoor/outdoor connection, with 9′ wide folding doors from the dining area and a matching 9′ wide custom countertop folding window that opens the kitchen up to a grassy court where mature trees provide shade and extend the living space during the summer months.
With air-tight construction, this home meets the Passive House Retrofit (EnerPHit) air-tightness standard of


 Distinctive Contracting Services
chad smith
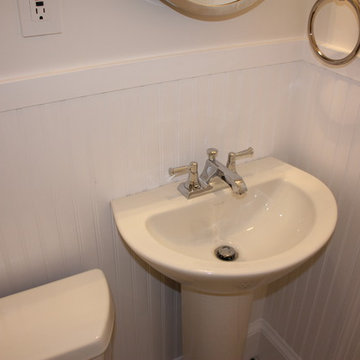
Bathroom - small traditional multicolored tile and ceramic tile ceramic tile bathroom idea in Baltimore with a pedestal sink, a two-piece toilet and white walls
Bathroom - small traditional multicolored tile and ceramic tile ceramic tile bathroom idea in Baltimore with a pedestal sink, a two-piece toilet and white walls
 Green Power 4 Texas
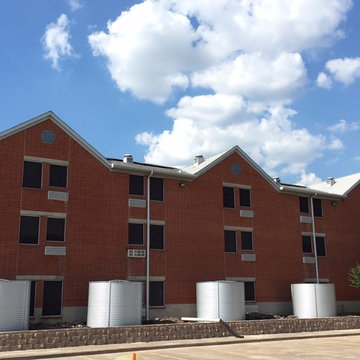
Photo taken during installation of rainwater tanks on over-engineered retaining wall blocks for which were donated kindly by Oldcastle. 12,000 gallons of rainwater collection, full after 5.26 inches of rain -- which happens 10-12 times per year in Houston. Purpose: feed and heal the poor, senior residents with healthier local fruit grown onsite.
 Raintight Decks Llc
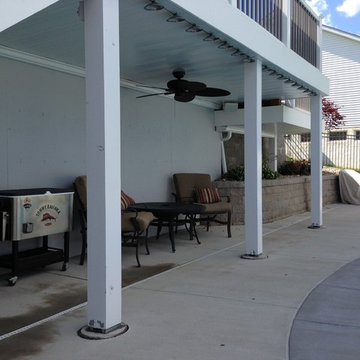
Keeping your furniture dry under your deck is possible with a RainTight Decks under deck ceiling system. This system is white, but there are many other colors available.
 Zola European Windows
This Boulder, Colorado remodel by fuentesdesign demonstrates the possibility of renewal in American suburbs, and Passive House design principles. Once an inefficient single story 1,000 square-foot ranch house with a forced air furnace, has been transformed into a two-story, solar powered 2500 square-foot three bedroom home ready for the next generation.
The new design for the home is modern with a sustainable theme, incorporating a palette of natural materials including; reclaimed wood finishes, FSC-certified pine Zola windows and doors, and natural earth and lime plasters that soften the interior and crisp contemporary exterior with a flavor of the west. A Ninety-percent efficient energy recovery fresh air ventilation system provides constant filtered fresh air to every room. The existing interior brick was removed and replaced with insulation. The remaining heating and cooling loads are easily met with the highest degree of comfort via a mini-split heat pump, the peak heat load has been cut by a factor of 4, despite the house doubling in size. During the coldest part of the Colorado winter, a wood stove for ambiance and low carbon back up heat creates a special place in both the living and kitchen area, and upstairs loft.
This ultra energy efficient home relies on extremely high levels of insulation, air-tight detailing and construction, and the implementation of high performance, custom made European windows and doors by Zola Windows. Zola’s ThermoPlus Clad line, which boasts R-11 triple glazing and is thermally broken with a layer of patented German Purenit®, was selected for the project. These windows also provide a seamless indoor/outdoor connection, with 9′ wide folding doors from the dining area and a matching 9′ wide custom countertop folding window that opens the kitchen up to a grassy court where mature trees provide shade and extend the living space during the summer months.
With air-tight construction, this home meets the Passive House Retrofit (EnerPHit) air-tightness standard of

 Duckham Architecture & Interiors
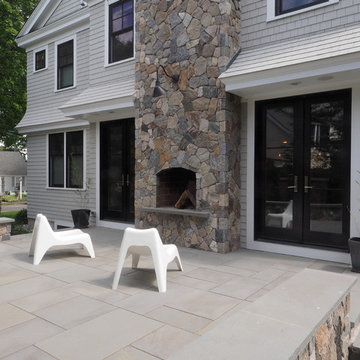
Patio with french doors leading into the living room with exterior fireplace clad in natural stone veneer. Photos by Drew McAllister
Small elegant side yard stone patio photo in Boston with no cover
Small elegant side yard stone patio photo in Boston with no cover
 Duckham Architecture & Interiors
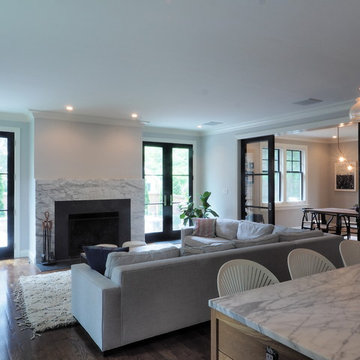
Kitchen, living, and dining flow together in an open plan. Photos by Drew McAllister
Mid-sized elegant open concept medium tone wood floor living room photo in Boston with white walls, a standard fireplace, a stone fireplace and a wall-mounted tv
Mid-sized elegant open concept medium tone wood floor living room photo in Boston with white walls, a standard fireplace, a stone fireplace and a wall-mounted tv
50