
Search results for "Tightly" in Home Design Ideas
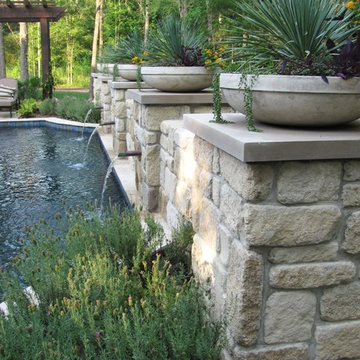
 Studio Cleary Landscape Architecture
'Tuscan Blue' Rosemary and 'Endless Summer' Hydrangea at base; urns filled with Yucca rigida, 'String of Pearls' Senecio, purple Setcreasea, and yellow Lantana
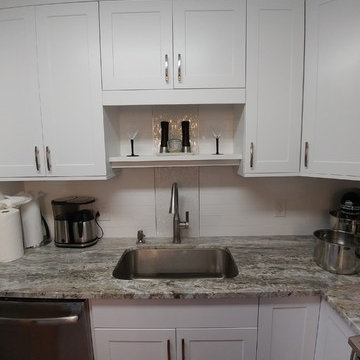
 The Home Depot Lake Worth II Lake Worth Florida
Inspiration for a transitional home design remodel in Miami
 User
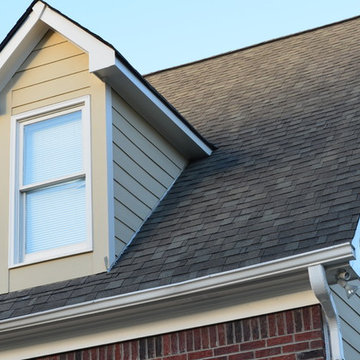
UserReplace LP siding with James Hardie ColorPlus and repaint of entire exterior.
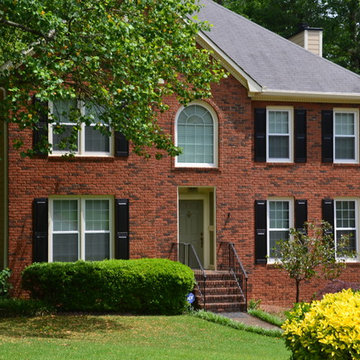
Example of a large classic red brick gable roof design in Atlanta
Example of a large classic red brick gable roof design in Atlanta
Find the right local pro for your project
 Chester County Kitchen & Bath
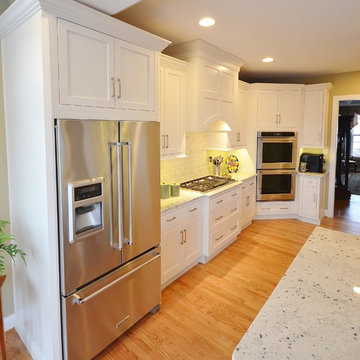
This projects existing kitchen had a large structural wall between it and bright morning room. We started by removing the wall and installing a 23’ steel beam with steel posts to the basement to support the structure and open the whole space. The beam was quite an undertaking considering the size and 2800 pound weight. We brought the beam thru the side of the house with a crane from the driveway ( Wow ! ). Now that we had a new open foot print we designed and installed a great new kitchen with a large central island. The Fieldstone cabinetry used for the perimeter cabinetry is the Delhi door style ( Inset ) in a Marshmallow Cream painted finish. The island cabinets were designed in contrasting Slate stain on maple. The new large island has ample seating for all the friends and family and becomes a great center piece of the new open kitchen. The Colonial White granite countertops tie the perimeter and island cabinetry together perfectly. Refinished hardwood floors and a simple subway tile backsplash cap off the new look.
 Garden Gate Landscaping
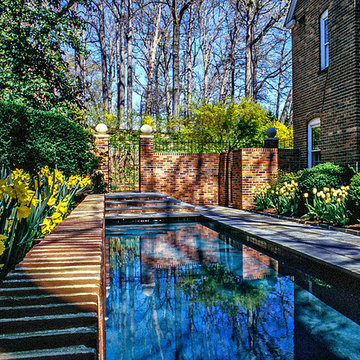
They said it could not be done. An impossible tight squeeze for a lap pool. Fitting this lap pool between the existing home and the small area of woods and slope took careful planning and execution.
© Garden Gate Landscaping, Inc./Charles W. Bowers
 Kane Landscapes Inc
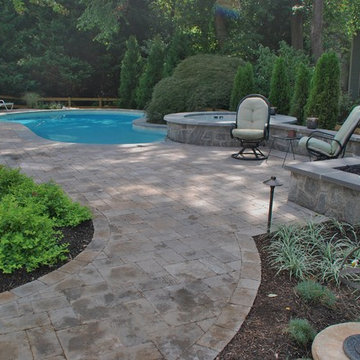
Paver pool deck with fire trough and raised spa
Example of a classic pool design in DC Metro
Example of a classic pool design in DC Metro




 Duckham Architecture & Interiors
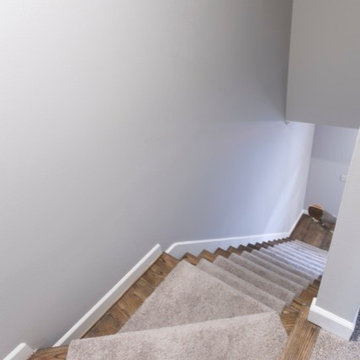
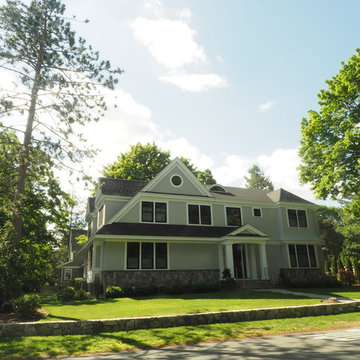
Front facade view from the street. Photos by Drew McAllister
Inspiration for a mid-sized timeless gray two-story wood exterior home remodel in Boston
Inspiration for a mid-sized timeless gray two-story wood exterior home remodel in Boston


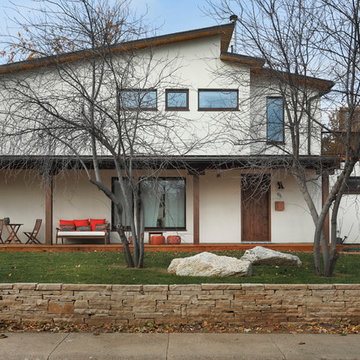
 Zola European Windows
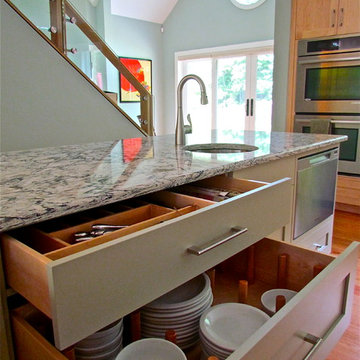
This Boulder, Colorado remodel by fuentesdesign demonstrates the possibility of renewal in American suburbs, and Passive House design principles. Once an inefficient single story 1,000 square-foot ranch house with a forced air furnace, has been transformed into a two-story, solar powered 2500 square-foot three bedroom home ready for the next generation.
The new design for the home is modern with a sustainable theme, incorporating a palette of natural materials including; reclaimed wood finishes, FSC-certified pine Zola windows and doors, and natural earth and lime plasters that soften the interior and crisp contemporary exterior with a flavor of the west. A Ninety-percent efficient energy recovery fresh air ventilation system provides constant filtered fresh air to every room. The existing interior brick was removed and replaced with insulation. The remaining heating and cooling loads are easily met with the highest degree of comfort via a mini-split heat pump, the peak heat load has been cut by a factor of 4, despite the house doubling in size. During the coldest part of the Colorado winter, a wood stove for ambiance and low carbon back up heat creates a special place in both the living and kitchen area, and upstairs loft.
This ultra energy efficient home relies on extremely high levels of insulation, air-tight detailing and construction, and the implementation of high performance, custom made European windows and doors by Zola Windows. Zola’s ThermoPlus Clad line, which boasts R-11 triple glazing and is thermally broken with a layer of patented German Purenit®, was selected for the project. These windows also provide a seamless indoor/outdoor connection, with 9′ wide folding doors from the dining area and a matching 9′ wide custom countertop folding window that opens the kitchen up to a grassy court where mature trees provide shade and extend the living space during the summer months.
With air-tight construction, this home meets the Passive House Retrofit (EnerPHit) air-tightness standard of


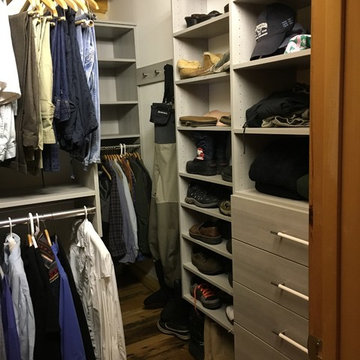
 Closet & Storage Solutions, LLC
Inspiration for a mid-sized transitional gender-neutral dark wood floor and brown floor walk-in closet remodel in Denver with flat-panel cabinets and white cabinets

 Techo-Bloc

This driveway design is inspired by our Blu 80 Smooth paver. Smooth and sleek, Blu 80 mm Smooth is the perfect driveway paver to fit any modern home's exterior. Due to its 80 mm height, Blu is optimal for driveway use and paving any surface exposed to vehicular traffic.Now available in our HD2 technology for an ultra-tight poreless finish with anti-aging technology; this paver is offered in vibrant and neutral colors. If you're looking to add contrast around this subtle and clean paving stone, the Blu 6 × 13 mm can be added to create contrasting patterns or banding along the Blu 80 modular pattern. Blu 80's versatility doesn't end there. It can also be installed in a permeable application by swapping polymeric sand for stone and it benefits from all the de-icing salt resistance necessary for harsh winters. Check out our website to shop the look! https://www.techo-bloc.com/shop/pavers/blu-80-smooth/
51