
Search results for "Tightly" in Home Design Ideas

 Heritage Design Studio
Photography by www.impressia.net
Huge transitional girl medium tone wood floor and brown floor kids' room photo in Dallas with pink walls
Huge transitional girl medium tone wood floor and brown floor kids' room photo in Dallas with pink walls

 Carpenter & MacNeille
Michael J. Lee Photography
Large beach style slate floor and gray floor sunroom photo in Boston with a skylight
Large beach style slate floor and gray floor sunroom photo in Boston with a skylight

 Gallery KBNY
Wall Color - Decorators white by Benjamin Moore
Color of Vanity - Gentleman's Grey by Benjamin Moore
Pull Handles - Spritz Pull in aged brass finish from Restoration Hardware
Faucet - Kohler Vibrant Moderne Brushed Gold Purist Widespread Bathroom Faucet with Ultra-Glide Valve Technology. Model# K-14406-4-BGD
Light Fixtures: Mod Globe Linear Sconce- Antique Brass
Mirror - Aged Brass Bristol Flat Mirror
Countertop - White Quartz
Cabinet - Waypoint livingspaces, refinished by us in a Gentelman's grey paint color from Benjamin Moore.
Find the right local pro for your project


 Corsini Stark Architects
The corner lot at the base of San Jacinto Mountain in the Vista Las Palmas tract in Palm Springs included an altered mid-century residence originally designed by Charles Dubois with a simple, gabled roof originally in the ‘Atomic Ranch’ style and sweeping mountain views to the west and south. The new owners wanted a comprehensive, contemporary, and visually connected redo of both interior and exterior spaces within the property. The project buildout included approximately 600 SF of new interior space including a new freestanding pool pavilion at the southeast corner of the property which anchors the new rear yard pool space and provides needed covered exterior space on the site during the typical hot desert days. Images by Steve King Architectural Photography

 Gayle Berkey Architects
Ross Cooperthwaite photography
Example of a tuscan patio design in Denver with a roof extension and a fireplace
Example of a tuscan patio design in Denver with a roof extension and a fireplace

 Don Tankersley & Co.
Photo by Jeremy Bitterman
Photo of a modern partial sun front yard concrete paver garden path in Portland.
Photo of a modern partial sun front yard concrete paver garden path in Portland.

 Arrow. Land + Structures
Glencoe Residence Landscape. Brick Paver Driveway with Bluestone Motorcourt Border, Radiant Snow Melt Heat System, French Inspired Formal Entrance Landscape, Low Voltage Lighting, and Irrigation. Entire property Constructed by: Arrow. Designed by: Marco Romani, RLA - Landscape Architect.

 Niemand Interiors LLC
Photo: HomeServices of Illinois, LLC
Kitchen/dining room combo - mid-sized contemporary light wood floor and brown floor kitchen/dining room combo idea in Chicago with gray walls and no fireplace
Kitchen/dining room combo - mid-sized contemporary light wood floor and brown floor kitchen/dining room combo idea in Chicago with gray walls and no fireplace


 FAB Architecture
Nick Johnson
Inspiration for a huge contemporary u-shaped medium tone wood floor eat-in kitchen remodel in Austin with an undermount sink, paneled appliances, two islands, flat-panel cabinets, light wood cabinets and marble countertops
Inspiration for a huge contemporary u-shaped medium tone wood floor eat-in kitchen remodel in Austin with an undermount sink, paneled appliances, two islands, flat-panel cabinets, light wood cabinets and marble countertops



 Dawson Design Group
Brady Architectural Photography
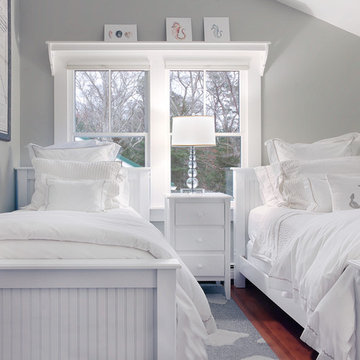
Inspiration for a mid-sized coastal gender-neutral medium tone wood floor kids' room remodel in San Diego with white walls
Inspiration for a mid-sized coastal gender-neutral medium tone wood floor kids' room remodel in San Diego with white walls

 Rikki Snyder
Photo: Rikki Snyder © 2014 Houzz
Inspiration for a shabby-chic style hallway remodel in New York with beige walls
Inspiration for a shabby-chic style hallway remodel in New York with beige walls

 3 Lights Design
The view from the dining room. We looked at several options to make this relatively tight space both functional and spacious. The wife, who is a chef and meticulously organized, had this to say about 3 Lights Design's attention to detail, "I'm so impressed how you heard all the little silly things I was saying and got it into a picture!!!" For us, the "silly little things" are everything. That's how the project's name was born. All photos by Thomas Kuoh Photography.


 Earlene Scheid
Josh Beeman Photography
Bright white, airy kitchen
Eat-in kitchen - transitional l-shaped eat-in kitchen idea in Cincinnati with a farmhouse sink, raised-panel cabinets, white cabinets, white backsplash, subway tile backsplash and stainless steel appliances
Eat-in kitchen - transitional l-shaped eat-in kitchen idea in Cincinnati with a farmhouse sink, raised-panel cabinets, white cabinets, white backsplash, subway tile backsplash and stainless steel appliances



 TKP Architects
This award-winning and intimate cottage was rebuilt on the site of a deteriorating outbuilding. Doubling as a custom jewelry studio and guest retreat, the cottage’s timeless design was inspired by old National Parks rough-stone shelters that the owners had fallen in love with. A single living space boasts custom built-ins for jewelry work, a Murphy bed for overnight guests, and a stone fireplace for warmth and relaxation. A cozy loft nestles behind rustic timber trusses above. Expansive sliding glass doors open to an outdoor living terrace overlooking a serene wooded meadow.
Photos by: Emily Minton Redfield

 MasterBrand Cabinets
The Curbly #remodel added a #countertop above the washer and dryer for a place to fold #laundry.
Small transitional single-wall ceramic tile laundry room photo in Other with white cabinets, white walls, a side-by-side washer/dryer and white countertops
Small transitional single-wall ceramic tile laundry room photo in Other with white cabinets, white walls, a side-by-side washer/dryer and white countertops
65