
Search results for "Tile backsplash" in Home Design Ideas
 Ideal Tile of Stamford
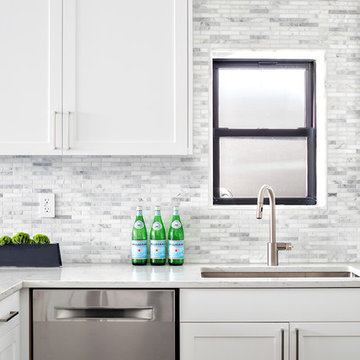
White Engineered Quartz Counter tops, Delta Faucet, Asian Statuary marble backsplash, 3/4" x 4" mosaic Tile splash
Open concept kitchen - mid-sized transitional l-shaped dark wood floor open concept kitchen idea in New York with an undermount sink, white cabinets, quartz countertops, white backsplash, stone tile backsplash, stainless steel appliances, a peninsula and recessed-panel cabinets
Open concept kitchen - mid-sized transitional l-shaped dark wood floor open concept kitchen idea in New York with an undermount sink, white cabinets, quartz countertops, white backsplash, stone tile backsplash, stainless steel appliances, a peninsula and recessed-panel cabinets
 Provanti Designs, Inc
John G Wilbanks Photography
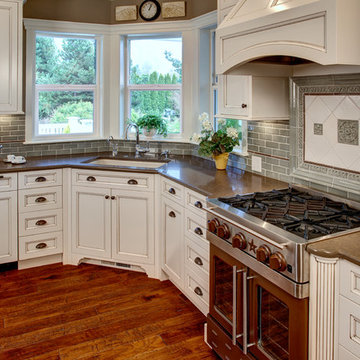
Inspiration for a timeless u-shaped eat-in kitchen remodel in Seattle with an undermount sink, recessed-panel cabinets, white cabinets, subway tile backsplash, paneled appliances, quartz countertops and gray backsplash
Inspiration for a timeless u-shaped eat-in kitchen remodel in Seattle with an undermount sink, recessed-panel cabinets, white cabinets, subway tile backsplash, paneled appliances, quartz countertops and gray backsplash

Find the right local pro for your project

 Case Architects & Remodelers
Project Developer John Audet
Designer Kate Adams
Photography by Stacy Zarin Goldberg
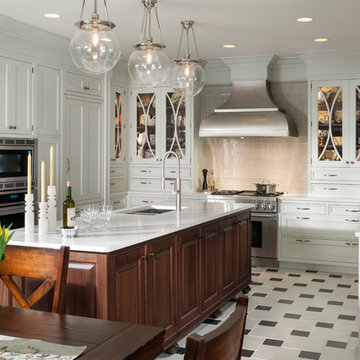
Example of a mid-sized transitional u-shaped medium tone wood floor and brown floor eat-in kitchen design in DC Metro with stainless steel appliances, an island, a farmhouse sink, shaker cabinets, white cabinets, quartz countertops, white backsplash and gray countertops
Example of a mid-sized transitional u-shaped medium tone wood floor and brown floor eat-in kitchen design in DC Metro with stainless steel appliances, an island, a farmhouse sink, shaker cabinets, white cabinets, quartz countertops, white backsplash and gray countertops
 KE Interior Solutions
VIRTUANCE
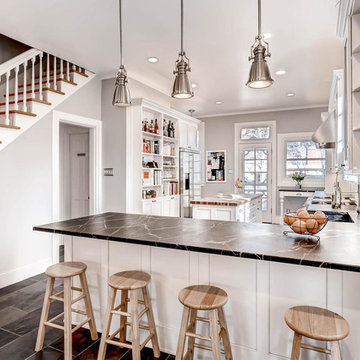
Inspiration for a large transitional l-shaped ceramic tile open concept kitchen remodel in Denver with a farmhouse sink, recessed-panel cabinets, white cabinets, soapstone countertops, gray backsplash, subway tile backsplash, stainless steel appliances and an island
Inspiration for a large transitional l-shaped ceramic tile open concept kitchen remodel in Denver with a farmhouse sink, recessed-panel cabinets, white cabinets, soapstone countertops, gray backsplash, subway tile backsplash, stainless steel appliances and an island
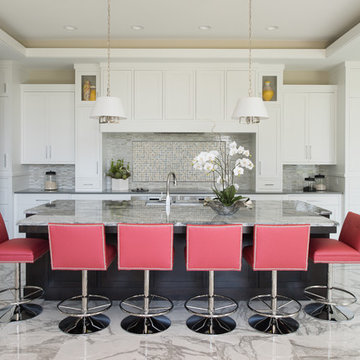
 Studio M Interiors
Open concept kitchen - large transitional l-shaped marble floor and gray floor open concept kitchen idea in Minneapolis with shaker cabinets, white cabinets, granite countertops, gray backsplash, marble backsplash, paneled appliances and an island
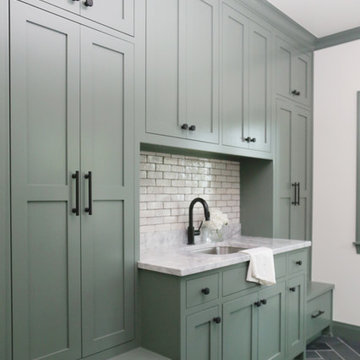
 Woodstock Cabinet Company
Inspiration for a mid-sized transitional galley vinyl floor and gray floor utility room remodel in Other with an undermount sink, shaker cabinets, green cabinets, marble countertops, white walls, a side-by-side washer/dryer and gray countertops


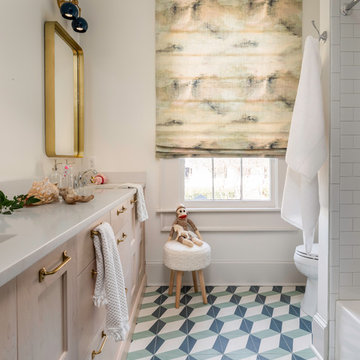
 JOMA Construction
Take a look at this two-story historical design that is both unique and welcoming. This bathroom has plenty of natural lighting and a bright atmosphere to make getting ready in the morning a piece of cake! Patterned floor tiles mixed with the soft wood of the cabinets.
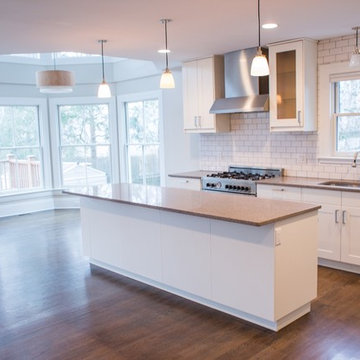
 Critly Contracting
Example of a mid-sized transitional l-shaped dark wood floor open concept kitchen design in New York with an undermount sink, shaker cabinets, white cabinets, granite countertops, white backsplash, subway tile backsplash, stainless steel appliances and an island
 Dana Benson Construction
Collaboration with Bryan Wark Designs
Photography by Bethany Nauert
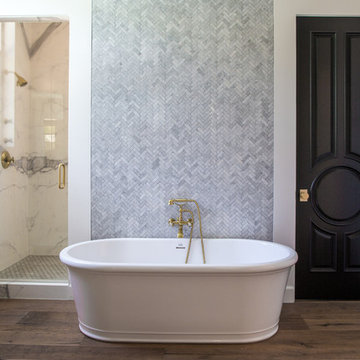
Bathroom - transitional stone slab dark wood floor and brown floor bathroom idea in Los Angeles with white walls and a hinged shower door
Bathroom - transitional stone slab dark wood floor and brown floor bathroom idea in Los Angeles with white walls and a hinged shower door
 Amsted Design-Build
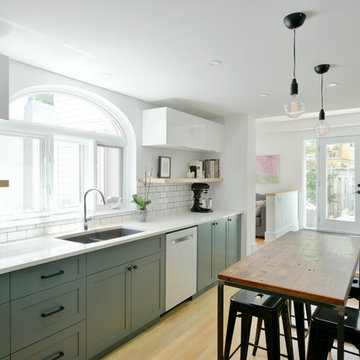
Previously renovated with a two-story addition in the 80’s, the home’s square footage had been increased, but the current homeowners struggled to integrate the old with the new.
An oversized fireplace and awkward jogged walls added to the challenges on the main floor, along with dated finishes. While on the second floor, a poorly configured layout was not functional for this expanding family.
From the front entrance, we can see the fireplace was removed between the living room and dining rooms, creating greater sight lines and allowing for more traditional archways between rooms.
At the back of the home, we created a new mudroom area, and updated the kitchen with custom two-tone millwork, countertops and finishes. These main floor changes work together to create a home more reflective of the homeowners’ tastes.
On the second floor, the master suite was relocated and now features a beautiful custom ensuite, walk-in closet and convenient adjacency to the new laundry room.
Gordon King Photography
 Hartman Homes
 Spring Parade 2013
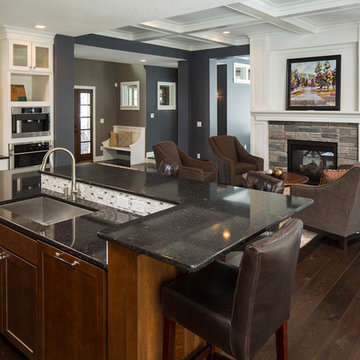
Inspiration for a mid-sized timeless galley dark wood floor eat-in kitchen remodel in Minneapolis with an undermount sink, shaker cabinets, white cabinets, quartz countertops, metallic backsplash, mosaic tile backsplash, stainless steel appliances and an island
Inspiration for a mid-sized timeless galley dark wood floor eat-in kitchen remodel in Minneapolis with an undermount sink, shaker cabinets, white cabinets, quartz countertops, metallic backsplash, mosaic tile backsplash, stainless steel appliances and an island
 Sommers Interiors
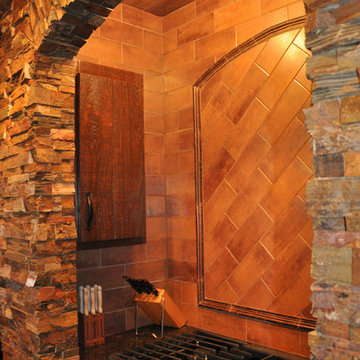
Example of a mountain style kitchen design in Other with brown backsplash and stone tile backsplash


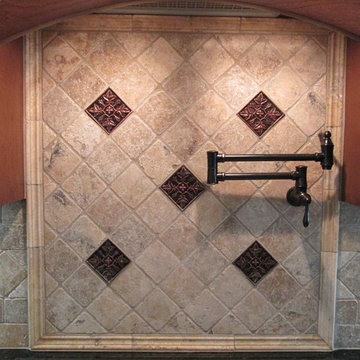
 Floor Pro South, LLC
Example of a minimalist enclosed kitchen design in Atlanta with an integrated sink, raised-panel cabinets, dark wood cabinets, granite countertops, brown backsplash, stone tile backsplash and black appliances
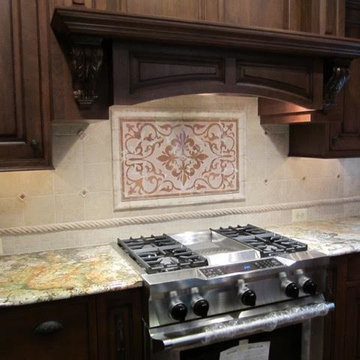
 Rooms With a View
Kitchen - mid-sized traditional kitchen idea in Baltimore with raised-panel cabinets, dark wood cabinets, beige backsplash, porcelain backsplash and stainless steel appliances
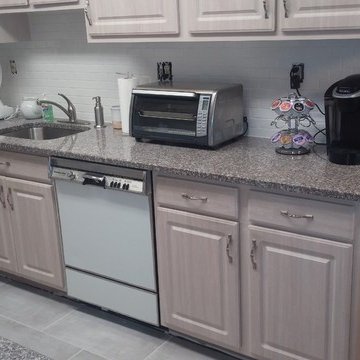
 Restoration Construction
Inspiration for a mid-sized timeless galley ceramic tile eat-in kitchen remodel in Philadelphia with a double-bowl sink, granite countertops, stainless steel appliances, raised-panel cabinets, light wood cabinets, white backsplash and subway tile backsplash
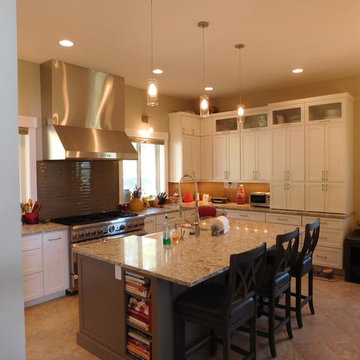
 Casto's Inland Construction Group
We provided their cabinets which are DuraSupreme.
Eat-in kitchen - mid-sized country l-shaped ceramic tile and beige floor eat-in kitchen idea in Seattle with a farmhouse sink, shaker cabinets, white cabinets, granite countertops, multicolored backsplash, glass tile backsplash, stainless steel appliances and an island
Eat-in kitchen - mid-sized country l-shaped ceramic tile and beige floor eat-in kitchen idea in Seattle with a farmhouse sink, shaker cabinets, white cabinets, granite countertops, multicolored backsplash, glass tile backsplash, stainless steel appliances and an island

 Sugatsune America, Inc.
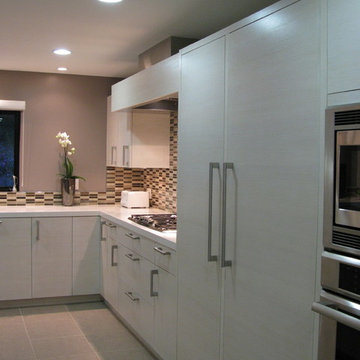
Handles are made by Sugatsune
Inspiration for a mid-sized contemporary l-shaped porcelain tile and gray floor enclosed kitchen remodel in Chicago with flat-panel cabinets, white cabinets, quartz countertops, multicolored backsplash, porcelain backsplash, paneled appliances, no island and white countertops
Inspiration for a mid-sized contemporary l-shaped porcelain tile and gray floor enclosed kitchen remodel in Chicago with flat-panel cabinets, white cabinets, quartz countertops, multicolored backsplash, porcelain backsplash, paneled appliances, no island and white countertops
 Casto's Inland Construction Group
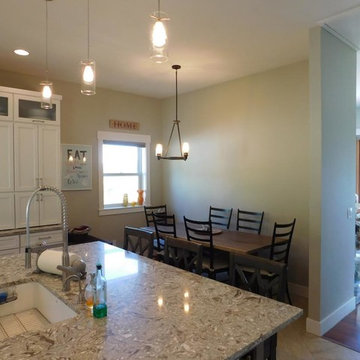
We provided their cabinets which are DuraSupreme.
Eat-in kitchen - mid-sized cottage l-shaped ceramic tile and beige floor eat-in kitchen idea in Seattle with a farmhouse sink, shaker cabinets, white cabinets, granite countertops, multicolored backsplash, glass tile backsplash, stainless steel appliances and an island
Eat-in kitchen - mid-sized cottage l-shaped ceramic tile and beige floor eat-in kitchen idea in Seattle with a farmhouse sink, shaker cabinets, white cabinets, granite countertops, multicolored backsplash, glass tile backsplash, stainless steel appliances and an island
 LASCA Natural Trading Company
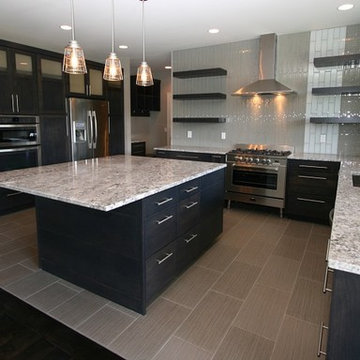
Open concept kitchen - large modern u-shaped porcelain tile and gray floor open concept kitchen idea in Phoenix with an undermount sink, flat-panel cabinets, dark wood cabinets, granite countertops, multicolored backsplash, stainless steel appliances, an island and glass tile backsplash
243