
Search results for "Tile backsplash" in Home Design Ideas
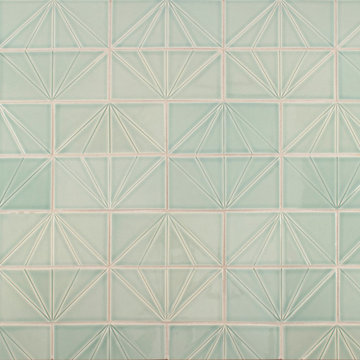


 Stockett Tile & Granite Company
Example of a trendy white tile and pebble tile pebble tile floor freestanding bathtub design in Phoenix with white walls

 Showcase Floors
Small transitional master beige tile and porcelain tile porcelain tile and beige floor walk-in shower photo with flat-panel cabinets, dark wood cabinets, granite countertops, a two-piece toilet, beige walls and a drop-in sink
Find the right local pro for your project

 Kitchen and Countertop Center of New England
Christopher Judge Videography
Kitchen - contemporary kitchen idea in Providence
Kitchen - contemporary kitchen idea in Providence

 Gallin Beeler Design Studio
Christopher Galluzzo
Eat-in kitchen - transitional galley dark wood floor eat-in kitchen idea in New York with an undermount sink, recessed-panel cabinets, white cabinets, wood countertops, stone tile backsplash, stainless steel appliances, white walls, an island and gray backsplash
Eat-in kitchen - transitional galley dark wood floor eat-in kitchen idea in New York with an undermount sink, recessed-panel cabinets, white cabinets, wood countertops, stone tile backsplash, stainless steel appliances, white walls, an island and gray backsplash

 Harjo Construction
Small transitional galley light wood floor eat-in kitchen photo in Seattle with an undermount sink, shaker cabinets, white cabinets, white backsplash, ceramic backsplash, stainless steel appliances and no island

 Renovatia
Master Bath Shower Fixture
Alcove shower - small traditional master white tile and ceramic tile ceramic tile alcove shower idea in Raleigh with an undermount sink, recessed-panel cabinets, gray cabinets, marble countertops, a two-piece toilet and gray walls
Alcove shower - small traditional master white tile and ceramic tile ceramic tile alcove shower idea in Raleigh with an undermount sink, recessed-panel cabinets, gray cabinets, marble countertops, a two-piece toilet and gray walls



 Knock Architecture and Design
Inspiration for a small contemporary master beige tile and stone slab limestone floor doorless shower remodel in San Francisco with flat-panel cabinets, dark wood cabinets, a wall-mount toilet, beige walls, an undermount sink and quartz countertops

 Preteroti Consulting (Johnny Rhino Kit & Bath)
This kitchen remodel included taking out a dividing wall between the kitchen and dining rooms, adding a custom-built, walk-in pantry; and replacing the outdated peninsula with a gorgeous island in a contrasting cabinet color. Cork flooring adds comfort while cooking/entertaining in this spectacular remodel.
Tabitha Stephens

 Hermitage Kitchen Gallery LLC
Designed by Terri Sears, Photography by Melissa M. Mills
Large transitional u-shaped medium tone wood floor and brown floor eat-in kitchen photo in Nashville with an undermount sink, recessed-panel cabinets, white cabinets, quartz countertops, multicolored backsplash, glass sheet backsplash, stainless steel appliances, an island and multicolored countertops
Large transitional u-shaped medium tone wood floor and brown floor eat-in kitchen photo in Nashville with an undermount sink, recessed-panel cabinets, white cabinets, quartz countertops, multicolored backsplash, glass sheet backsplash, stainless steel appliances, an island and multicolored countertops


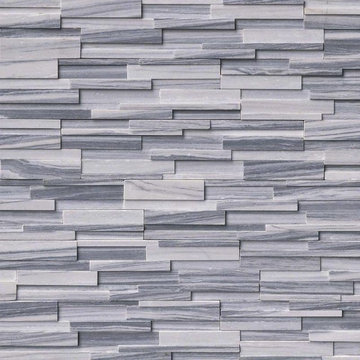
 MSI
Alaska Gray 3D stacked stone has an elegant and contemporary feel. The natural white and gray veins of this marble is sophisticated and refined. This stacked stone is perfect for a wide array of exterior, and interior, design projects including fountains, backsplashes, fireplace surrounds, and much more. Coordinating corner pieces are also available to make installation easy.

 Wyrick Residential Design
Large transitional l-shaped medium tone wood floor and brown floor kitchen photo in Houston with a farmhouse sink, recessed-panel cabinets, gray cabinets, marble countertops, white backsplash, ceramic backsplash, stainless steel appliances, an island and white countertops


 Imagery
Powder room with corner sink, tile wainscot, and full height mosaic tile accent wall
Inspiration for a small coastal blue tile and glass tile porcelain tile and beige floor powder room remodel in Orlando with glass-front cabinets, white cabinets, a two-piece toilet, black walls, a pedestal sink, soapstone countertops and black countertops
Inspiration for a small coastal blue tile and glass tile porcelain tile and beige floor powder room remodel in Orlando with glass-front cabinets, white cabinets, a two-piece toilet, black walls, a pedestal sink, soapstone countertops and black countertops

 River City Tile Company
Backsplash: Artistic Tile Jazz Glass Foliage in "Detroit Blues"
---
Supplied and installed by River City Tile Company.
Glass tile bathroom photo in Edmonton
Glass tile bathroom photo in Edmonton

 Cabinet Discounters, Inc.
Matching stone tiling on the backsplash and island really complement the beautiful oak cabinets by HomeCrest. The counter tops are Kashmir White granite.
Dan Krotz, Cabinet Discounters, Inc.
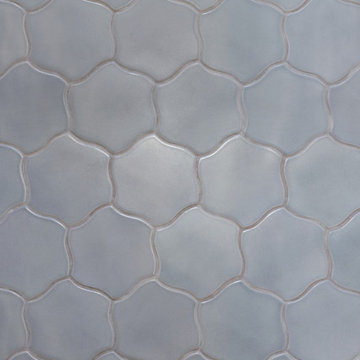
 Rookwood Pottery
Cool white and blue lake house bathroom for prime relaxation.
Handcrafted Tile by Rookwood Pottery.

Sponsored
Fredericksburg, OH

High Point Cabinets
Columbus' Experienced Custom Cabinet Builder | 4x Best of Houzz Winner

 Riaz Design
Kitchen - contemporary light wood floor kitchen idea in San Francisco with an undermount sink, flat-panel cabinets, gray cabinets, white backsplash, subway tile backsplash, stainless steel appliances and an island

 JWT Associates
A small kitchen and breakfast room were combined to create this large open space. The floor is antique cement tile from France. The island top is reclaimed wood with a wax finish. Countertops are Carrera marble. All photos by Lee Manning Photography

 Blue Mountain Kitchens
Blue MountainKitchens
Mid-sized transitional u-shaped light wood floor open concept kitchen photo in Denver with an undermount sink, beaded inset cabinets, black cabinets, marble countertops, white backsplash, subway tile backsplash, stainless steel appliances and a peninsula
Mid-sized transitional u-shaped light wood floor open concept kitchen photo in Denver with an undermount sink, beaded inset cabinets, black cabinets, marble countertops, white backsplash, subway tile backsplash, stainless steel appliances and a peninsula
248