
Search results for "Tile column" in Home Design Ideas
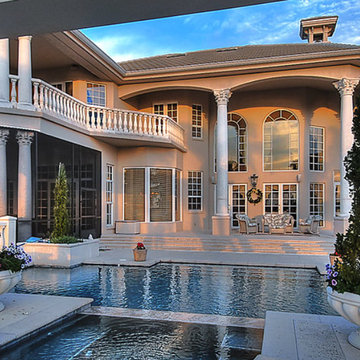
 Scalero Custom Homes
Inspiration for a mid-sized mediterranean backyard tile and custom-shaped hot tub remodel in Orlando
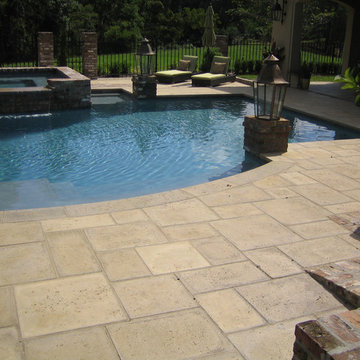
 Peacock Pavers
Ann
Pool house - mid-sized rustic backyard concrete paver and custom-shaped pool house idea in Miami
Pool house - mid-sized rustic backyard concrete paver and custom-shaped pool house idea in Miami
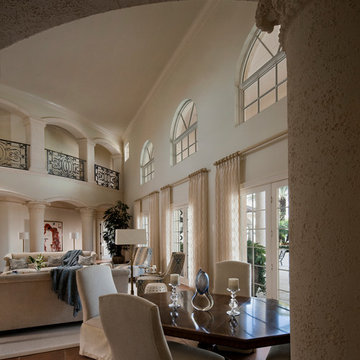
 Dianne Davant and Associates
Dan Forer, Photographer
Inspiration for a huge transitional formal and open concept ceramic tile and brown floor living room remodel in Miami with yellow walls, no fireplace and no tv
Inspiration for a huge transitional formal and open concept ceramic tile and brown floor living room remodel in Miami with yellow walls, no fireplace and no tv
Find the right local pro for your project
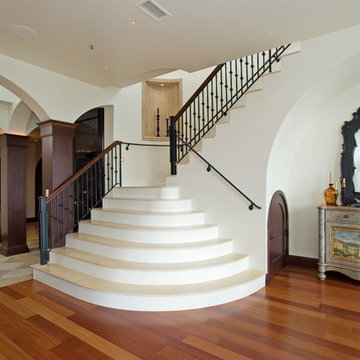

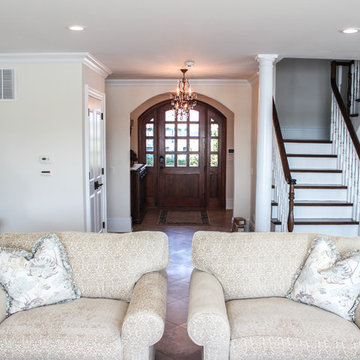
 Baine Contracting, Inc.
Comfort meets style in this beautiful living space.
Large cottage chic formal and open concept ceramic tile living room photo in New York with beige walls, a corner fireplace, a wood fireplace surround and no tv
Large cottage chic formal and open concept ceramic tile living room photo in New York with beige walls, a corner fireplace, a wood fireplace surround and no tv
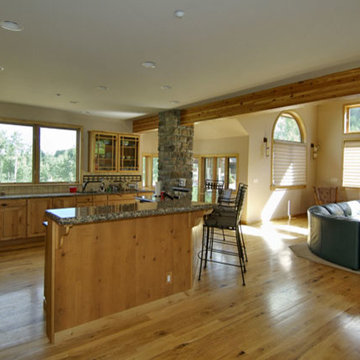
 LeGrand Construction, LLC
You’ll want to bring all your friends to this charming house complete with a stone turret and gabled roof. This beautiful mountain home opens like a story book to an exquisite staircase of burnished steel and polished hickory, designed and crafted by builder Rick LeGrand.From the stunning chandelier in the center of the house to the cozy arched doorways, breakfast nook, and inviting open living on the main floor, this home with two fire places is perfect for carefree living in a beautiful mountain setting, with four cozy bedrooms, a large rec room and a recessed hot tub with a gas grill on the deck.
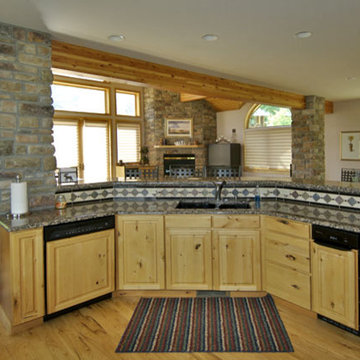 LeGrand Construction, LLC
You’ll want to bring all your friends to this charming house complete with a stone turret and gabled roof. This beautiful mountain home opens like a story book to an exquisite staircase of burnished steel and polished hickory, designed and crafted by builder Rick LeGrand.From the stunning chandelier in the center of the house to the cozy arched doorways, breakfast nook, and inviting open living on the main floor, this home with two fire places is perfect for carefree living in a beautiful mountain setting, with four cozy bedrooms, a large rec room and a recessed hot tub with a gas grill on the deck.

Sponsored
Sunbury, OH

J.Holderby - Renovations
Franklin County's Leading General Contractors - 2X Best of Houzz!
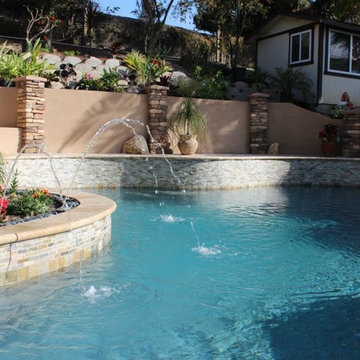
 Pure PWR Pools Inc
Pool fountain - mid-sized contemporary backyard concrete paver and custom-shaped pool fountain idea in San Diego
 Spaces Landscape Architecture

Inspiration for a mid-sized backyard tile patio remodel in New York with no cover
 Design Fusion
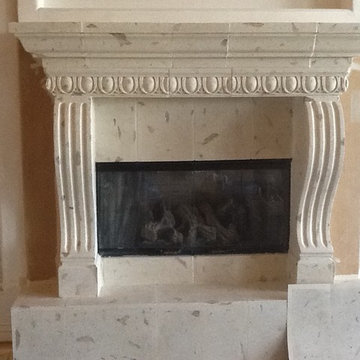
AFTER - The fireplace got the same Cantera Stone faux technique.
Example of a large classic open concept ceramic tile family room design in Phoenix with beige walls, a standard fireplace and a stone fireplace
Example of a large classic open concept ceramic tile family room design in Phoenix with beige walls, a standard fireplace and a stone fireplace
 BW Earp, Inc.
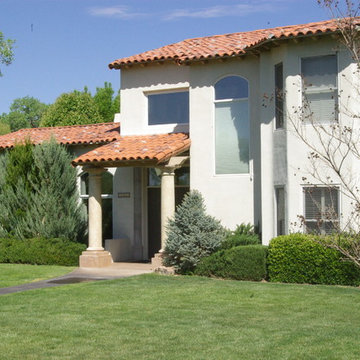
Mid-sized elegant white two-story stucco exterior home photo in Albuquerque with a tile roof
 Gaffin Construction Group, Inc.
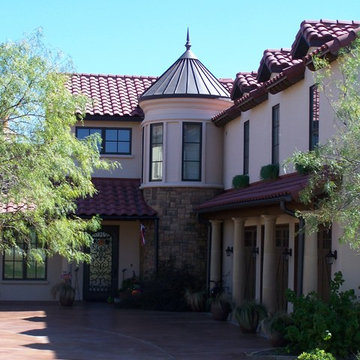
Large elegant beige two-story stucco house exterior photo in Dallas with a tile roof

 GoManGo Enterprises
Michael K~
Elegant ceramic tile dining room photo in Portland with multicolored walls and no fireplace
Elegant ceramic tile dining room photo in Portland with multicolored walls and no fireplace


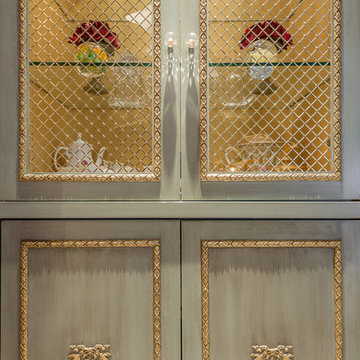
 Castor Inc.
Interior Designer: Interiors by Shilah
Photographer: David Sibbitt of Sibbitt Wernert
Inspiration for a large timeless beige floor hallway remodel in Tampa with multicolored walls
Inspiration for a large timeless beige floor hallway remodel in Tampa with multicolored walls
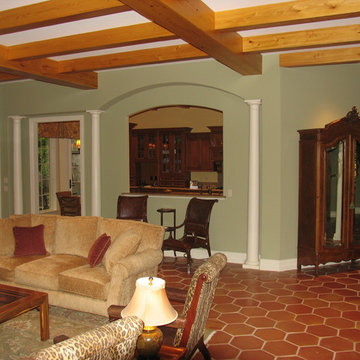
 George Merlin Associates, Inc.
Living room - traditional formal ceramic tile and brown floor living room idea in Tampa with green walls
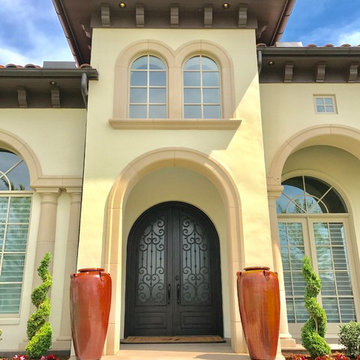
 Monte Cristo Ironworks
Large transitional beige two-story stucco house exterior idea in Oklahoma City with a hip roof and a tile roof
 California Roots Landscaping and Design
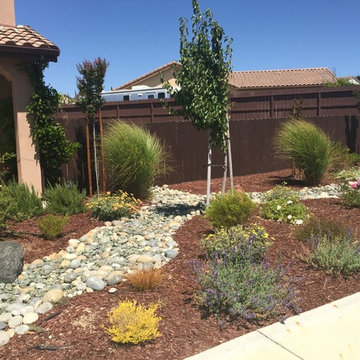
Photo of a mid-sized traditional full sun front yard stone landscaping in San Luis Obispo for spring.

Sponsored
Delaware, OH

Buckeye Basements, Inc.
Central Ohio's Basement Finishing ExpertsBest Of Houzz '13-'21
 Splendid Kitchens, LLC
Laurie Dickson
Open concept kitchen - mid-sized country u-shaped light wood floor and beige floor open concept kitchen idea in Albuquerque with a farmhouse sink, recessed-panel cabinets, medium tone wood cabinets, marble countertops, white backsplash, subway tile backsplash, stainless steel appliances and a peninsula
Open concept kitchen - mid-sized country u-shaped light wood floor and beige floor open concept kitchen idea in Albuquerque with a farmhouse sink, recessed-panel cabinets, medium tone wood cabinets, marble countertops, white backsplash, subway tile backsplash, stainless steel appliances and a peninsula
 Chesney's
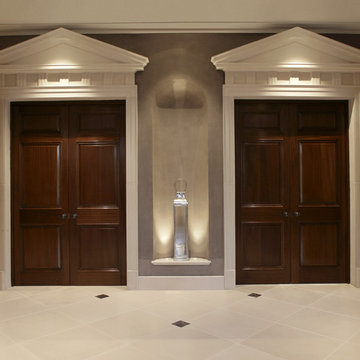
When Chesney's were approached to design and manufacture a limestone cantilevered staircase for the entrance hall of a new English country house, the brief was to create a focal point that was both graceful and impressive. We suggested a smooth soffit tread design which would lend itself well to a plain material such as limestone and would create a beautiful continuous curve to the underside of the staircase that could be appreciated from the Entrance Hall below.
 Peacock Pavers
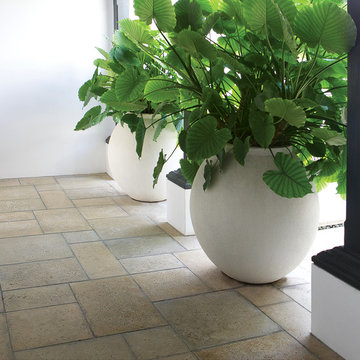
Josh Moates. Buff colored concrete flooring by Peacock Pavers.
Patio - mid-sized contemporary side yard concrete paver patio idea in Miami with a roof extension
Patio - mid-sized contemporary side yard concrete paver patio idea in Miami with a roof extension
139