
Search results for "Tile column" in Home Design Ideas
 Questar Pools
Designed by Skip Phillips, Questar Pools;
Built by Justin Salbato, Masterworks Construction Co.;
Photography by Stuido Carré Photographie

Pool - large mediterranean backyard stone and custom-shaped infinity pool idea in San Diego
Pool - large mediterranean backyard stone and custom-shaped infinity pool idea in San Diego
 LINEAR Landscape Architecture
Linear Photography
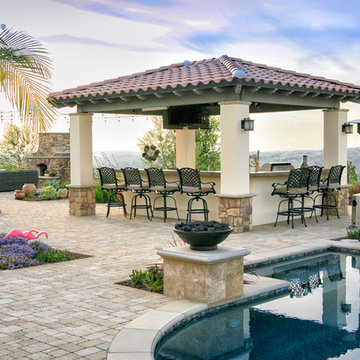
Inspiration for a mediterranean backyard stone patio kitchen remodel in San Diego with a gazebo
Inspiration for a mediterranean backyard stone patio kitchen remodel in San Diego with a gazebo
 Kingston Design Remodeling
Kenneth M Wyner photography

Inspiration for a mid-sized timeless single-wall medium tone wood floor open concept kitchen remodel in DC Metro with a single-bowl sink, shaker cabinets, white cabinets, granite countertops, white backsplash, ceramic backsplash, stainless steel appliances and an island
Inspiration for a mid-sized timeless single-wall medium tone wood floor open concept kitchen remodel in DC Metro with a single-bowl sink, shaker cabinets, white cabinets, granite countertops, white backsplash, ceramic backsplash, stainless steel appliances and an island
Find the right local pro for your project
 William T Baker
James Lockhart photo

Example of a mid-sized classic limestone floor entryway design in Atlanta with a medium wood front door and beige walls
Example of a mid-sized classic limestone floor entryway design in Atlanta with a medium wood front door and beige walls
 Lisa Stewart Design

This modern mansion has a grand entrance indeed. To the right is a glorious 3 story stairway with custom iron and glass stair rail. The dining room has dramatic black and gold metallic accents. To the left is a home office, entrance to main level master suite and living area with SW0077 Classic French Gray fireplace wall highlighted with golden glitter hand applied by an artist. Light golden crema marfil stone tile floors, columns and fireplace surround add warmth. The chandelier is surrounded by intricate ceiling details. Just around the corner from the elevator we find the kitchen with large island, eating area and sun room. The SW 7012 Creamy walls and SW 7008 Alabaster trim and ceilings calm the beautiful home.
 the construction zone, ltd.

view over negative edge pool back to the patio and house.
photo: bill timmerman
Example of a minimalist infinity pool design in Phoenix
Example of a minimalist infinity pool design in Phoenix
 Qinross Building Design & Construction
Qinross Building Design & Construction

Transitional beige two-story exterior home photo in Melbourne with a hip roof
Transitional beige two-story exterior home photo in Melbourne with a hip roof



Living room - large mediterranean formal and open concept beige floor and travertine floor living room idea in Miami with beige walls, no tv and no fireplace
 Showcase Kitchens

This beautiful kitchen space with eat in area is open to the family room and sun room. The view into the kitchen is breathtaking.
Large elegant l-shaped light wood floor and brown floor open concept kitchen photo in Bridgeport with an undermount sink, raised-panel cabinets, white cabinets, granite countertops, white backsplash, ceramic backsplash, stainless steel appliances and an island
Large elegant l-shaped light wood floor and brown floor open concept kitchen photo in Bridgeport with an undermount sink, raised-panel cabinets, white cabinets, granite countertops, white backsplash, ceramic backsplash, stainless steel appliances and an island

 Design Moe Kitchen & Bath / Heather Moe designer
"New" kitchen, looking from same angle as "Before" photo, showing new pillared bar and open concept. Photos by Carol Teasley Photography & Dan Forster (Design Moe Kitchen & Bath)
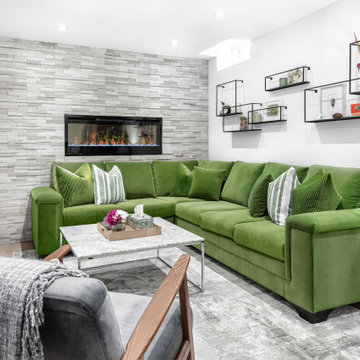
 Level Studio
The inspiration for this complete basement renovation was mid-century modern. Before we began, the basement was an open, empty shell with concrete floors and exposed ceiling.
The layout was extremely important to work with the existing structural columns, HVAC locations and a staircase in the center of the space that acts as a divider between the living space and a home office. A large kitchen with walnut panels reminiscent of the 60’s has plenty of storage and a generous island is perfect for meal prep and entertaining. We opted for no uppers as it would have enclosed the space and feel to dark. Instead, we installed a glossy grid backsplash that helps reflect light throughout the basement making it bright and airy.
We went dark in the foyer with navy blue and pink accents for a bold first impression that offsets what is happening elsewhere. The washroom maximizes storage with built ins and a large shower. Tropical wallpaper brings natural elements in.
White walls keep the space from feeling too dark and dim in the open concept living, dining and kitchen and allows every piece of furniture against it to stand out.
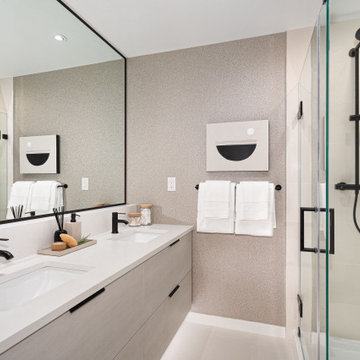
 Area3 Design Studio Inc.
Corner shower - mid-sized contemporary master beige tile porcelain tile, white floor, double-sink and wallpaper corner shower idea in Vancouver with flat-panel cabinets, beige cabinets, a two-piece toilet, beige walls, an undermount sink, quartzite countertops, a hinged shower door, white countertops and a built-in vanity
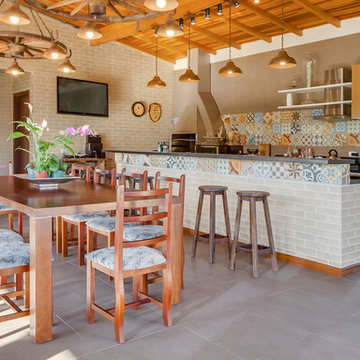
 Juliana Lahoz
Photo credits: Nenad Radovanovic
Inspiration for a mid-sized country galley porcelain tile eat-in kitchen remodel in Other with flat-panel cabinets, medium tone wood cabinets, multicolored backsplash, ceramic backsplash and stainless steel appliances
Inspiration for a mid-sized country galley porcelain tile eat-in kitchen remodel in Other with flat-panel cabinets, medium tone wood cabinets, multicolored backsplash, ceramic backsplash and stainless steel appliances

Sponsored
Fredericksburg, OH

High Point Cabinets
Columbus' Experienced Custom Cabinet Builder | 4x Best of Houzz Winner
 Mindy Gudzinski Design

Example of a small farmhouse single-wall medium tone wood floor and brown floor eat-in kitchen design in Edmonton with an undermount sink, flat-panel cabinets, white cabinets, quartz countertops, white backsplash, ceramic backsplash, stainless steel appliances, an island and white countertops
 Markley Construction
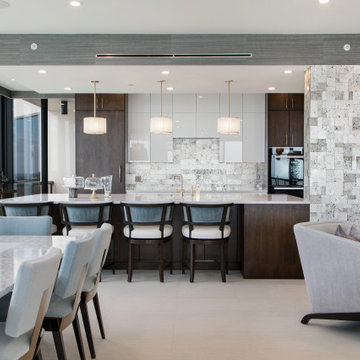
Inspiration for a contemporary galley beige floor open concept kitchen remodel in Tampa with flat-panel cabinets, white cabinets, gray backsplash, stainless steel appliances, an island and gray countertops
 Stellar Gray Fine Homes

Viga Ceilings, Antique Half Columns, Integral Colored Concrete Flooring
Thomas Veneklasen Photography
Bedroom - large mediterranean master concrete floor and beige floor bedroom idea in Phoenix with beige walls
Bedroom - large mediterranean master concrete floor and beige floor bedroom idea in Phoenix with beige walls
 EmV Design Build

Robin Stancliff photo credits. This kitchen had a complete transformation, and now it is beautiful, bright, and much
more accessible! To accomplish my goals for this kitchen, I had to completely demolish
the walls surrounding the kitchen, only keeping the attractive exposed load bearing
posts and the HVAC system in place. I also left the existing pony wall, which I turned
into a breakfast area, to keep the electric wiring in place. A challenge that I
encountered was that my client wanted to keep the original Saltillo tile that gives her
home it’s Southwestern flair, while having an updated kitchen with a mid-century
modern aesthetic. Ultimately, the vintage Saltillo tile adds a lot of character and interest
to the new kitchen design. To keep things clean and minimal, all of the countertops are
easy-to-clean white quartz. Since most of the cooking will be done on the new
induction stove in the breakfast area, I added a uniquely textured three-dimensional
backsplash to give a more decorative feel. Since my client wanted the kitchen to be
disability compliant, we put the microwave underneath the counter for easy access and
added ample storage space beneath the counters rather than up high. With a full view
of the surrounding rooms, this new kitchen layout feels very open and accessible. The
crisp white cabinets and wall color is accented by a grey island and updated lighting
throughout. Now, my client has a kitchen that feels open and easy to maintain while
being safe and useful for people with disabilities.

Sponsored
Columbus, OH

Structural Remodeling
Franklin County's Heavy Timber Specialists | Best of Houzz 2020!
 Susan Barbieri Interior Design LLC
David Nelson
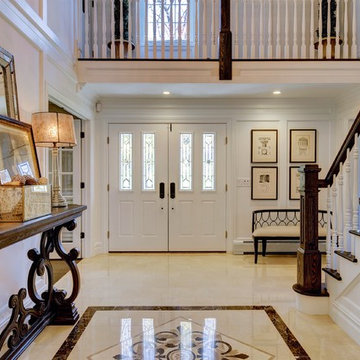
Example of a large classic ceramic tile double front door design in New York with white walls and a white front door
Example of a large classic ceramic tile double front door design in New York with white walls and a white front door
 Source Kitchen & Bath

Pool fountain - mediterranean custom-shaped infinity pool fountain idea in Charleston
204