
Search results for "Tile column" in Home Design Ideas
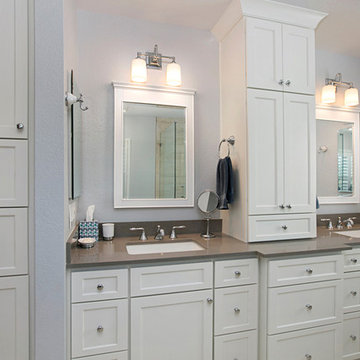
 Classic Home Improvements
This beautiful master bathroom was transformed with this built in soaking tub with a gray quartz top to match the vanity and shower bench seat. The polished chrome fixtures add a traditional touch to this modern bathroom design www.choosechi.com Photos by Preview First.
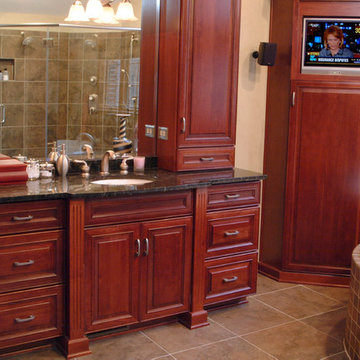
 Repp Renovations
Inspiration for a mid-sized timeless master brown tile and ceramic tile ceramic tile and beige floor bathroom remodel in New York with raised-panel cabinets, dark wood cabinets, a two-piece toilet, beige walls, an undermount sink, granite countertops and a hinged shower door
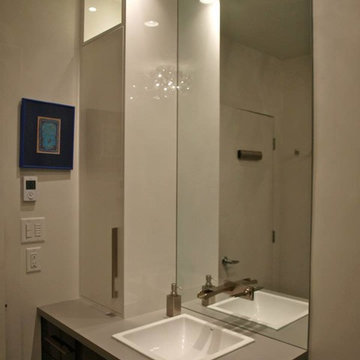
 Ceanesse Kitchens Ltd.
Small minimalist master gray tile and porcelain tile porcelain tile bathroom photo in Vancouver with a drop-in sink, flat-panel cabinets, gray cabinets, laminate countertops, a two-piece toilet and gray walls
Find the right local pro for your project
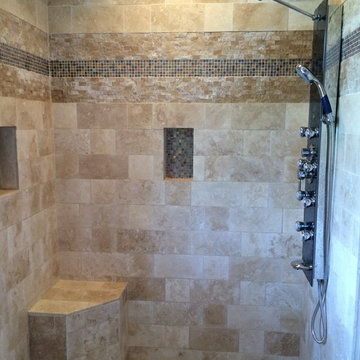
 National Renovation
Travertine tile on shower and floor, shower panel system
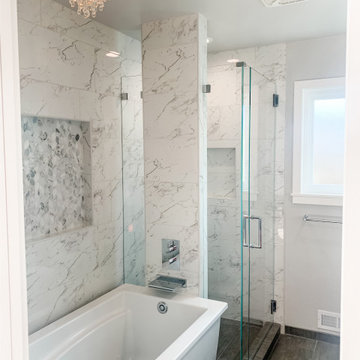
Mid-sized tuscan 3/4 white tile and ceramic tile porcelain tile and gray floor doorless shower photo in Dallas with raised-panel cabinets, white cabinets, gray walls, an undermount sink, quartzite countertops, a hinged shower door and gray countertops
Mid-sized tuscan 3/4 white tile and ceramic tile porcelain tile and gray floor doorless shower photo in Dallas with raised-panel cabinets, white cabinets, gray walls, an undermount sink, quartzite countertops, a hinged shower door and gray countertops
 Tomlinson Kitchen and Bath
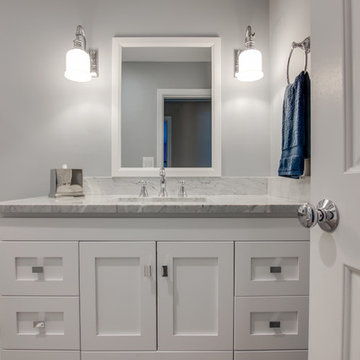
Small trendy master white tile and porcelain tile porcelain tile and gray floor bathroom photo in San Francisco with furniture-like cabinets, medium tone wood cabinets, a one-piece toilet, gray walls, an undermount sink, quartz countertops, a hinged shower door and white countertops
 DES Home Renovations
A Fresh Start – As if the pop of white and light isn’t enough to start your day, this space feels fresh and serene.
You can’t go wrong with white subway tiles in a small bathroom. They are crisp, classic and space-enhancing, and look particularly on trend with grey grout.The biggest advantage of Subway Tile is its low requirement for maintenance and naturally it can withstand decades of use while still maintaining its original appearance, and its popularity isn’t going away.
 Mariano & Co., LLC
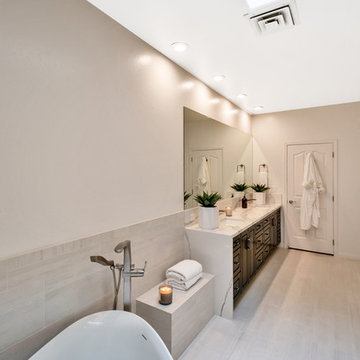
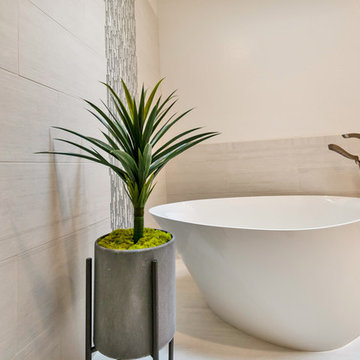
Our clients came to us wanting to increase the size of the bathroom and reconfigure the closet to create a more functional space. We re-positioned the toilet, squared off the closet, and increased the overall size of the bathroom upon entry/ in front of the vanities. We removed the cultured marble tub and shower and created a zero-threshold, walk-in shower with a gorgeous Kohler “Veil” free standing tub paired with a floor mounted tub filler in a brushed nickel finish. The tile is a 12x24 cemento cassero bianco porceline on the walls and the floor to create seamless, spa-like escape. The focal point as you walk in is the 24-inch Deco column running vertical behind the tub. The vanity features an espresso cabinet with the Britannica Cambria Quartz countertop. This gorgeous Quartz features a waterfall edge and a show stopping 8-inch vanity backsplash with wall mounted vanity faucets.

Sponsored
Columbus, OH

Hope Restoration & General Contracting
Columbus Design-Build, Kitchen & Bath Remodeling, Historic Renovations
 VESTA
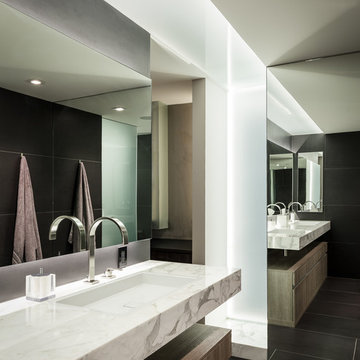
VESTAIn collaboration with 2RZ Architecture, Vesta provided Kitchen and Bath Design. A unique combination of materials and design details blend to form a sleek and contemporary feel to this full floor Lincoln Park Condo. Highlighting the existing concrete column provides a nod to the original construction.
Alan Shortall Photography
 Mariano & Co., LLC
Our clients came to us wanting to increase the size of the bathroom and reconfigure the closet to create a more functional space. We re-positioned the toilet, squared off the closet, and increased the overall size of the bathroom upon entry/ in front of the vanities. We removed the cultured marble tub and shower and created a zero-threshold, walk-in shower with a gorgeous Kohler “Veil” free standing tub paired with a floor mounted tub filler in a brushed nickel finish. The tile is a 12x24 cemento cassero bianco porceline on the walls and the floor to create seamless, spa-like escape. The focal point as you walk in is the 24-inch Deco column running vertical behind the tub. The vanity features an espresso cabinet with the Britannica Cambria Quartz countertop. This gorgeous Quartz features a waterfall edge and a show stopping 8-inch vanity backsplash with wall mounted vanity faucets.
 Stanton Homes
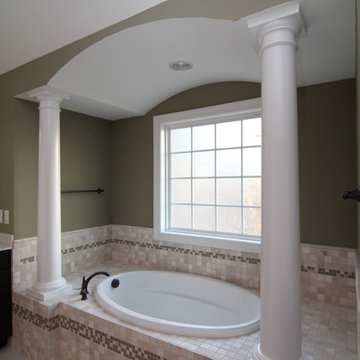
This alcove tub is designed as a center for relaxation. Custom home built by Raleigh custom builder Stanton Homes.
Inspiration for a large timeless master beige tile and ceramic tile ceramic tile drop-in bathtub remodel in Raleigh with green walls
Inspiration for a large timeless master beige tile and ceramic tile ceramic tile drop-in bathtub remodel in Raleigh with green walls
 Classic Home Improvements
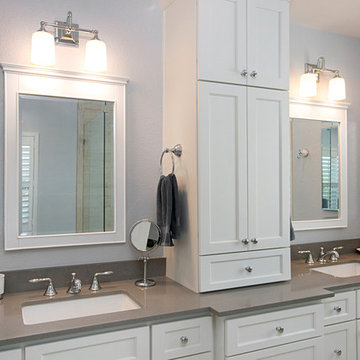
This beautiful master bathroom was transformed with this built in soaking tub with a gray quartz top to match the vanity and shower bench seat. The polished chrome fixtures add a traditional touch to this modern bathroom design www.choosechi.com Photos by Preview First.
 National Renovation
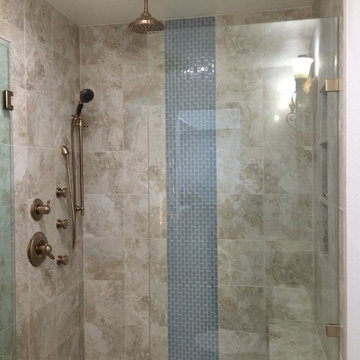
12x12 porcelain tile on the floor, shower system, Rainfall shower head and glass tile. large built-in shampoo box with bench in the shower and frameless shower glass

 Design 1 Kitchen & Bath
Example of a large transitional master white tile and ceramic tile ceramic tile and white floor corner shower design in Boston with raised-panel cabinets, white cabinets, blue walls, a drop-in sink, granite countertops and a hinged shower door
Sponsored
Columbus, OH
Hope Restoration & General Contracting
Columbus Design-Build, Kitchen & Bath Remodeling, Historic Renovations
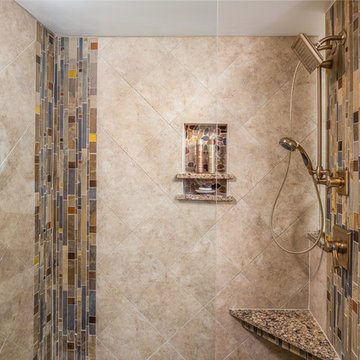
 Shea Studio Interiors, Inc
John Body
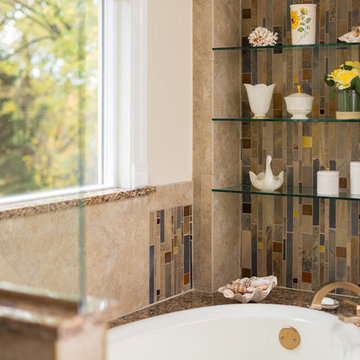
Large transitional master beige tile and mosaic tile ceramic tile bathroom photo in DC Metro with raised-panel cabinets, dark wood cabinets, a two-piece toilet, beige walls, an undermount sink and quartz countertops
Large transitional master beige tile and mosaic tile ceramic tile bathroom photo in DC Metro with raised-panel cabinets, dark wood cabinets, a two-piece toilet, beige walls, an undermount sink and quartz countertops

 John Cannon Homes
Muted colors lead you to The Victoria, a 5,193 SF model home where architectural elements, features and details delight you in every room. This estate-sized home is located in The Concession, an exclusive, gated community off University Parkway at 8341 Lindrick Lane. John Cannon Homes, newest model offers 3 bedrooms, 3.5 baths, great room, dining room and kitchen with separate dining area. Completing the home is a separate executive-sized suite, bonus room, her studio and his study and 3-car garage.
Gene Pollux Photography
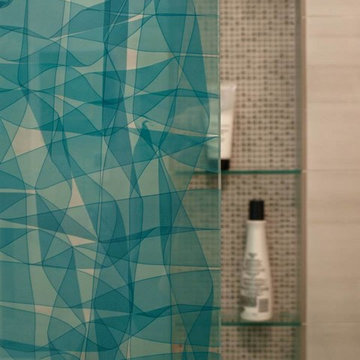 Ceanesse Kitchens Ltd.
Bathroom - small modern master gray tile and porcelain tile porcelain tile bathroom idea in Vancouver with a drop-in sink, flat-panel cabinets, gray cabinets, laminate countertops, a two-piece toilet and gray walls
 Shea Studio Interiors, Inc
John Body
Inspiration for a large transitional master beige tile and mosaic tile ceramic tile bathroom remodel in DC Metro with raised-panel cabinets, dark wood cabinets, a two-piece toilet, beige walls, an undermount sink and quartz countertops
Inspiration for a large transitional master beige tile and mosaic tile ceramic tile bathroom remodel in DC Metro with raised-panel cabinets, dark wood cabinets, a two-piece toilet, beige walls, an undermount sink and quartz countertops


 National Renovation
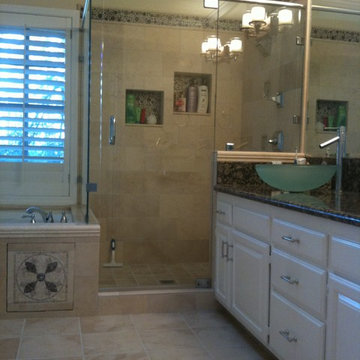
Inspiration for a large contemporary master beige tile and porcelain tile porcelain tile and gray floor doorless shower remodel in Dallas with raised-panel cabinets, dark wood cabinets, gray walls, an undermount sink, granite countertops, a hinged shower door and brown countertops
 Tina Moizer Designs
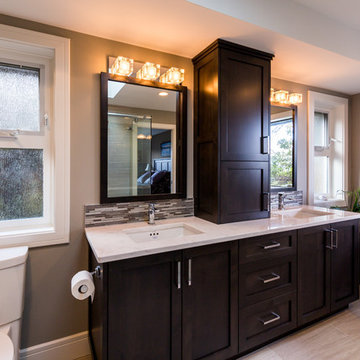
Dark bathroom cabinetry compliment the floor and wall tiles perfectly.
Inspiration for a large contemporary master gray tile and porcelain tile porcelain tile and beige floor bathroom remodel in Vancouver with shaker cabinets, dark wood cabinets, a one-piece toilet, gray walls, an undermount sink and quartzite countertops
Inspiration for a large contemporary master gray tile and porcelain tile porcelain tile and beige floor bathroom remodel in Vancouver with shaker cabinets, dark wood cabinets, a one-piece toilet, gray walls, an undermount sink and quartzite countertops
 Classic Home Improvements
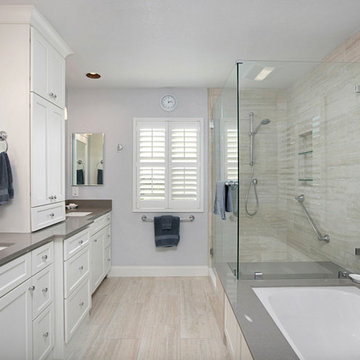
This master bathroom remodel was designed to bring a new modern look to the home and space. This narrow bathroom has brand new white cabinets, walk in shower soaking tub and porcelain wood floor. www.choosechi.com Photos by Preview First.
202