
Search results for "Tile column" in Home Design Ideas
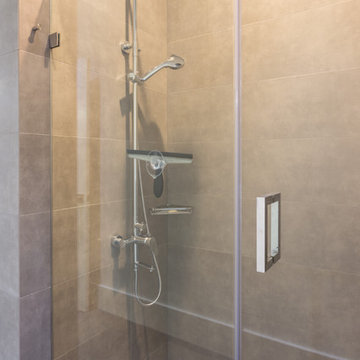
 Fresh Remodel
Inspiration for a mid-sized modern kids' gray tile and porcelain tile porcelain tile alcove shower remodel in Miami with a vessel sink, flat-panel cabinets, white cabinets, quartz countertops, a one-piece toilet and gray walls
 Fiorito Interior Design
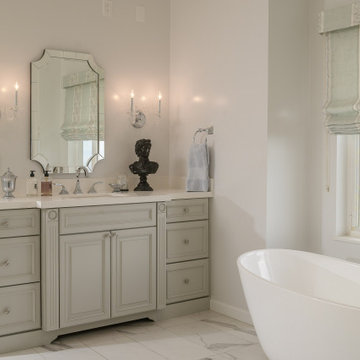
Sometimes the shape and size of a space is great but the details inside seem wrong. That was what my clients thought about their primary bathroom in their newly purchased mountain home. As only the second owners of this large house built in the early 90s, they were eager to be rid of an array of artifacts from that period: a wall of glass bricks at the shower; a huge Jacuzzi tub and deck; and an odd, unnecessary run of shelving about a foot down from the ceiling line. These clients spent many years living on the east coast and brought with them a wonderful classical sense for their interiors—so I created a space that would give them that feeling of Classicism while simultaneously feeling fresh and current.
To start we chose a cooler color palette for the entire space. Tiles that look like Statuario marble are set off by a white and blue marble Arabesque mosaic medallion in the center of the room.
Once the space-hogging Jacuzzi tub was removed, I was able to fit larger, dueling vanities in a lovely French green (a grey with a slight, cool olive tone). These furniture-style units feature a breakfront sink base flanked by fluted columns topped with rosettes. A sculptural, contemporary tub now sits in the alcove looking out over the lush hillside.
The Neo-Classicism of the Georgian aesthetic inspired my choices for light fixtures. The central chandelier and vanity sconces feature glass finials and simplified flourishes.
We removed the glass bricks and rebuilt the entire shower to accommodate a linear drain, making it a true zero-clearance shower without a curb. My clients are now able to waltz into the shower without navigating oddly placed walls and an unusually high step into the pan.
Even the adjacent make-up vanity got a make-over—and a beverage refrigerator concealed by a panel of the same French green--to blend with the new, lighter style of the space. Finally, I designed custom Roman shades in a stunning embroidered material of cream and aqua to complete the room. The high style of the space references the past while reveling in a current moment of comfort and convenience.
Photo: Bernardo Grijalva
 Kendel-Dezoete Designs, Ltd.
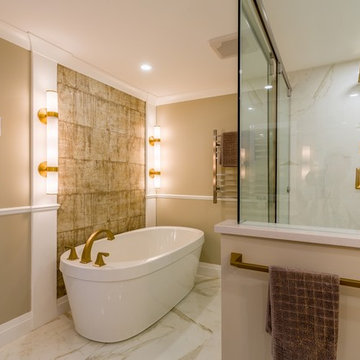
Luxurious master bathroom in a waterfront condo redone to bring the spa-like feel into their own home. Champagne bronze fixtures and accents make the tile pop. Custom cork wallpaper and columns bring depth to the bathing area and sleek sconce light fixtures from Restoration Hardware add a nice touch of modern flare. An all-in-one custom Toto toilet ensures this space is completed with all the boxes checked!
RDZ Photography
Find the right local pro for your project
 Lindsay O. Creative
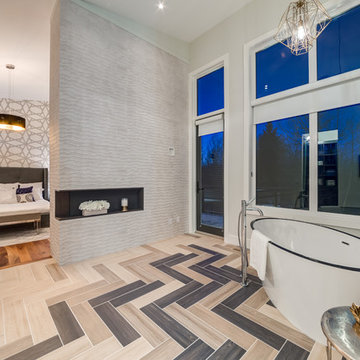
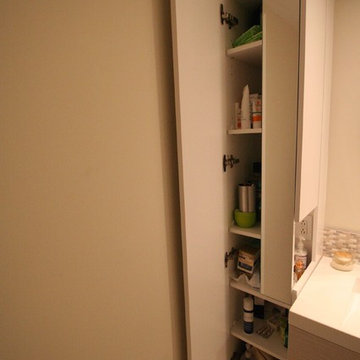
Inspiration for a large contemporary master white tile and porcelain tile porcelain tile and multicolored floor freestanding bathtub remodel in Calgary with white walls and quartz countertops
 Studio NOO Design
Anouk V.
Inspiration for a large contemporary master beige tile and porcelain tile porcelain tile freestanding bathtub remodel in Montreal with flat-panel cabinets, beige cabinets, a one-piece toilet, beige walls and an integrated sink
Inspiration for a large contemporary master beige tile and porcelain tile porcelain tile freestanding bathtub remodel in Montreal with flat-panel cabinets, beige cabinets, a one-piece toilet, beige walls and an integrated sink
 BoldForm Designs

Mid-sized trendy master porcelain tile and white tile porcelain tile bathroom photo in Atlanta with flat-panel cabinets, dark wood cabinets, gray walls, concrete countertops and a vessel sink
 Mila's Restoration & Remodeling

Mid-sized minimalist beige tile and porcelain tile porcelain tile, beige floor, single-sink and vaulted ceiling alcove bathtub photo in Chicago with beige walls, an integrated sink, white countertops, a niche, a floating vanity, medium tone wood cabinets and a two-piece toilet


 Deffenbaugh Homes

Bathroom - large transitional kids' blue tile and glass tile porcelain tile and gray floor bathroom idea in Other with recessed-panel cabinets, gray cabinets, a two-piece toilet, white walls, an undermount sink and quartzite countertops
 Fiorito Interior Design

Sometimes the shape and size of a space is great but the details inside seem wrong. That was what my clients thought about their primary bathroom in their newly purchased mountain home. As only the second owners of this large house built in the early 90s, they were eager to be rid of an array of artifacts from that period: a wall of glass bricks at the shower; a huge Jacuzzi tub and deck; and an odd, unnecessary run of shelving about a foot down from the ceiling line. These clients spent many years living on the east coast and brought with them a wonderful classical sense for their interiors—so I created a space that would give them that feeling of Classicism while simultaneously feeling fresh and current.
To start we chose a cooler color palette for the entire space. Tiles that look like Statuario marble are set off by a white and blue marble Arabesque mosaic medallion in the center of the room.
Once the space-hogging Jacuzzi tub was removed, I was able to fit larger, dueling vanities in a lovely French green (a grey with a slight, cool olive tone). These furniture-style units feature a breakfront sink base flanked by fluted columns topped with rosettes. A sculptural, contemporary tub now sits in the alcove looking out over the lush hillside.
The Neo-Classicism of the Georgian aesthetic inspired my choices for light fixtures. The central chandelier and vanity sconces feature glass finials and simplified flourishes.
We removed the glass bricks and rebuilt the entire shower to accommodate a linear drain, making it a true zero-clearance shower without a curb. My clients are now able to waltz into the shower without navigating oddly placed walls and an unusually high step into the pan.
Even the adjacent make-up vanity got a make-over—and a beverage refrigerator concealed by a panel of the same French green--to blend with the new, lighter style of the space. Finally, I designed custom Roman shades in a stunning embroidered material of cream and aqua to complete the room. The high style of the space references the past while reveling in a current moment of comfort and convenience.
Photo: Bernardo Grijalva
 All Eco Design Center
Ahmed Rizvi - Photo Credit
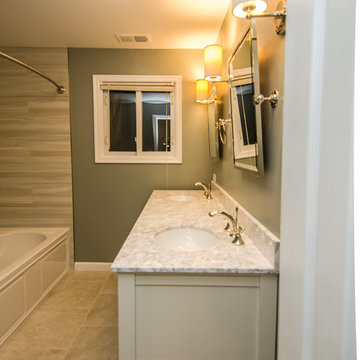
Example of a mid-sized transitional master beige tile and porcelain tile porcelain tile bathroom design in DC Metro with shaker cabinets, white cabinets, green walls, an undermount sink, quartz countertops and a two-piece toilet
Example of a mid-sized transitional master beige tile and porcelain tile porcelain tile bathroom design in DC Metro with shaker cabinets, white cabinets, green walls, an undermount sink, quartz countertops and a two-piece toilet
 Evergreen Building Group, LLC.
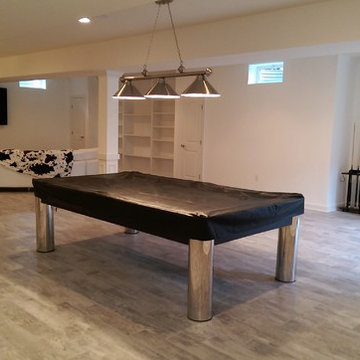
The main room in this basement remodel includes a luxurious bar, ample T.V. seating, and pool table. The detailed columns, ceramic tile, cherry cabinets and beautiful fixtures complete this basements transformation from drab to fabulous.
 Hyde Park Renovations
Photos by Project Focus Photography and designed by Ingrid Torchia
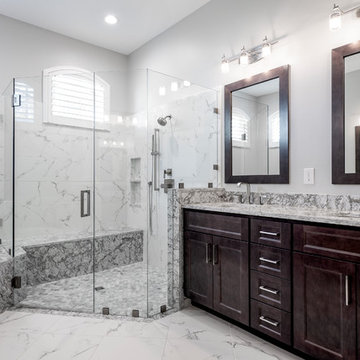
Example of a large classic master white tile and porcelain tile porcelain tile and white floor bathroom design in Tampa with shaker cabinets, brown cabinets, a two-piece toilet, gray walls, an undermount sink, quartz countertops, a hinged shower door and gray countertops
Example of a large classic master white tile and porcelain tile porcelain tile and white floor bathroom design in Tampa with shaker cabinets, brown cabinets, a two-piece toilet, gray walls, an undermount sink, quartz countertops, a hinged shower door and gray countertops
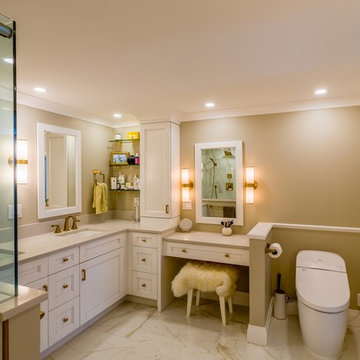 Kendel-Dezoete Designs, Ltd.
Luxurious master bathroom in a waterfront condo redone to bring the spa-like feel into their own home. Champagne bronze fixtures and accents make the tile pop. Custom cork wallpaper and columns bring depth to the bathing area and sleek sconce light fixtures from Restoration Hardware add a nice touch of modern flare. An all-in-one custom Toto toilet ensures this space is completed with all the boxes checked!
RDZ Photography


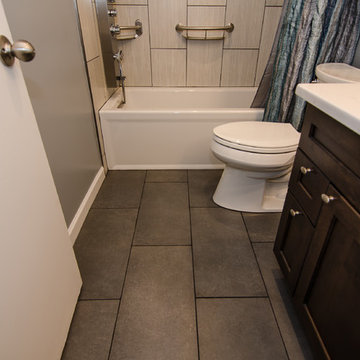 All Eco Design Center
Ahmed Rizvi - Photo Credit
Mid-sized transitional gray tile and porcelain tile porcelain tile bathroom photo in DC Metro with shaker cabinets, dark wood cabinets, a two-piece toilet, blue walls, an undermount sink and quartz countertops
Mid-sized transitional gray tile and porcelain tile porcelain tile bathroom photo in DC Metro with shaker cabinets, dark wood cabinets, a two-piece toilet, blue walls, an undermount sink and quartz countertops
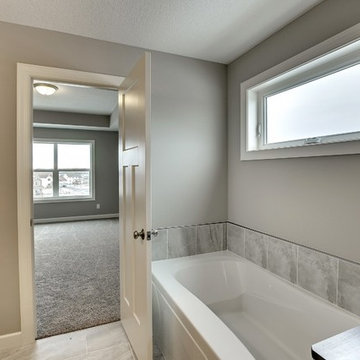
 Houston Homes, Inc
Photos by Spacecrafting.com. 5 bed/4 bath w/pond view, 0.3 acre cul-de-sac lot, no direct neighbors behind! Archways, upgraded carpet, hand scraped wood flrs. white enamel trim & lrg windows. Open layout- 9' ceilings, gas frplc w/stone surround & 3 sided mantel. Rustic alder cabinets, granite, radius ctr island & SS appl, w/i pantry. Mstr suite- box vault ceiling, w/i closet, priv bath- dual vanity, soaking tub, walk-in custom tile shower. Lrg mud rm w/bench & locker storage. 4 car tandem garage & more!
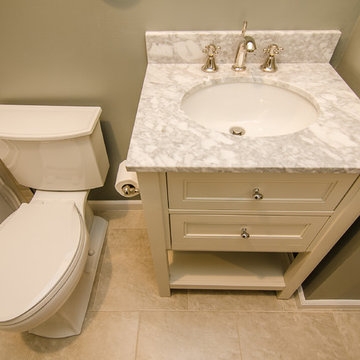 All Eco Design Center
Ahmed Rizvi - Photo Credit
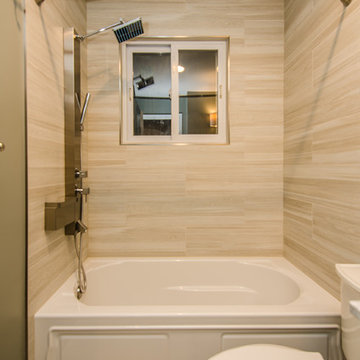
Example of a small transitional kids' beige tile and porcelain tile porcelain tile bathroom design in DC Metro with shaker cabinets, white cabinets, a two-piece toilet, green walls, an undermount sink and quartz countertops
Example of a small transitional kids' beige tile and porcelain tile porcelain tile bathroom design in DC Metro with shaker cabinets, white cabinets, a two-piece toilet, green walls, an undermount sink and quartz countertops
 All Eco Design Center
Ahmed Rizvi - Photo Credit
Example of a small transitional kids' beige tile and porcelain tile porcelain tile bathroom design in DC Metro with shaker cabinets, white cabinets, a two-piece toilet, green walls, an undermount sink and quartz countertops
Example of a small transitional kids' beige tile and porcelain tile porcelain tile bathroom design in DC Metro with shaker cabinets, white cabinets, a two-piece toilet, green walls, an undermount sink and quartz countertops

Sponsored
Delaware, OH

Buckeye Basements, Inc.
Central Ohio's Basement Finishing ExpertsBest Of Houzz '13-'21
 All Eco Design Center
Ahmed Rizvi - Photo Credit
Mid-sized transitional master beige tile and porcelain tile porcelain tile bathroom photo in DC Metro with shaker cabinets, white cabinets, a two-piece toilet, green walls, an undermount sink and quartz countertops
Mid-sized transitional master beige tile and porcelain tile porcelain tile bathroom photo in DC Metro with shaker cabinets, white cabinets, a two-piece toilet, green walls, an undermount sink and quartz countertops
 Fiorito Interior Design
It’s rare when a client comes to me with a brief for a complete home from scratch, but that is exactly what happened here. My client, a professional musician and singer, was having a luxury three-story condo built and wanted help choosing not only all the hardscape materials like tile, flooring, carpet, and cabinetry, but also all furniture and furnishings. I even outfitted his new home with plates, flatware, pots and pans, towels, sheets, and window coverings. Like I said, this was from scratch!
We defined his style direction for the new home including dark colors, minimalistic furniture, and a modern industrial sensibility, and I set about creating a fluid expression of that style. The tone is set at the entry where a custom laser-cut industrial steel sign requests visitors be shoeless. We deliberately limited the color palette for the entire house to black, grey, and deep blue, with grey-washed or dark stained neutral woods.
The navy zellige tiles on the backsplash in the kitchen add depth between the cement-textured quartz counters and cerused cabinetry. The island is painted in a coordinating navy and features hand-forged iron stools. In the dining room, horizontal and vertical lines play with each other in the form of an angular linear chandelier, lighted acrylic light columns, and a dining table with a special faceted wave edge. Chair backs echo the shape of the art maps on the wall.
We chose a unique, three dimensional wall treatment for the living room where a plush sectional and LED tunable lights set the stage for comfy movie nights. Walls with a repeating whimsical black and white whale skeleton named Bruce adorn the walls of the powder room. The adjacent patio boasts a resort-like feeling with a cozy fire table, a wall of up-lit boxwoods, and a black sofa and chairs for star gazing.
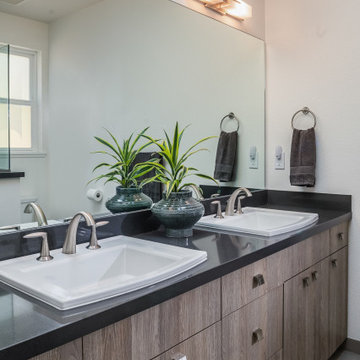
A gallery wall featuring a roster of some of my client’s favorite rock, punk, and jazz musicians adorns the stairwell. On the third floor, the primary and guest bathrooms continue with the cement-textured quartz counters and same cerused cabinetry.
We completed this well-appointed home with a serene guest room in the established limited color palette and a lounge/office/recording room.
All photos by Bernardo Grijalva
 All Eco Design Center
Ahmed Rizvi - Photo Credit
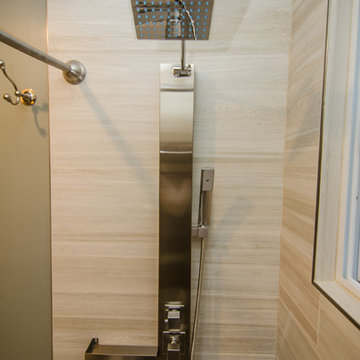
Small transitional kids' beige tile and porcelain tile porcelain tile bathroom photo in DC Metro with shaker cabinets, white cabinets, a two-piece toilet, green walls, an undermount sink and quartz countertops
Small transitional kids' beige tile and porcelain tile porcelain tile bathroom photo in DC Metro with shaker cabinets, white cabinets, a two-piece toilet, green walls, an undermount sink and quartz countertops
209