
Search results for "Tile column" in Home Design Ideas


 William T Baker
James Lockhart photo

Large elegant courtyard stone patio fountain photo in Atlanta with a roof extension
Large elegant courtyard stone patio fountain photo in Atlanta with a roof extension
 Gregory Greenwood Construction

Spanish/Mediterranean Cheviot Hills Remodel - Spanish tile covered walkway with columns, beams, and arches that leads from the front door to an ornate iron gate that opens onto a posh patio and pool area. Featured on HGTV’s "Get Out Way Out"
Find the right local pro for your project
 Thompson Remodeling
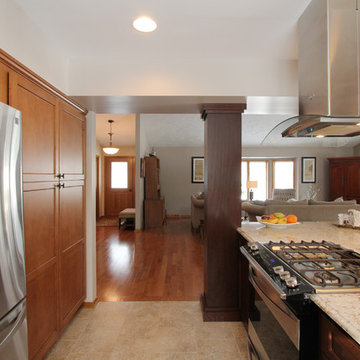
This open concept kitchen by Thompson Remodeling involved removing walls to allow open flow from the kitchen into the living and dining rooms. The star of this kitchen is the expansive island, anchored by gorgeous columns with features that include plenty of work space, built-in bookshelves, and seating for three. Perimeter cabinets are maple with a caramel, chocolate glaze finish and the island cabinetry is alder with chestnut finish. Other design details include quartz countertops and ceramic tile flooring and backsplash.
 Anchor Builders
Design & Build Team: Anchor Builders,
Photographer: Andrea Rugg Photography
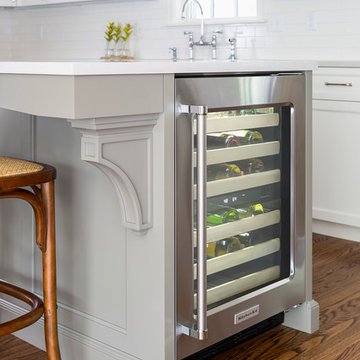
Mid-sized transitional l-shaped medium tone wood floor eat-in kitchen photo in Minneapolis with a farmhouse sink, white cabinets, white backsplash, subway tile backsplash, stainless steel appliances, an island, shaker cabinets and quartzite countertops
Mid-sized transitional l-shaped medium tone wood floor eat-in kitchen photo in Minneapolis with a farmhouse sink, white cabinets, white backsplash, subway tile backsplash, stainless steel appliances, an island, shaker cabinets and quartzite countertops

 Amareaux Interior Design Inc.
True Spaces Photography

Inspiration for a transitional master gray tile and metal tile marble floor and gray floor bathroom remodel in Detroit with shaker cabinets, white cabinets, white walls, an undermount sink, marble countertops, a hinged shower door and gray countertops
Inspiration for a transitional master gray tile and metal tile marble floor and gray floor bathroom remodel in Detroit with shaker cabinets, white cabinets, white walls, an undermount sink, marble countertops, a hinged shower door and gray countertops

Sponsored
Columbus, OH

Trish Takacs Design
Award Winning & Highly Skilled Kitchen & Bath Designer in Columbus
 Lisa Stewart Design

This modern mansion has a grand entrance indeed. To the right is a glorious 3 story stairway with custom iron and glass stair rail. The dining room has dramatic black and gold metallic accents. To the left is a home office, entrance to main level master suite and living area with SW0077 Classic French Gray fireplace wall highlighted with golden glitter hand applied by an artist. Light golden crema marfil stone tile floors, columns and fireplace surround add warmth. The chandelier is surrounded by intricate ceiling details. Just around the corner from the elevator we find the kitchen with large island, eating area and sun room. The SW 7012 Creamy walls and SW 7008 Alabaster trim and ceilings calm the beautiful home.

 Laura Gills: An Interior Design Company
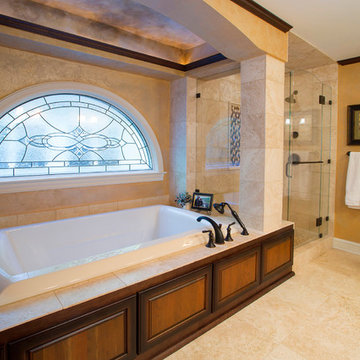
This bathroom had a pretty window but no other architectural features. The old shower was a little fiberglass cave.
So we opened it up, added some columns, and some rope lighting, to feel like you were relaxing in a tub under the evening sky.
Photographer: Tom McInerney
 TVL Creative Ltd.
Our clients had just recently closed on their new house in Stapleton and were excited to transform it into their perfect forever home. They wanted to remodel the entire first floor to create a more open floor plan and develop a smoother flow through the house that better fit the needs of their family. The original layout consisted of several small rooms that just weren’t very functional, so we decided to remove the walls that were breaking up the space and restructure the first floor to create a wonderfully open feel.
After removing the existing walls, we rearranged their spaces to give them an office at the front of the house, a large living room, and a large dining room that connects seamlessly with the kitchen. We also wanted to center the foyer in the home and allow more light to travel through the first floor, so we replaced their existing doors with beautiful custom sliding doors to the back yard and a gorgeous walnut door with side lights to greet guests at the front of their home.
Living Room
Our clients wanted a living room that could accommodate an inviting sectional, a baby grand piano, and plenty of space for family game nights. So, we transformed what had been a small office and sitting room into a large open living room with custom wood columns. We wanted to avoid making the home feel too vast and monumental, so we designed custom beams and columns to define spaces and to make the house feel like a home. Aesthetically we wanted their home to be soft and inviting, so we utilized a neutral color palette with occasional accents of muted blues and greens.
Dining Room
Our clients were also looking for a large dining room that was open to the rest of the home and perfect for big family gatherings. So, we removed what had been a small family room and eat-in dining area to create a spacious dining room with a fireplace and bar. We added custom cabinetry to the bar area with open shelving for displaying and designed a custom surround for their fireplace that ties in with the wood work we designed for their living room. We brought in the tones and materiality from the kitchen to unite the spaces and added a mixed metal light fixture to bring the space together
Kitchen
We wanted the kitchen to be a real show stopper and carry through the calm muted tones we were utilizing throughout their home. We reoriented the kitchen to allow for a big beautiful custom island and to give us the opportunity for a focal wall with cooktop and range hood. Their custom island was perfectly complimented with a dramatic quartz counter top and oversized pendants making it the real center of their home. Since they enter the kitchen first when coming from their detached garage, we included a small mud-room area right by the back door to catch everyone’s coats and shoes as they come in. We also created a new walk-in pantry with plenty of open storage and a fun chalkboard door for writing notes, recipes, and grocery lists.
Office
We transformed the original dining room into a handsome office at the front of the house. We designed custom walnut built-ins to house all of their books, and added glass french doors to give them a bit of privacy without making the space too closed off. We painted the room a deep muted blue to create a glimpse of rich color through the french doors
Powder Room
The powder room is a wonderful play on textures. We used a neutral palette with contrasting tones to create dramatic moments in this little space with accents of brushed gold.
Master Bathroom
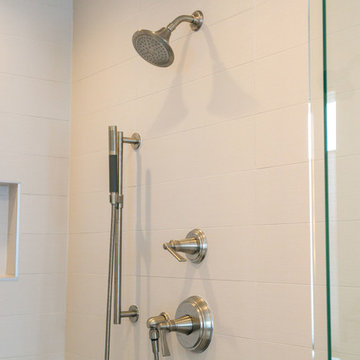
The existing master bathroom had an awkward layout and outdated finishes, so we redesigned the space to create a clean layout with a dream worthy shower. We continued to use neutral tones that tie in with the rest of the home, but had fun playing with tile textures and patterns to create an eye-catching vanity. The wood-look tile planks along the floor provide a soft backdrop for their new free-standing bathtub and contrast beautifully with the deep ash finish on the cabinetry.
 Stater Construction LLC.
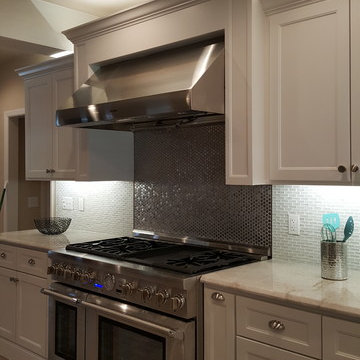
Shaker cabinets for a contemporary look. Baseboard around cabinets instead of a toe kick. Stainless steel penny tile and white glass back splash. Thermador appliances Brice Stater
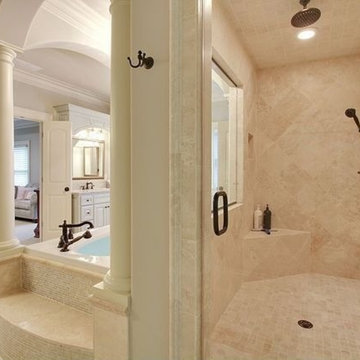
 Vincent Longo Custom Builders
Inspiration for a large rustic master beige tile and stone tile travertine floor drop-in bathtub remodel in Atlanta with raised-panel cabinets and granite countertops



 LaBlonde Development
Thompson Photographic
Bathroom - large mediterranean master beige tile and stone tile travertine floor bathroom idea in Phoenix with furniture-like cabinets, dark wood cabinets, a one-piece toilet, beige walls, an undermount sink and quartzite countertops
Bathroom - large mediterranean master beige tile and stone tile travertine floor bathroom idea in Phoenix with furniture-like cabinets, dark wood cabinets, a one-piece toilet, beige walls, an undermount sink and quartzite countertops

 Covenant Building & Design
Master bath has gray tile floors in stair-step pattern, white cabinets, gray quartz countertops with double white undermount sinks, chrome plumbing fixtures, large walk-in shower with hexagon marble floors and large marble tile walls
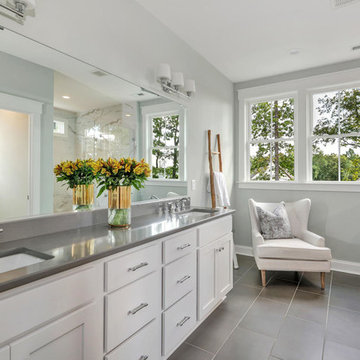 Covenant Building & Design
Master bath has gray tile floors in stair-step pattern, white cabinets, gray quartz countertops with double white undermount sinks, chrome plumbing fixtures, large walk-in shower with hexagon marble floors and large marble tile walls
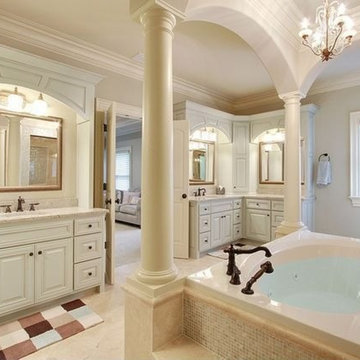 Vincent Longo Custom Builders
Drop-in bathtub - large rustic master beige tile and stone tile travertine floor drop-in bathtub idea in Atlanta with raised-panel cabinets and granite countertops

Sponsored
Columbus, OH
Trish Takacs Design
Award Winning & Highly Skilled Kitchen & Bath Designer in Columbus

 WJD Contracting

A 2nd doorway in the stone wall previously closed up was opened up and all plaster was removed from the wall to reveal the original stone and brick work. A wet bar with a kegarator and a copper sink was installed and faux beam was used to conceal piping and add visual interests Photo by Abbe Forman

 BE Landscape Design
BelAirPhotography.com
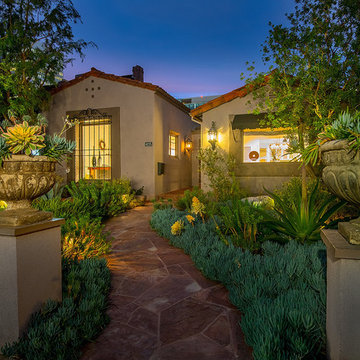
Design ideas for a mid-sized mediterranean drought-tolerant and full sun backyard stone landscaping in Los Angeles for summer.
Design ideas for a mid-sized mediterranean drought-tolerant and full sun backyard stone landscaping in Los Angeles for summer.
212