
Search results for "Tile column" in Home Design Ideas
 Professional Building Solutions

Inspiration for a large tropical white two-story mixed siding house exterior remodel in Miami with a hip roof and a tile roof
 Platinum Poolcare
Request Free Quote


This lap pool in Burr Ridge, IL measures 20'0" x 40'0", and the raised hot tub measures 8'0" x 8'0". Both the pool and hot tub have LED colored lights. There is a 6'0" bench in the deep end of the pool. Both the pool and hot tub coping is Valder's Wisconsin Limestone. 4 LED Laminar jets provide a dramatic vertical element. The spa is raised 18" and has a dramatic sheer overflow water feature. Both the pool and hot tub have Ceramaquartz exposed aggregate pool finish in Tahoe Blue color. There are two 2'0" square columns that are 36" tall that have stone veneer, Valder's stone caps and fire features. There is also a basketball game in the shallow end. Photos by e3 Photography.
 Modern Staging | Spaces
Photography By James Burry
Listing Realtor: Carl Langschmidt
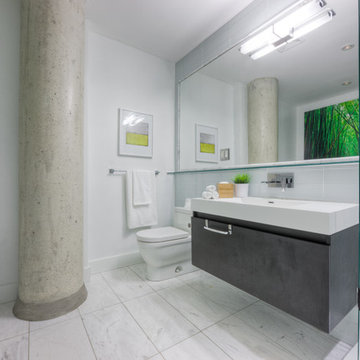
Inspiration for a mid-sized industrial 3/4 gray tile and glass tile porcelain tile and white floor bathroom remodel in Toronto with flat-panel cabinets, distressed cabinets, a one-piece toilet, white walls, an integrated sink, solid surface countertops and a hinged shower door
Inspiration for a mid-sized industrial 3/4 gray tile and glass tile porcelain tile and white floor bathroom remodel in Toronto with flat-panel cabinets, distressed cabinets, a one-piece toilet, white walls, an integrated sink, solid surface countertops and a hinged shower door
Find the right local pro for your project
 Kehoe Kustom, LLC
It may be a throne but it is tucked away for some privacy.

Transitional master gray tile and porcelain tile porcelain tile bathroom photo in New York with beaded inset cabinets, white cabinets, a two-piece toilet, gray walls, a vessel sink and granite countertops
Transitional master gray tile and porcelain tile porcelain tile bathroom photo in New York with beaded inset cabinets, white cabinets, a two-piece toilet, gray walls, a vessel sink and granite countertops

 Home Designs Northwest
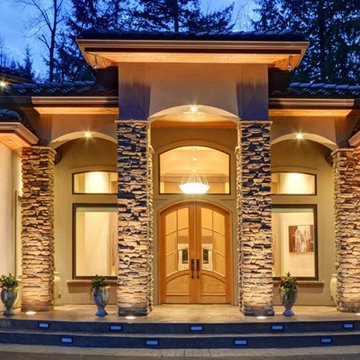
Example of a huge tuscan beige two-story stucco house exterior design in Seattle with a hip roof and a tile roof



 LeGrand Construction, LLC
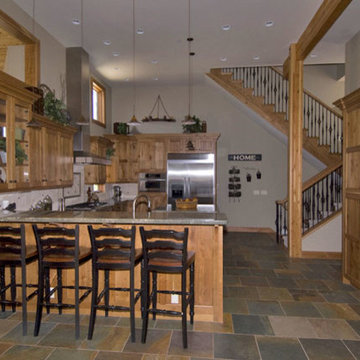
Inspiration for a mid-sized rustic u-shaped slate floor eat-in kitchen remodel in Orange County with beaded inset cabinets, light wood cabinets, granite countertops, white backsplash, ceramic backsplash, stainless steel appliances and a peninsula
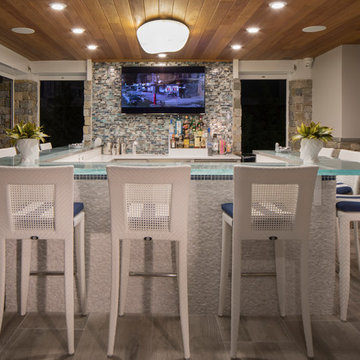
 Holliday Architects
Patio kitchen - mid-sized coastal backyard stone patio kitchen idea in Philadelphia with a roof extension

 Joe Finizio & Sons Landscape Contractors
Mid-sized transitional side yard tile patio kitchen photo in New York with no cover
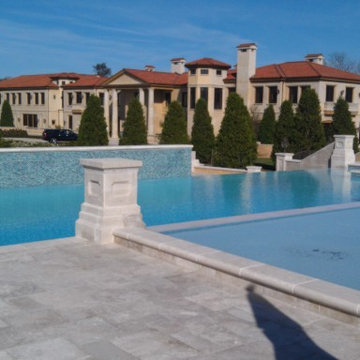
 Hellas Trim Designs
Large traditional beige two-story stucco exterior home idea in New York with a tile roof

 Brendan McHugh, Architect, Manasquan, NJ
VISION AND NEEDS:
Our client came to us with a vision for their family dream house that offered adequate space and a lot of character. They were drawn to the traditional form and contemporary feel of a Modern Farmhouse.
MCHUGH SOLUTION:
In showing multiple options at the schematic stage, the client approved a traditional L shaped porch with simple barn-like columns. The entry foyer is simple in it's two-story volume and it's mono-chromatic (white & black) finishes. The living space which includes a kitchen & dining area - is an open floor plan, allowing natural light to fill the space.

 John Cannon Homes
Gene Pollux Photography

Mediterranean white one-story exterior home idea in Tampa with a hip roof
Mediterranean white one-story exterior home idea in Tampa with a hip roof

Sponsored
Columbus, OH

Hope Restoration & General Contracting
Columbus Design-Build, Kitchen & Bath Remodeling, Historic Renovations
 Brendan McHugh, Architect, Manasquan, NJ
VISION AND NEEDS:
Our client came to us with a vision for their family dream house that offered adequate space and a lot of character. They were drawn to the traditional form and contemporary feel of a Modern Farmhouse.
MCHUGH SOLUTION:
In showing multiple options at the schematic stage, the client approved a traditional L shaped porch with simple barn-like columns. The entry foyer is simple in it's two-story volume and it's mono-chromatic (white & black) finishes. The living space which includes a kitchen & dining area - is an open floor plan, allowing natural light to fill the space.
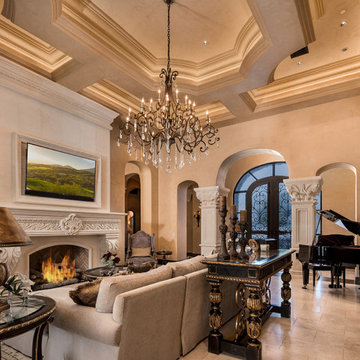
Example of a tuscan beige floor living room design in Phoenix with beige walls, a standard fireplace, a stone fireplace and a wall-mounted tv
 Balitano Contracting Co Inc.

Example of a mid-sized classic backyard tile patio design in New York with no cover
 Diamante Custom Homes

Inspiration for a large contemporary backyard deck remodel in Austin with a roof extension

Sponsored
Fredericksburg, OH

High Point Cabinets
Columbus' Experienced Custom Cabinet Builder | 4x Best of Houzz Winner
 Alftin Construction
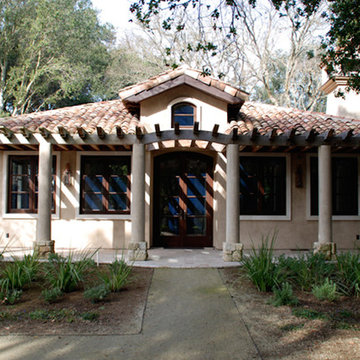
Example of a small tuscan beige one-story stucco house exterior design in San Francisco with a hip roof and a tile roof
 Professional Building Solutions
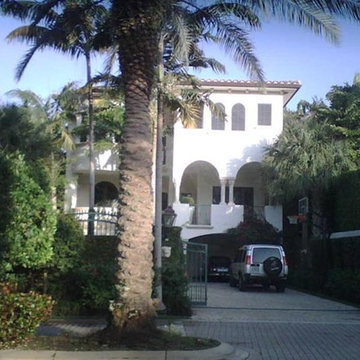
Inspiration for a large tropical white two-story stucco house exterior remodel in Miami with a tile roof
 East Coast Home Staging
Defining the Living Room
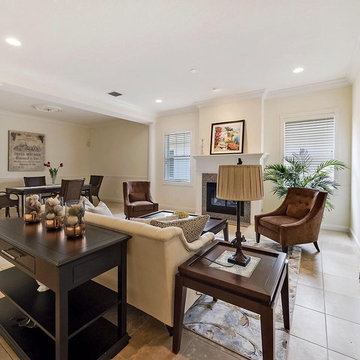
Living room - mid-sized transitional formal and open concept ceramic tile and brown floor living room idea in New York with white walls, a standard fireplace, a tile fireplace and no tv
Living room - mid-sized transitional formal and open concept ceramic tile and brown floor living room idea in New York with white walls, a standard fireplace, a tile fireplace and no tv
30