
Search results for "Tile column" in Home Design Ideas



 Jennifer Gilmer Kitchen & Bath
Bob Narod
Inspiration for a large transitional l-shaped medium tone wood floor kitchen remodel in DC Metro with shaker cabinets, gray cabinets, ceramic backsplash, paneled appliances, an island, brown backsplash, an undermount sink and wood countertops
Inspiration for a large transitional l-shaped medium tone wood floor kitchen remodel in DC Metro with shaker cabinets, gray cabinets, ceramic backsplash, paneled appliances, an island, brown backsplash, an undermount sink and wood countertops
Find the right local pro for your project
 Monarch & Maker
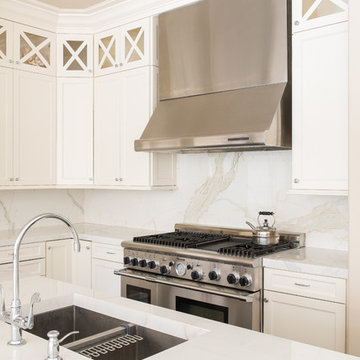
Inspiration for a large transitional u-shaped dark wood floor eat-in kitchen remodel in Houston with shaker cabinets, white cabinets, white backsplash, stone slab backsplash, stainless steel appliances, an island, a double-bowl sink, quartz countertops and white countertops
 Quality Design & Construction
Ray Strawbridge Commercial Photography
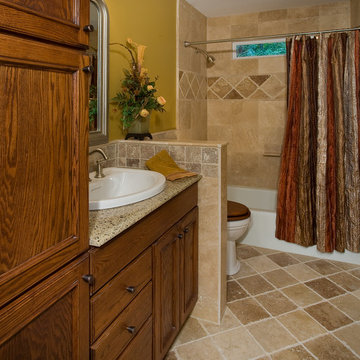
The guest bathroom has beautiful Showplace oak cabinets with a Chateau door style with an amber glaze.
Example of a mid-sized transitional 3/4 beige tile and porcelain tile porcelain tile and brown floor bathroom design in Raleigh with a drop-in sink, recessed-panel cabinets, dark wood cabinets, granite countertops, a two-piece toilet, beige walls and beige countertops
Example of a mid-sized transitional 3/4 beige tile and porcelain tile porcelain tile and brown floor bathroom design in Raleigh with a drop-in sink, recessed-panel cabinets, dark wood cabinets, granite countertops, a two-piece toilet, beige walls and beige countertops
 Lily Mae Design
Photo by Angie seckinger
Lisa Puchalla
Lily Mae Design

Example of a classic l-shaped kitchen design in DC Metro with a farmhouse sink, beaded inset cabinets, white cabinets, quartz countertops, stainless steel appliances, white backsplash and subway tile backsplash
Example of a classic l-shaped kitchen design in DC Metro with a farmhouse sink, beaded inset cabinets, white cabinets, quartz countertops, stainless steel appliances, white backsplash and subway tile backsplash

 Studio 511
The children's bathrooms are playful and colorful. The custom built vanity is integrated into the wainscot. Interior Design by Ashley Whitakker.
Example of a small classic kids' gray tile marble floor tub/shower combo design in New York with an undermount sink, flat-panel cabinets, white cabinets, marble countertops, a two-piece toilet and multicolored walls
Example of a small classic kids' gray tile marble floor tub/shower combo design in New York with an undermount sink, flat-panel cabinets, white cabinets, marble countertops, a two-piece toilet and multicolored walls

Sponsored
Columbus, OH
Free consultation for landscape design!

Peabody Landscape Group
Columbus' Reliable Landscape Design & Contracting

 Element Home Builders
This is a 4 bedrooms, 4.5 baths, 1 acre water view lot with game room, study, pool, spa and lanai summer kitchen.
Inspiration for a large transitional enclosed dark wood floor living room remodel in Orlando with white walls, a standard fireplace, a stone fireplace and a media wall
Inspiration for a large transitional enclosed dark wood floor living room remodel in Orlando with white walls, a standard fireplace, a stone fireplace and a media wall

 Kat Nelson Designs
 Lisa Konz Photography
This was such a fun project working with these clients who wanted to take an old school, traditional lake house and update it. We moved the kitchen from the previous location to the breakfast area to create a more open space floor plan. We also added ship lap strategically to some feature walls and columns. The color palette we went with was navy, black, tan and cream. The decorative and central feature of the kitchen tile and family room rug really drove the direction of this project. With plenty of light once we moved the kitchen and white walls, we were able to go with dramatic black cabinets. The solid brass pulls added a little drama, but the light reclaimed open shelves and cross detail on the island kept it from getting too fussy and clean white Quartz countertops keep the kitchen from feeling too dark.
There previously wasn't a fireplace so added one for cozy winter lake days with a herringbone tile surround and reclaimed beam mantle.
To ensure this family friendly lake house can withstand the traffic, we added sunbrella slipcovers to all the upholstery in the family room.
The back screened porch overlooks the lake and dock and is ready for an abundance of extended family and friends to enjoy this beautiful updated and classic lake home.

 WIDORF&CO Flooring Distributors
Inspiration for a small modern white tile and mosaic tile porcelain tile and white floor powder room remodel in Vancouver with a vessel sink, wood countertops, gray walls, flat-panel cabinets, dark wood cabinets and brown countertops
 Tiffany Homes
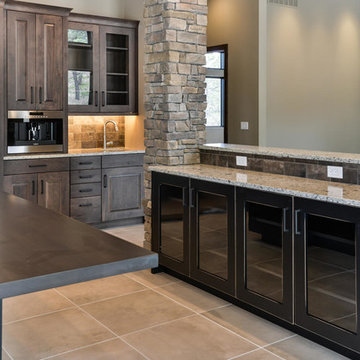
Open concept kitchen - large contemporary l-shaped porcelain tile and beige floor open concept kitchen idea in Denver with raised-panel cabinets, dark wood cabinets, granite countertops, beige backsplash, stone tile backsplash, stainless steel appliances, an island and an undermount sink
 Oliver Max Inc.
Photos by Beth Singer
Architecture/Build: Luxe Homes Design Build

Example of a mid-sized trendy ceramic tile and gray floor eat-in kitchen design in Detroit with a drop-in sink, dark wood cabinets, quartz countertops, green backsplash, glass tile backsplash, paneled appliances, an island and flat-panel cabinets
Example of a mid-sized trendy ceramic tile and gray floor eat-in kitchen design in Detroit with a drop-in sink, dark wood cabinets, quartz countertops, green backsplash, glass tile backsplash, paneled appliances, an island and flat-panel cabinets
 Blosfield Designs, AIA Assoc. , ICC member

Example of a tuscan backyard tile patio design in Los Angeles with a fireplace


 Action Installations Inc.
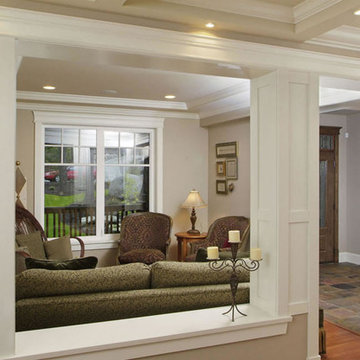
Example of a mid-sized classic formal and open concept medium tone wood floor living room design in New York with gray walls
 Professional Building Solutions

Example of a large island style white two-story mixed siding house exterior design in Miami with a hip roof and a tile roof
 Hellas Trim Designs
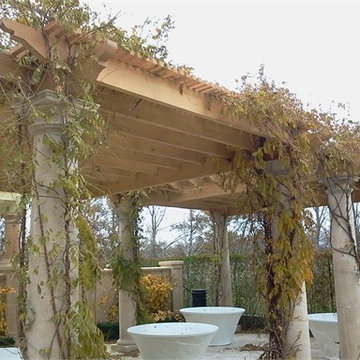
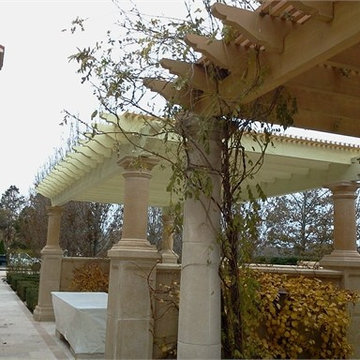
Inspiration for a large timeless backyard concrete patio remodel in New York with a pergola
 Sablotny Floors
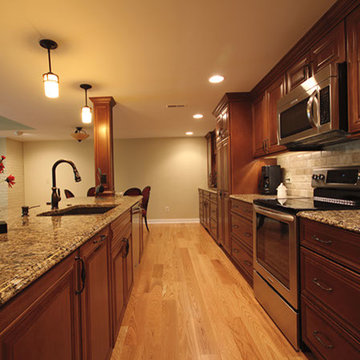

Inspiration for a mid-sized timeless light wood floor kitchen remodel in Chicago with an undermount sink, beaded inset cabinets, dark wood cabinets, granite countertops, beige backsplash, porcelain backsplash, stainless steel appliances and an island


 Sablotny Floors
Mid-sized elegant light wood floor kitchen photo in Chicago with an undermount sink, beaded inset cabinets, dark wood cabinets, granite countertops, beige backsplash, porcelain backsplash, stainless steel appliances and an island
 Hochuli Design & Remodeling Team
Ryan Wilson Phtography
Inspiration for a large transitional master brown tile and stone tile porcelain tile bathroom remodel in Phoenix with recessed-panel cabinets, dark wood cabinets, beige walls and an undermount sink
Inspiration for a large transitional master brown tile and stone tile porcelain tile bathroom remodel in Phoenix with recessed-panel cabinets, dark wood cabinets, beige walls and an undermount sink
32