
Search results for "Tile column" in Home Design Ideas
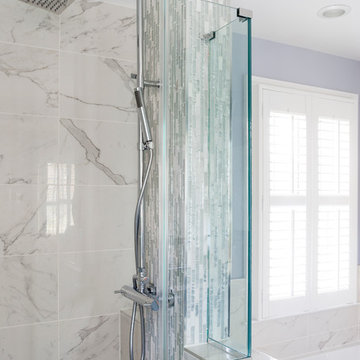
 WINN Design+Build
Example of a mid-sized transitional master gray tile and stone tile ceramic tile bathroom design in DC Metro with shaker cabinets, gray cabinets, a two-piece toilet, blue walls, an undermount sink and solid surface countertops



Example of a small trendy galley dark wood floor eat-in kitchen design in Minneapolis with an undermount sink, flat-panel cabinets, white cabinets, quartz countertops, multicolored backsplash, glass tile backsplash, paneled appliances and an island
Find the right local pro for your project
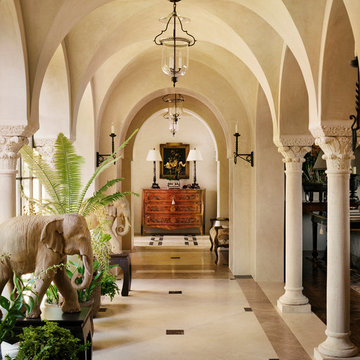
 Tucker & Marks
Photography by Lisa Romerein
Example of a tuscan hallway design in San Francisco with beige walls
Example of a tuscan hallway design in San Francisco with beige walls
 Overmyer Architects
Patio
Photo Credit: Maxwell Mackenzie

Huge tuscan tile patio photo in Miami with a roof extension
Huge tuscan tile patio photo in Miami with a roof extension
 MANI & Co
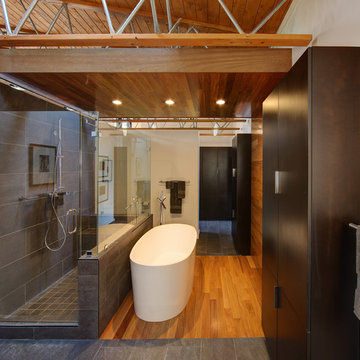
Open plan master bathroom sits behind wall of master suite, soaker tub sits atop Cumaru wood floor and surround creating spa experience, glass enclosed shower behind tub
Photo: Tricia Shay
Architect: Stephen Bruns/Bruns Architecture
Interior Design: MANI & Co
 WIDORF&CO Flooring Distributors

Inspiration for a small modern white tile and mosaic tile porcelain tile and white floor powder room remodel in Vancouver with flat-panel cabinets, dark wood cabinets, gray walls, a vessel sink, wood countertops and brown countertops


 User

UserModern bathroom remodel with floating wall cabinet in walnut veneer. Sliding barn door shower.
Example of a small minimalist 3/4 gray tile and porcelain tile porcelain tile corner shower design in San Diego with a vessel sink, flat-panel cabinets, medium tone wood cabinets, quartz countertops, a wall-mount toilet and gray walls
Example of a small minimalist 3/4 gray tile and porcelain tile porcelain tile corner shower design in San Diego with a vessel sink, flat-panel cabinets, medium tone wood cabinets, quartz countertops, a wall-mount toilet and gray walls
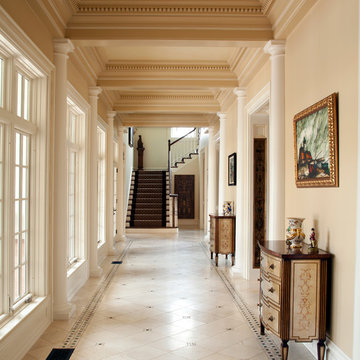
 Kaki Hockersmith Interiors
Gallery Hall creates an access for the center formal rooms and the wings of the home on either end. Photography: Nancy Nolan
Example of a classic hallway design in Little Rock with beige walls
Example of a classic hallway design in Little Rock with beige walls

 Leib Designs
Changing the location of the vanity offered enough space for a great stand-up shower with a bench.
Inspiration for a mid-sized modern master white tile and glass tile porcelain tile alcove shower remodel in New York with an undermount sink, flat-panel cabinets, white cabinets, solid surface countertops and a one-piece toilet
Inspiration for a mid-sized modern master white tile and glass tile porcelain tile alcove shower remodel in New York with an undermount sink, flat-panel cabinets, white cabinets, solid surface countertops and a one-piece toilet

 ReVision Design + Build
© Deborah Scannell Photography
Example of a mid-sized transitional master gray tile and ceramic tile porcelain tile and gray floor bathroom design in Charlotte with recessed-panel cabinets, gray cabinets, a one-piece toilet, white walls, an undermount sink, quartz countertops and a hinged shower door
Example of a mid-sized transitional master gray tile and ceramic tile porcelain tile and gray floor bathroom design in Charlotte with recessed-panel cabinets, gray cabinets, a one-piece toilet, white walls, an undermount sink, quartz countertops and a hinged shower door

 Sea Island Builders LLC
Photograph showing the beautiful lightly colored travertine paver tiles on the rear porch of this Awendaw beach home retreat. The clear coat wood stained cypress ceiling is gorgeous.
 PH Architects
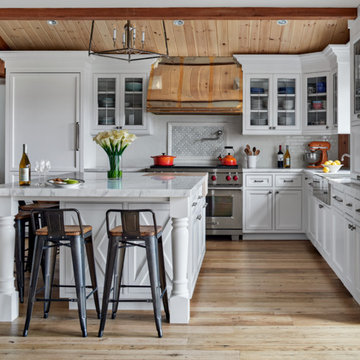
Example of a farmhouse l-shaped beige floor kitchen design in New York with white cabinets, white backsplash, subway tile backsplash, stainless steel appliances, an island and beaded inset cabinets

Sponsored
Fredericksburg, OH

High Point Cabinets
Columbus' Experienced Custom Cabinet Builder | 4x Best of Houzz Winner
 W.A. Bentz Construction, Inc.

WA Bentz is a custom home builder serving Miami and Ft Lauderdale, Florida. See what we're up to! www.facebook.com/wabentzfl www.instagram.com/wabentz_construction www.wabentz.com
 Tiffany Brooks, HGTV Host & Interior Designer
Inquire About Our Design Services

http://www.tiffanybrooksinteriors.com Inquire about our design services. Spaced designed by Tiffany Brooks
Photo 2019 Scripps Network, LLC.
A mix of bold blue and crisp white combined with modern design details and high-end appliances anchors this open concept kitchen.
The well-detailed kitchen flows seamlessly to the adjoining dining room and family room with a complementary color scheme.
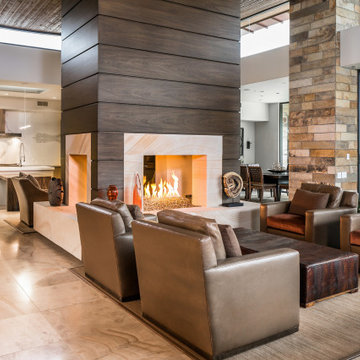
Huge trendy open concept beige floor, ceramic tile and wood ceiling living room photo in Phoenix with white walls, a two-sided fireplace and a stone fireplace
 VanderHorn Architects
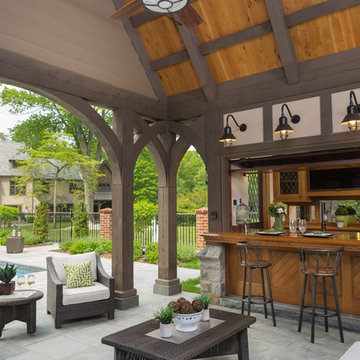
Example of a large classic backyard tile patio kitchen design in New York with a roof extension


 Anthony Crisafulli Photography
© Anthony Crisafulli 2013
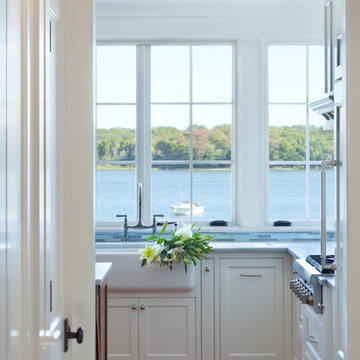
Inspiration for a contemporary kitchen remodel in Boston with a farmhouse sink, blue backsplash and glass tile backsplash
Inspiration for a contemporary kitchen remodel in Boston with a farmhouse sink, blue backsplash and glass tile backsplash
 Yoder Homes

Mid-sized transitional 3/4 beige tile and pebble tile porcelain tile walk-in shower photo in Tampa with beaded inset cabinets, dark wood cabinets, beige walls and granite countertops
 K&H Custom Home Solutions
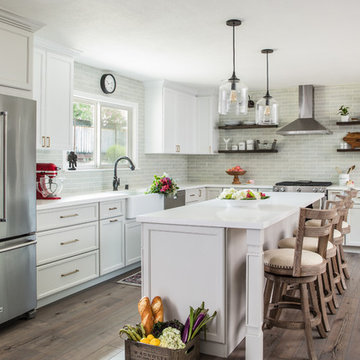
A rustic-modern country kitchen provides the perfect blend of functionality and solace. Whether you are entertaining for a few or a few dozen, the wide-open spaces are complimented by soothing natural lighting, sure to create just the ambience that your guests will appreciate. An apron-front farm sink is complemented by white quartz countertops and ties the entire area together with a traditional range hood and light teal tiles Who could skip a breakfast here?
42