
Search results for "Tile column" in Home Design Ideas
 Intra Home Systems
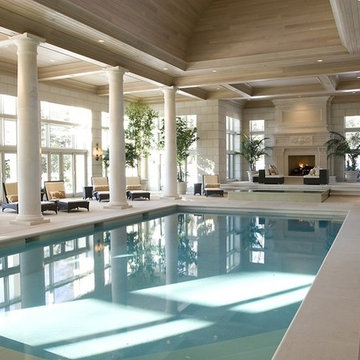
Example of a large classic indoor tile and rectangular lap pool design in New York
 Gehrels Custom Homes
V. Minnis

Example of a mid-sized minimalist l-shaped medium tone wood floor eat-in kitchen design in San Francisco with an undermount sink, shaker cabinets, white cabinets, granite countertops, metallic backsplash, metal backsplash, stainless steel appliances and an island
Example of a mid-sized minimalist l-shaped medium tone wood floor eat-in kitchen design in San Francisco with an undermount sink, shaker cabinets, white cabinets, granite countertops, metallic backsplash, metal backsplash, stainless steel appliances and an island

 Studio 511
The children's bathroom has playful wallpaper and a custom designed vanity that integrates into the wainscot around the room. Interior Design by Ashley Whitakker.
Find the right local pro for your project

 Gary Brewer Robert A.M. Stern Architects
Peter Aaron
Inspiration for a coastal outdoor shower deck remodel in New York with a pergola
Inspiration for a coastal outdoor shower deck remodel in New York with a pergola

 Sophia Shibles Interiors (formerly SCS Design)
Chip Riegel
www.chipriegel.com
Minimalist family room photo in Providence
Minimalist family room photo in Providence
 Stephenson Design Collective
Andrew Pogue Photography
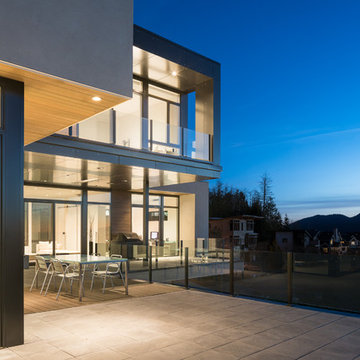
Deck - large contemporary rooftop deck idea in Seattle with no cover
Deck - large contemporary rooftop deck idea in Seattle with no cover
 Hollywood Cabinet Refinishing
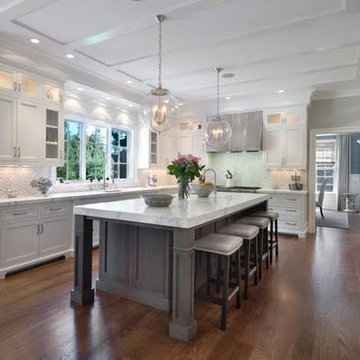
Inspiration for a large transitional u-shaped medium tone wood floor and brown floor enclosed kitchen remodel in Dallas with an undermount sink, recessed-panel cabinets, white cabinets, marble countertops, multicolored backsplash, ceramic backsplash, paneled appliances, an island and white countertops

Sponsored
Sunbury, OH

J.Holderby - Renovations
Franklin County's Leading General Contractors - 2X Best of Houzz!



 KohlMark Architects and Builders
Modernism and traditionalism are just steps away from each other at this Vienna Virginia pool house. The main house, built by a national homebuilder, draws upon tradition, but the pool house, speaks the language of contemporary minimalism. It presents clean lines and a soaring roofline overhanging tall glass doors and clerestory windows. Great design, careful attention to detail, first-rate materials and impeccable craftsmanship have yielded a spectacular solution for outdoor entertaining. With a fireplace and every conceivable convenience under roof, this pool house might just be the perfect escape for inclement weather as well.
Photography by Greg Hadley http://www.greghadleyphotography.com

 Jennifer Garner Interiors
Photography by: Coles Hairston
Example of a large tuscan white two-story stucco exterior home design in Austin with a hip roof
Example of a large tuscan white two-story stucco exterior home design in Austin with a hip roof
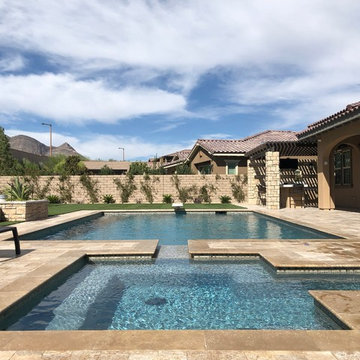
 One Source Outdoors/One Landscape
Example of a large tuscan backyard stone and rectangular lap hot tub design in Las Vegas
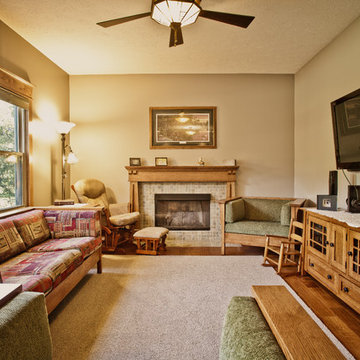
 Thomas J. Pearson, Inc.
In this project, the client wanted to make an arts and crafts themed first floor. First, walls were torn down to open up the space. To carry the arts and crafts theme throughout the first floor quarter sawn cabinets and a hand-scraped wood floors were installed in the kitchen, new arts and crafts columns were added between the kitchen and family room, and doors and trim sympathetic to the rest of the theme were replaced in each room. The staircase was also completely redone with new null posts, balusters, skirt boards, and risers.
Thomas J. Pearson, Inc.
Bird & Branch Photography

 Good Property Company
Example of a transitional l-shaped medium tone wood floor kitchen design in New York with a double-bowl sink, glass-front cabinets, stainless steel cabinets, metallic backsplash, metal backsplash, stainless steel appliances and an island

Sponsored
Delaware, OH

Buckeye Basements, Inc.
Central Ohio's Basement Finishing ExpertsBest Of Houzz '13-'21
 Exceptional Frames Photography
Ross Pushinaitis

Example of a transitional eat-in kitchen design in San Francisco with flat-panel cabinets, white cabinets, black backsplash and stainless steel appliances
Example of a transitional eat-in kitchen design in San Francisco with flat-panel cabinets, white cabinets, black backsplash and stainless steel appliances
 ReVision Design + Build
© Deborah Scannell Photography

Example of a mid-sized arts and crafts master gray tile and porcelain tile porcelain tile bathroom design in Charlotte with beaded inset cabinets, dark wood cabinets, a two-piece toilet, blue walls, an undermount sink and quartz countertops
Example of a mid-sized arts and crafts master gray tile and porcelain tile porcelain tile bathroom design in Charlotte with beaded inset cabinets, dark wood cabinets, a two-piece toilet, blue walls, an undermount sink and quartz countertops

 Bigelow Interiors
Recycled glass countertops, built-in sub-zero refrigerator, dishwasher drawers, mechanical shades and cornice boxes, pendent lighting, bead board and wainscot, planked ceiling, Siberian oak floors all add up to comfort and beauty. John Durant Photography
Chereskin Architecture
 Marazul Building Company
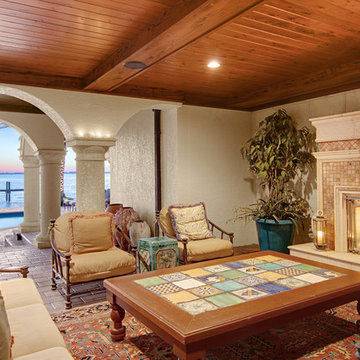
Inspiration for a mediterranean patio remodel in Tampa with a fire pit and a roof extension

Sponsored
Fredericksburg, OH

High Point Cabinets
Columbus' Experienced Custom Cabinet Builder | 4x Best of Houzz Winner

 Peter A. Frazier


Example of a tuscan beige two-story house exterior design in Orange County with a hip roof and a tile roof
 Fuse Flooring
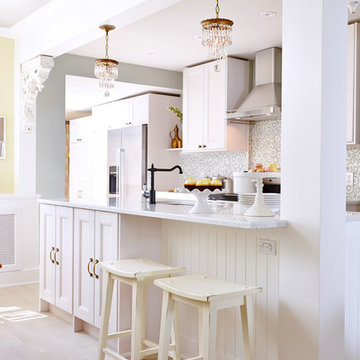
Inspiration for a timeless galley light wood floor kitchen remodel in New York with recessed-panel cabinets, white cabinets and an island
38