
Search results for "Tile column" in Home Design Ideas
 Stanton Homes
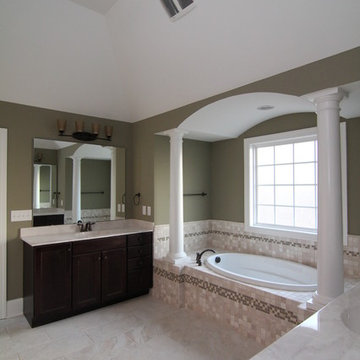
This master bath feels even larger, with a vaulted ceiling above, painted white to open the room. There is plenty of space to maneuver between the his and her vanities. Custom home built by Raleigh custom builder Stanton Homes.
 Judith Wright Design
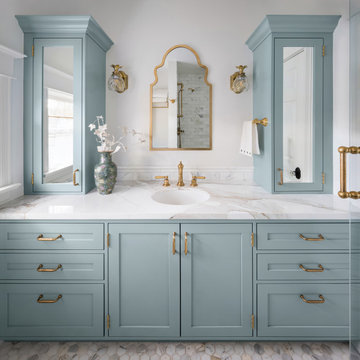
A compact bathroom was updated with finishes honoring the historic home. Maximum storage is incorporated into the vanity. Inset mirrors help expand the brightness and feeling of space. Living un-lacquered brass fixtures are used through out the home to honor its vintage charm.
 Dorothy H. Bergman
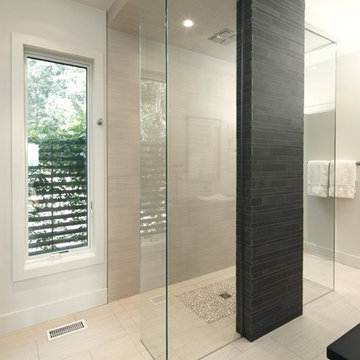
Frameless glass, no shower threshold, black honed granite stacked tile column, kohler rain
shower
Example of a mid-sized trendy master black tile walk-in shower design in New York with white walls
Example of a mid-sized trendy master black tile walk-in shower design in New York with white walls
Find the right local pro for your project
 Loot Design House
David Pappazian

Inspiration for a mediterranean patio remodel in Portland with a fire pit and a gazebo
Inspiration for a mediterranean patio remodel in Portland with a fire pit and a gazebo

 Addy Wittig - Michael Saunders & Company
Ryan Gamma
Example of a tuscan balcony design in Tampa with a roof extension
Example of a tuscan balcony design in Tampa with a roof extension

Inspiration for a mediterranean white two-story house exterior remodel in San Francisco with a hip roof and a tile roof


Sponsored
Fredericksburg, OH

High Point Cabinets
Columbus' Experienced Custom Cabinet Builder | 4x Best of Houzz Winner

 MAC Custom Homes
Jason Hulet
Example of a classic open concept coffered ceiling living room design in Other with beige walls
Example of a classic open concept coffered ceiling living room design in Other with beige walls

 Anco Builders
Large elegant master green tile and marble tile marble floor and green floor bathroom photo in New York with white walls and a hinged shower door
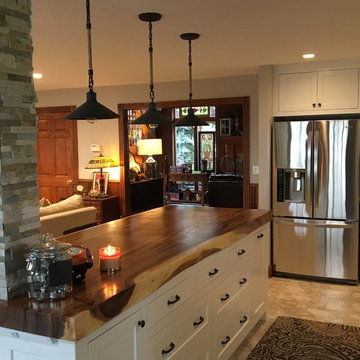
 Draperie Decor Interiors, Inc.
Ceasarstone Quartz countertop misty Carrara with Undermount silgranite sink
Chamcha wood island top
Winchester cosmopolitan mere subway tile for backsplash
Ledgestone - golden honey
Flooring Adura corinthia amber
Benjamin Moore paint revere pewter

 Robinette Architects, Inc.
Jon Mancuso
Inspiration for a mediterranean backyard stone patio kitchen remodel in Phoenix with a roof extension
Inspiration for a mediterranean backyard stone patio kitchen remodel in Phoenix with a roof extension

 Helman Sechrist Stoelting Architecture
Hilliard Photographics
Inspiration for a mid-sized rustic u-shaped seated home bar remodel in Chicago with raised-panel cabinets, medium tone wood cabinets, multicolored backsplash and mosaic tile backsplash
Inspiration for a mid-sized rustic u-shaped seated home bar remodel in Chicago with raised-panel cabinets, medium tone wood cabinets, multicolored backsplash and mosaic tile backsplash

 Steven Paul Whitsitt Photography
©StevenPaulWhitsitt_Photography
Bath Design by
Hampton Kitchens of Raleigh http://www.hamptonkitchens.com/default.htm



 Crisp Architects
Rob Karosis, photographer
Inspiration for a mid-sized transitional backyard stone and rectangular lap pool remodel in New York
Inspiration for a mid-sized transitional backyard stone and rectangular lap pool remodel in New York
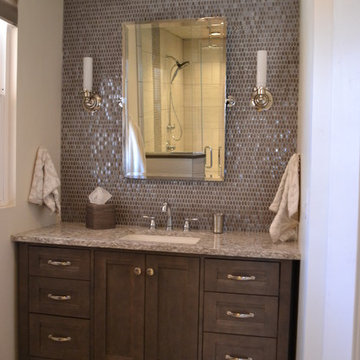
 Aspen Kitchens Inc.
Aspen Kitchens
Mid-sized transitional master brown tile and mosaic tile porcelain tile corner shower photo in Denver with an undermount sink, furniture-like cabinets, quartz countertops, beige walls and dark wood cabinets
Mid-sized transitional master brown tile and mosaic tile porcelain tile corner shower photo in Denver with an undermount sink, furniture-like cabinets, quartz countertops, beige walls and dark wood cabinets
 Trillium Enterprises, INC.

A custom viga latilla ceiling ties this split-level space together. © Holly Lepere
Inspiration for a huge southwestern open concept and formal ceramic tile living room remodel in Santa Barbara with a standard fireplace, beige walls and a stone fireplace
Inspiration for a huge southwestern open concept and formal ceramic tile living room remodel in Santa Barbara with a standard fireplace, beige walls and a stone fireplace

 Eldorado Stone
Stone: Autumn Leaf - RoughCut
RoughCut mimics limestone with its embedded, fossilized artifacts and roughly cleaved, pronounced face. Shaped for bold, traditional statements with clean contemporary lines, RoughCut ranges in heights from 2″ to 11″ and lengths from 2″ to over 18″. The color palettes contain blonds, russet, and cool grays.
Get a Sample of RoughCut:
http://shop.eldoradostone.com/products/rough-cut-sample


 Kat Nelson Designs
 Lisa Konz Photography

This was such a fun project working with these clients who wanted to take an old school, traditional lake house and update it. We moved the kitchen from the previous location to the breakfast area to create a more open space floor plan. We also added ship lap strategically to some feature walls and columns. The color palette we went with was navy, black, tan and cream. The decorative and central feature of the kitchen tile and family room rug really drove the direction of this project. With plenty of light once we moved the kitchen and white walls, we were able to go with dramatic black cabinets. The solid brass pulls added a little drama, but the light reclaimed open shelves and cross detail on the island kept it from getting too fussy and clean white Quartz countertops keep the kitchen from feeling too dark.
There previously wasn't a fireplace so added one for cozy winter lake days with a herringbone tile surround and reclaimed beam mantle.
To ensure this family friendly lake house can withstand the traffic, we added sunbrella slipcovers to all the upholstery in the family room.
The back screened porch overlooks the lake and dock and is ready for an abundance of extended family and friends to enjoy this beautiful updated and classic lake home.
 Paris K Interior Design
Residential
Roslyn, NY
Traditional

Private Wine cellar with stained wood racks & ceramic tile flooring
Photography: Costa Picadas
Inspiration for a small timeless ceramic tile wine cellar remodel in New York
Inspiration for a small timeless ceramic tile wine cellar remodel in New York
 BiglarKinyan Design Planning Inc.

Example of a mid-sized minimalist formal and enclosed brown floor and dark wood floor living room design in Toronto with a stone fireplace, no tv, gray walls and a standard fireplace
43