
Search results for "Tile column" in Home Design Ideas

Inspiration for a large southwestern porcelain tile and gray floor enclosed dining room remodel in Phoenix with white walls and no fireplace

 Haven Design and Construction
In the primary bath, all of the original features had been removed, except for the low sloped MCM ceiling that was prominently interrupted by a rectangular AC soffit that was added on later. We relocated the AC ducting to vent through the floor instead, and once again revealed the bath’s iconic low sloped triangular ceiling. Then, we began re-creating the new MCM space from the floor up. We widened the original primary bath by 2’ to accommodate an enclosed toilet room, at the request of the homeowners. This was quite a feat, as it required structural engineering to relocate one vertical steel column that interfered with the new toilet room layout. The new 14’ tall steel column, which supported part of the steel roof trusses, had to be extended through the home’s bathroom floor and into a cave underground secured by a concrete pier. Oh, did I mention that this home has a cave under part of it? Haha—when I say that this home was a challenge to remodel, I do mean it was a CHALLENGE.
 Kat Nelson Designs
 Lisa Konz Photography
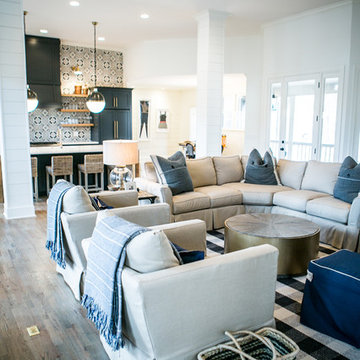
This was such a fun project working with these clients who wanted to take an old school, traditional lake house and update it. We moved the kitchen from the previous location to the breakfast area to create a more open space floor plan. We also added ship lap strategically to some feature walls and columns. The color palette we went with was navy, black, tan and cream. The decorative and central feature of the kitchen tile and family room rug really drove the direction of this project. With plenty of light once we moved the kitchen and white walls, we were able to go with dramatic black cabinets. The solid brass pulls added a little drama, but the light reclaimed open shelves and cross detail on the island kept it from getting too fussy and clean white Quartz countertops keep the kitchen from feeling too dark.
There previously wasn't a fireplace so added one for cozy winter lake days with a herringbone tile surround and reclaimed beam mantle.
To ensure this family friendly lake house can withstand the traffic, we added sunbrella slipcovers to all the upholstery in the family room.
The back screened porch overlooks the lake and dock and is ready for an abundance of extended family and friends to enjoy this beautiful updated and classic lake home.
Find the right local pro for your project
 Interiors on Fox Farm Road

The huge master bath with custom cabinetry, slate floor, oversized shower and soaking tub. Photo by Junction Image Co.
Mountain style gray tile and stone tile corner shower photo in Los Angeles with recessed-panel cabinets, medium tone wood cabinets and marble countertops
Mountain style gray tile and stone tile corner shower photo in Los Angeles with recessed-panel cabinets, medium tone wood cabinets and marble countertops

 John Milner Architects, Inc.
Tom Crane Photography
Tuscan beige two-story exterior home photo in Philadelphia with a blue roof
Tuscan beige two-story exterior home photo in Philadelphia with a blue roof
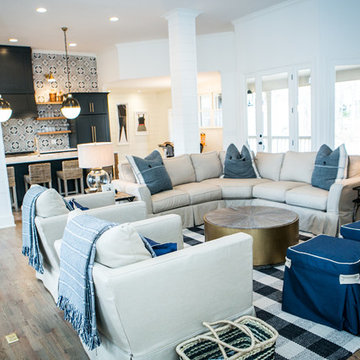 Kat Nelson Designs
 Lisa Konz Photography
This was such a fun project working with these clients who wanted to take an old school, traditional lake house and update it. We moved the kitchen from the previous location to the breakfast area to create a more open space floor plan. We also added ship lap strategically to some feature walls and columns. The color palette we went with was navy, black, tan and cream. The decorative and central feature of the kitchen tile and family room rug really drove the direction of this project. With plenty of light once we moved the kitchen and white walls, we were able to go with dramatic black cabinets. The solid brass pulls added a little drama, but the light reclaimed open shelves and cross detail on the island kept it from getting too fussy and clean white Quartz countertops keep the kitchen from feeling too dark.
There previously wasn't a fireplace so added one for cozy winter lake days with a herringbone tile surround and reclaimed beam mantle.
To ensure this family friendly lake house can withstand the traffic, we added sunbrella slipcovers to all the upholstery in the family room.
The back screened porch overlooks the lake and dock and is ready for an abundance of extended family and friends to enjoy this beautiful updated and classic lake home.

 Green River Design
The pergola was designed to extend into the screen porch and create a beamed ceiling.
Inspiration for a large timeless gray split-level concrete fiberboard exterior home remodel in Bridgeport with a clipped gable roof
Inspiration for a large timeless gray split-level concrete fiberboard exterior home remodel in Bridgeport with a clipped gable roof

Sponsored
Columbus, OH

Hope Restoration & General Contracting
Columbus Design-Build, Kitchen & Bath Remodeling, Historic Renovations

 Dan Nelson, Designs Northwest Architects
Living room with view to Puget Sound at dusk.
Mid-sized trendy formal and open concept light wood floor, beige floor and wood ceiling living room photo in Seattle with white walls, a ribbon fireplace, a metal fireplace and no tv
Mid-sized trendy formal and open concept light wood floor, beige floor and wood ceiling living room photo in Seattle with white walls, a ribbon fireplace, a metal fireplace and no tv
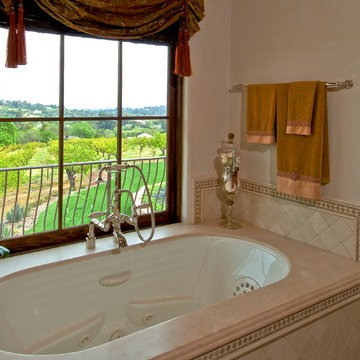
 Chateau Construction Company
Example of a large tuscan master beige tile, brown tile and ceramic tile bathroom design in San Francisco with an undermount tub and beige walls
 Cliff Elmore Architects PLLC
Catherine Tighe

Inspiration for a timeless backyard stone and rectangular pool fountain remodel in DC Metro
Inspiration for a timeless backyard stone and rectangular pool fountain remodel in DC Metro
 Cornerstone Builders & Associates, LLC
Cornerstone Builders & Assoc, LLC

Large elegant beige tile and travertine tile travertine floor and beige floor corner bathtub photo in Other with beige walls
Large elegant beige tile and travertine tile travertine floor and beige floor corner bathtub photo in Other with beige walls




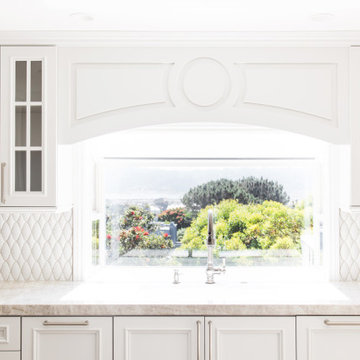
 Savvy Interiors
Example of a mid-sized minimalist l-shaped light wood floor and beige floor open concept kitchen design in San Diego with an undermount sink, beaded inset cabinets, white cabinets, marble countertops, white backsplash, ceramic backsplash, paneled appliances, an island and beige countertops
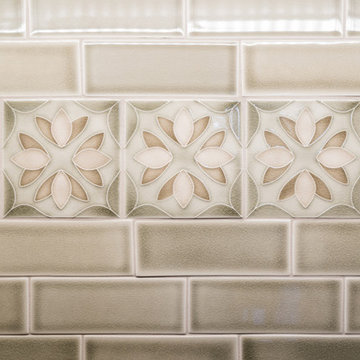
 Neil Kelly Company
Eat-in kitchen - large transitional galley light wood floor and brown floor eat-in kitchen idea in Portland with an undermount sink, recessed-panel cabinets, light wood cabinets, granite countertops, green backsplash, ceramic backsplash, paneled appliances, an island and gray countertops
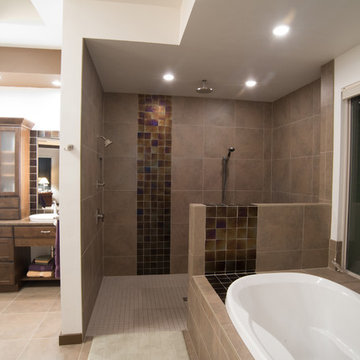
 Eric Spurlock Custom Home Design LLC
Drop-in bathtub - large traditional master beige tile, white tile and porcelain tile drop-in bathtub idea in Albuquerque with beaded inset cabinets, light wood cabinets, a two-piece toilet, beige walls, a vessel sink and granite countertops
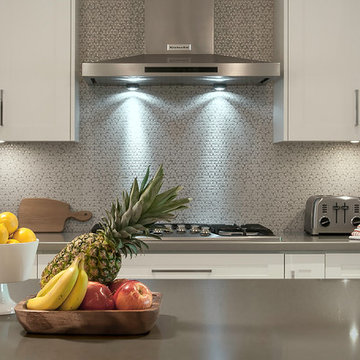
 Rebecca Purdy Design
Rebecca Purdy Design | Toronto Interior Design | Entire Home Renovation | Architect Endes Design Inc. | Contractor Doug Householder | Photography Leeworkstudio, Katrina Lee


 Savvy Interiors
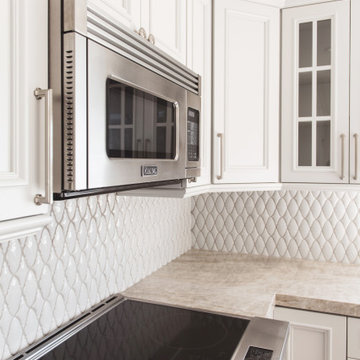
Open concept kitchen - mid-sized modern l-shaped light wood floor and beige floor open concept kitchen idea in San Diego with an undermount sink, beaded inset cabinets, white cabinets, marble countertops, white backsplash, ceramic backsplash, paneled appliances, an island and beige countertops
 L.D.'s Interiors
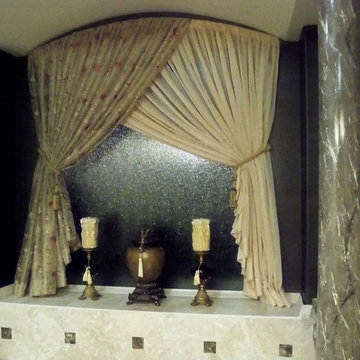
faux marble columns
Large trendy master beige tile and porcelain tile marble floor bathroom photo in New York with an undermount sink, granite countertops, a hot tub, a two-piece toilet and brown walls
Large trendy master beige tile and porcelain tile marble floor bathroom photo in New York with an undermount sink, granite countertops, a hot tub, a two-piece toilet and brown walls
 Home Expressions Interiors by Laura Bloom Inc.
Approx. 1800 square foot basement where client wanted to break away from their more formal main level. Requirements included a TV area, bar, game room, guest bedroom and bath. Having previously remolded the main level of this home; Home Expressions Interiors was contracted to design and build a space that is kid friendly and equally comfortable for adult entertaining. Mercury glass pendant fixtures coupled with rustic beams and gray stained wood planks are the highlights of the bar area. Heavily grouted brick walls add character and warmth to the back bar and media area. Gray walls with lighter hued ceilings along with simple shaker inspired columns painted crisp white maintain a fresh and airy feel. Wood look porcelain tile helps complete a space that is durable and ready for family fun.
99