
Search results for "Tile column" in Home Design Ideas
 ARETE LIFESTYLES BY DEMETRI
Full backyard remodel in Kissimmee, Fl. A new pool and an outdoor kitchen were installed, as well as a new pergola and fire pit.

Example of a mid-sized tuscan backyard tile and custom-shaped hot tub design in Tampa
Example of a mid-sized tuscan backyard tile and custom-shaped hot tub design in Tampa

 RD Architecture, LLC
Three level island...
The homeowner’s wanted a large galley style kitchen with island. It was important to the wife the island be unique and serve many purposes. Our team used Google Sketchup to produce and present concept after concept. Each revision brought us closer to what you see. The final design boasted a two sided island (yes, there is storage under the bar) 6” thick cantilevered bar ledge over a steel armature, and waterfall counter tops on both ends. On one end we had a slit fabricated to receive one side of a tempered glass counter top. The other side is supported by a stainless steel inverted U. The couple usually enjoys breakfast or coffee and the morning news at this quaint spot.
Photography by Juliana Franco
 Kitchen & Bath Mart

This corner used to have a corner whirlpool tub in its place. Built 1/2 wall for easy reach shower valve vs. faucetry on back wall at shower column. Shower column has personal shower for easy cleaning.
Kitchen & Bath Mart
Find the right local pro for your project
 Designs by Priya

Transitional light wood floor dining room photo in Phoenix with a corner fireplace and a tile fireplace
 Mariano & Co., LLC
DEMO - We removed the tub shower combo, flooring, vanities, commode room walls, and removed the mirrored doors to the master closet.
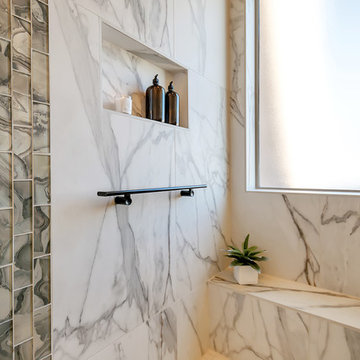
THE REMODEL - We created a large zero threshold walk-in shower that is complete with 24x48 Charme series Calcatta Gold LARGE format tiles and a a 12” deco column down the middle with a 2x6 Abaco Mosaic. For the vanity, we added a beautiful floating cabinet topped with Monte Cristo Granite in a Satin finish. The under cabinet lighting and light up Mirror were supplied by our client. The wood look tile flooring was also installed throughout the bathroom, bedroom, and a few other rooms throughout the home. Finally, After removing those walls for the commode room, we were able to open up more room for the overall bathroom and then we reframed the Master Closet opening to add double doors & framed a new entry door.
 AXIS Productions

Open concept kitchen - mid-sized contemporary l-shaped light wood floor and brown floor open concept kitchen idea in Denver with a drop-in sink, flat-panel cabinets, dark wood cabinets, quartz countertops, gray backsplash, subway tile backsplash, stainless steel appliances, an island and white countertops
 Rainier Custom Homes

This master bath layout was large, but awkward, with faux Grecian columns flanking a huge corner tub. He prefers showers; she always bathes. This traditional bath had an outdated appearance and had not worn well over time. The owners sought a more personalized and inviting space with increased functionality.
The new design provides a larger shower, free-standing tub, increased storage, a window for the water-closet and a large combined walk-in closet. This contemporary spa-bath offers a dedicated space for each spouse and tremendous storage.
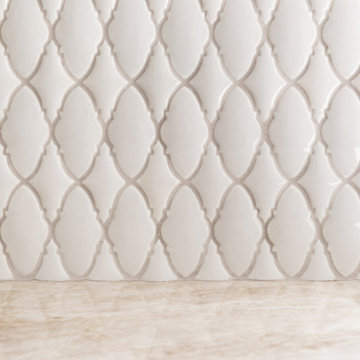
The white dimensional tile catches your eye – is it wallpaper OR tile? You have to see it to believe!

Sponsored
Sunbury, OH

J.Holderby - Renovations
Franklin County's Leading General Contractors - 2X Best of Houzz!

 Envision Web
Stuart Wade, Envision Virtual Tours, Inc.
Envision Virtual Tours and High Resolution Photography is your best choice to find just what you are looking for in the Lake Burton Area . Knowing the areas and resources of Lake Burton is our specialty
Lake Burton is a 2,775 acre man-made lake with 62 miles of shoreline located in the northeastern corner of Georgia in Rabun County. It is the first lake in a five-lake series called the Tallulah River Watershed that follows the original course of the Tallulah River. The series of lakes starts with Lake Burton as the northernmost lake followed by Lake Seed, Lake Rabun, Lake Tallulah Falls and the eastern arm of Lake Tugalo (the western arm is formed by the Chattooga River. The lakes are owned and operated by the Georgia Power Company to generate hydroelectric energy for Georgia's largest city, Atlanta. At one time these lakes were the largest producers of electricity in the state of Georgia. Now, they only provide peak power supply.
The lake was built in a deep valley located along a 10 mile section of the Tallulah River. The Lake Burton Dam was closed on December 22, 1919 and the lake started to fill. The dam is a gravity concrete dam, with a height of 128 feet and a span of 1,100 feet. The spillway is equipped with eight gates 22 feet wide by 6.6 feet high. The total capacity at an elevation of 1,866.6 feet is 108,000 acre-ft, of which 106,000 acre-ft is usable storage. The generating capacity of the dam is 6,120 kilowatts (two units).Lake Burton is the highest Georgia Power lake in Georgia.
Lake Burton gets its named from the town of Burton, which was the second largest town in Rabun County with a population of approximately 200 but now lies below the lake's surface. The town (and the lake) was named after local prominent citizen Jeremiah Burton and was situated along the road from Clayton, Georgia to the Nacoochee Valley. Andrew Jackson Ritchie served as the postmaster for the area for several years. Gold was first discovered in Rabun County where Dicks Creek and the Tallulah River come together and was the reason for the town's founding in the early 1800s.
The Lake Burton Fish Hatchery and Moccasin Creek State Park are located on the western side of the lake. Lake Burton is home to several species of fish, including Spotted Bass, Largemouth Bass, White Bass, Black Crappie, Bluegill, Redear Sunfish, White Catfish, Walleye, Brown Trout, Rainbow Trout, and Yellow Perch.
The residents of Lake Burton are a mix of permanent residents and seasonal vacationers who together make-up the Lake Burton Civic Association, a local organization who goal is to maintain the lake through volunteer clean-ups and other such events. Let a Lake Burton resident and expert show you the way
The Lake Burton Civic Association is an active homeowners association for residents of the Lake Burton area and sponsors many events throughout the year such as:
burton, custom, envision, georgia, lake, mountain, nc, north, photography, web, western, Lake Burton, Lake Rabun, Seed Lake,Virtual Tours.
 Karl Voelkel- JMJ House Inc.
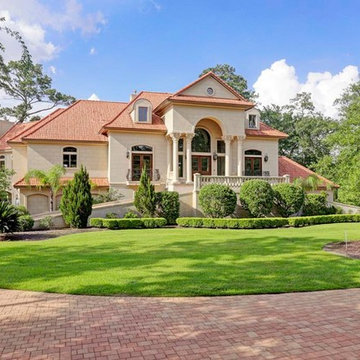
Large tuscan white three-story stucco house exterior photo in Houston with a hip roof and a tile roof
 J.E.S., Inc.

Example of a huge classic master mosaic tile beige floor drop-in bathtub design in New Orleans with medium tone wood cabinets, brown walls and granite countertops
 Green River Design
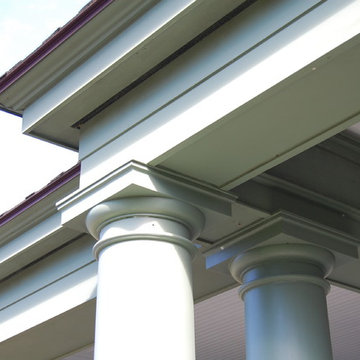
The pergola was designed to extend into the screen porch and create a beamed ceiling.
Large traditional gray split-level concrete fiberboard exterior home idea in Bridgeport with a clipped gable roof
Large traditional gray split-level concrete fiberboard exterior home idea in Bridgeport with a clipped gable roof
 Archetype Design Studio, LLC

Classic style Bathroom with Manuel Canovas toile wallcovering above tile wainscoting.
Craig Thompson Photography
Bathroom - mid-sized traditional 3/4 white tile and porcelain tile marble floor bathroom idea in Other with an undermount sink, beaded inset cabinets, white cabinets, marble countertops, an undermount tub and multicolored walls
Bathroom - mid-sized traditional 3/4 white tile and porcelain tile marble floor bathroom idea in Other with an undermount sink, beaded inset cabinets, white cabinets, marble countertops, an undermount tub and multicolored walls
 Cantera Stone Design, LLC
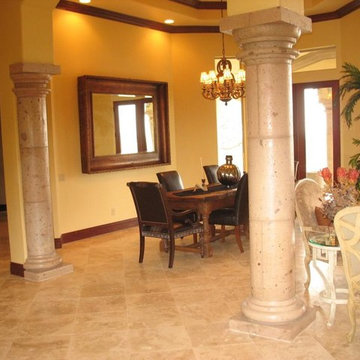
Inspiration for a large porcelain tile great room remodel in Other with yellow walls and no fireplace
Sponsored
Sunbury, OH
J.Holderby - Renovations
Franklin County's Leading General Contractors - 2X Best of Houzz!
 Cantera Stone Design, LLC
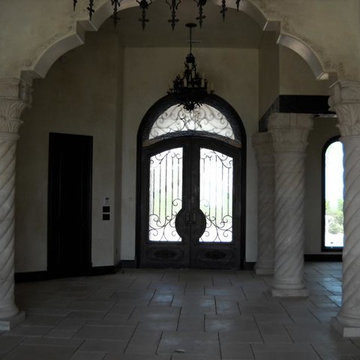
Inspiration for a large ceramic tile entryway remodel in Other with beige walls and a dark wood front door
 Savvy Interiors
Mid-sized minimalist l-shaped light wood floor and beige floor open concept kitchen photo in San Diego with an undermount sink, beaded inset cabinets, white cabinets, marble countertops, white backsplash, ceramic backsplash, paneled appliances, an island and beige countertops
 Cantera Stone Design, LLC
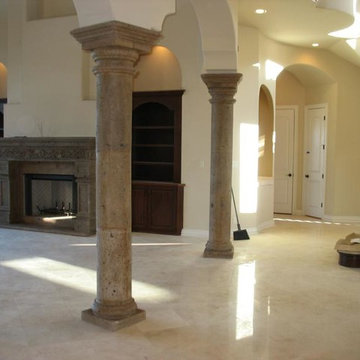
Large formal and open concept ceramic tile living room photo in Other with beige walls, a standard fireplace and a stone fireplace
 Cantera Stone Design, LLC
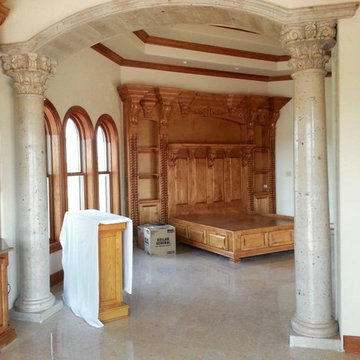
Example of a large master ceramic tile bedroom design in Other with beige walls and no fireplace


 Cutri Construction

The large, airy, French Country kitchen features limestone floors, a sizable island illuminated with back-lit glass blocks, and rows of glass flowers on the glass tiles adhered to the soffit for added interest
 Green River Design
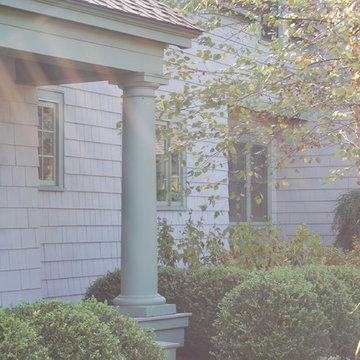
The pergola was designed to extend into the screen porch and create a beamed ceiling.
Large traditional gray split-level concrete fiberboard exterior home idea in Bridgeport with a clipped gable roof
Large traditional gray split-level concrete fiberboard exterior home idea in Bridgeport with a clipped gable roof
 Built Green Custom Homes

Large mountain style u-shaped brick floor eat-in kitchen photo in Houston with flat-panel cabinets, green cabinets, granite countertops, gray backsplash, mosaic tile backsplash, stainless steel appliances and an island
98