
Search results for "Tile column" in Home Design Ideas

 Birnam Design Co.
Example of a transitional open concept medium tone wood floor, brown floor, exposed beam and shiplap wall living room design in Chicago with gray walls, a standard fireplace, a tile fireplace and a wall-mounted tv

 Urban Oasis Outdoor Living
Inspiration for a large craftsman backyard concrete patio kitchen remodel in Dallas with a pergola
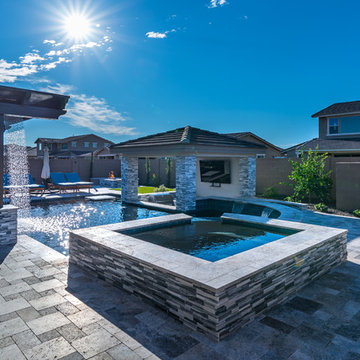
 Presidential Pools, Spas & Patio
Inspiration for a mid-sized contemporary backyard tile and custom-shaped lap pool fountain remodel in Phoenix
Find the right local pro for your project
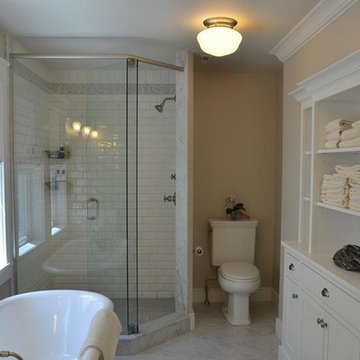
 Trillium Architects
Jeanna Shephard
Example of a mid-sized classic master white tile and subway tile marble floor bathroom design in New York with an undermount sink, recessed-panel cabinets, white cabinets, marble countertops, a two-piece toilet and beige walls
Example of a mid-sized classic master white tile and subway tile marble floor bathroom design in New York with an undermount sink, recessed-panel cabinets, white cabinets, marble countertops, a two-piece toilet and beige walls
 GoManGo Enterprises
Michael K~
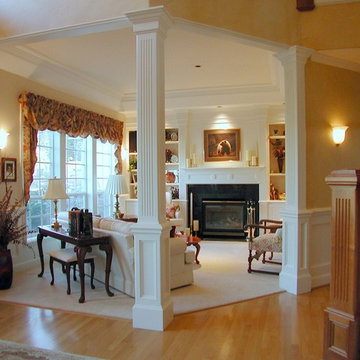
Example of a mid-sized classic formal and enclosed light wood floor and brown floor living room design in Portland with beige walls, a standard fireplace, a tile fireplace and no tv
Example of a mid-sized classic formal and enclosed light wood floor and brown floor living room design in Portland with beige walls, a standard fireplace, a tile fireplace and no tv
 RemodelWerks LLC
Photo Credits: Greg Perko Photography
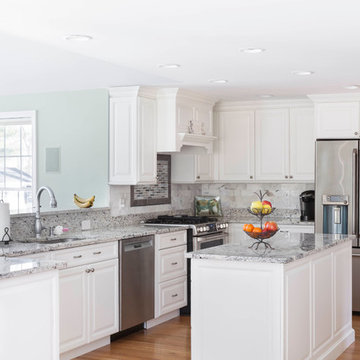
Open concept kitchen - mid-sized transitional l-shaped medium tone wood floor and brown floor open concept kitchen idea in Boston with an undermount sink, raised-panel cabinets, white cabinets, granite countertops, gray backsplash, ceramic backsplash, stainless steel appliances and an island
Open concept kitchen - mid-sized transitional l-shaped medium tone wood floor and brown floor open concept kitchen idea in Boston with an undermount sink, raised-panel cabinets, white cabinets, granite countertops, gray backsplash, ceramic backsplash, stainless steel appliances and an island

 Home Expressions Interiors by Laura Bloom Inc.

This client wanted their Terrace Level to be comprised of the warm finishes and colors found in a true Tuscan home. Basement was completely unfinished so once we space planned for all necessary areas including pre-teen media area and game room, adult media area, home bar and wine cellar guest suite and bathroom; we started selecting materials that were authentic and yet low maintenance since the entire space opens to an outdoor living area with pool. The wood like porcelain tile used to create interest on floors was complimented by custom distressed beams on the ceilings. Real stucco walls and brick floors lit by a wrought iron lantern create a true wine cellar mood. A sloped fireplace designed with brick, stone and stucco was enhanced with the rustic wood beam mantle to resemble a fireplace seen in Italy while adding a perfect and unexpected rustic charm and coziness to the bar area. Finally decorative finishes were applied to columns for a layered and worn appearance. Tumbled stone backsplash behind the bar was hand painted for another one of a kind focal point. Some other important features are the double sided iron railed staircase designed to make the space feel more unified and open and the barrel ceiling in the wine cellar. Carefully selected furniture and accessories complete the look.


 Studio MMA Architecture + Design
This interior design project was customizing a condominium unit to the taste of the new owners, while respecting the budget and priorities thereof.

First, the existing bathroom on the mezzanine was enlarged across the width of the room to incorporate a large freestanding bath in the center of a generous and relaxing space. Large translucent sliding doors and an interior window have been added to let as much natural light into space as possible. The bath is highlighted by a wall of wooden slats backlit. All of the bathroom furniture and the new doors and windows were made by a cabinetmaker in the same colors as the slatted wall in order to unify these elements throughout the dwelling.
At the entrance, in front of the kitchen, a column of classic inspiration has been replaced by a structural piece of furniture that divides the two spaces while incorporating additional storage and decorative alcoves. Near the ceiling of the cathedral space, a new tinted window allows natural light to enter the skylights at the top of the previously dark office.
 Scott Wilson Architect, LLC
Classical Revival Kitchen,
Scott Wilson Architect, LLC
Photographer: Craig Brabson
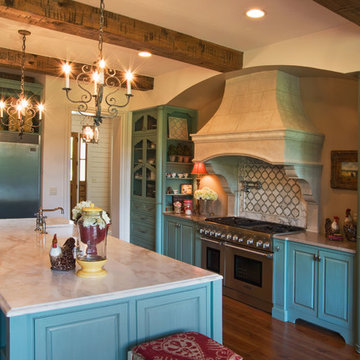
Open concept kitchen - large traditional l-shaped medium tone wood floor open concept kitchen idea in Nashville with recessed-panel cabinets, blue cabinets, quartz countertops, white backsplash, ceramic backsplash, stainless steel appliances and an island
Open concept kitchen - large traditional l-shaped medium tone wood floor open concept kitchen idea in Nashville with recessed-panel cabinets, blue cabinets, quartz countertops, white backsplash, ceramic backsplash, stainless steel appliances and an island
 Litz Real Estate
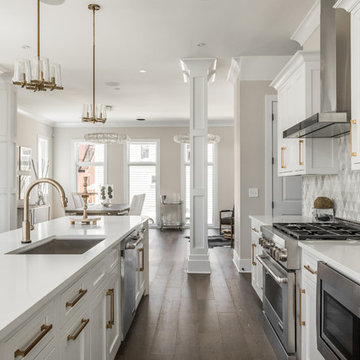
Inspiration for a large transitional galley medium tone wood floor and brown floor open concept kitchen remodel in Indianapolis with an undermount sink, medium tone wood cabinets, quartzite countertops, gray backsplash, marble backsplash, stainless steel appliances, an island and recessed-panel cabinets
 Art Masonry Inc.
Joe Morgado

Inspiration for a mid-sized timeless backyard stone patio kitchen remodel in DC Metro with no cover
Inspiration for a mid-sized timeless backyard stone patio kitchen remodel in DC Metro with no cover
 Ed Saloga Design Build
Jon Huelskamp Landmark Photography
Seated home bar - large rustic u-shaped porcelain tile and beige floor seated home bar idea in Chicago with a drop-in sink, wood countertops, stone tile backsplash, dark wood cabinets, gray backsplash and brown countertops
Seated home bar - large rustic u-shaped porcelain tile and beige floor seated home bar idea in Chicago with a drop-in sink, wood countertops, stone tile backsplash, dark wood cabinets, gray backsplash and brown countertops
 Full Circle Builders and Development
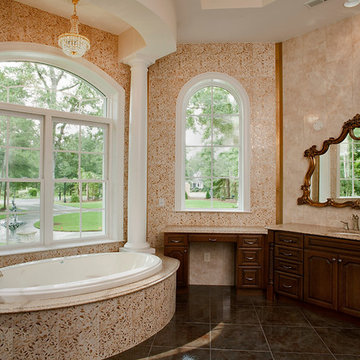
Decorative wall Tile Was Imported From Egypt
Inspiration for a large timeless master beige tile and ceramic tile travertine floor drop-in bathtub remodel in Charleston with raised-panel cabinets, dark wood cabinets, brown walls, an undermount sink and granite countertops
Inspiration for a large timeless master beige tile and ceramic tile travertine floor drop-in bathtub remodel in Charleston with raised-panel cabinets, dark wood cabinets, brown walls, an undermount sink and granite countertops

Sponsored
Columbus, OH

Hope Restoration & General Contracting
Columbus Design-Build, Kitchen & Bath Remodeling, Historic Renovations
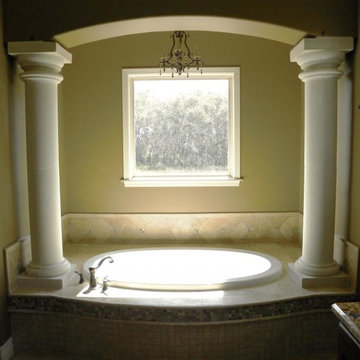
 Cantera Stone Design, LLC
Drop-in bathtub - mid-sized master beige tile drop-in bathtub idea in Other with multicolored walls
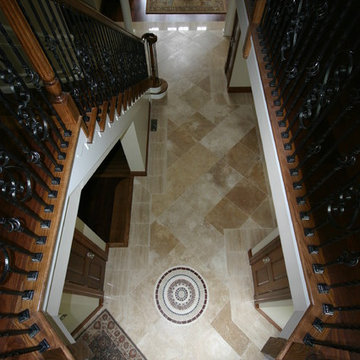
 Boyle's Floor & Window Designs
Example of a large tuscan beige floor and porcelain tile foyer design in Philadelphia with white walls
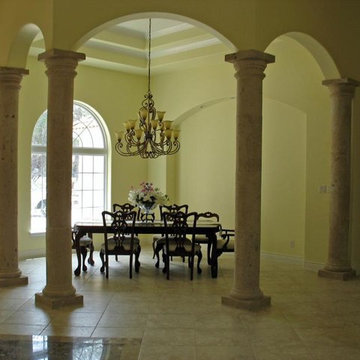 Cantera Stone Design, LLC
Inspiration for a large porcelain tile great room remodel in Other with yellow walls and no fireplace
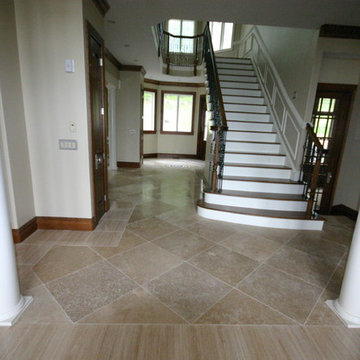 Boyle's Floor & Window Designs
Large tuscan beige floor and porcelain tile foyer photo in Philadelphia with white walls

Sponsored
Fredericksburg, OH

High Point Cabinets
Columbus' Experienced Custom Cabinet Builder | 4x Best of Houzz Winner
 Glenn Layton Homes
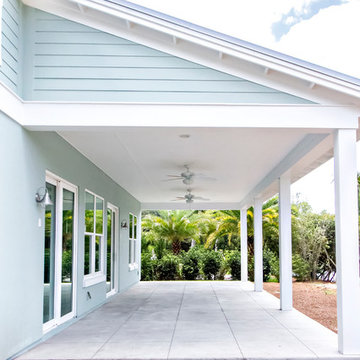
Glenn Layton Homes, LLC, "Building Your Coastal Lifestyle"
Mid-sized beach style concrete back porch photo in Jacksonville with a roof extension
Mid-sized beach style concrete back porch photo in Jacksonville with a roof extension

 DES Home Renovations
Example of a mid-sized urban master black and white tile and ceramic tile ceramic tile bathroom design in New York with recessed-panel cabinets, gray cabinets, a one-piece toilet, gray walls, an undermount sink and granite countertops

 Beacon Construction Group
Remodel of Foyer with original John Volk columns
Tuscan gray floor entryway photo in Miami with pink walls and a medium wood front door
Tuscan gray floor entryway photo in Miami with pink walls and a medium wood front door
95