
Search results for "Tile layout" in Home Design Ideas

 New Space Design Build
Inspiration for a transitional 3/4 white tile and subway tile blue floor bathroom remodel in New York with gray cabinets, gray walls, an integrated sink and flat-panel cabinets

 Square Footage
Bathroom - traditional white tile mosaic tile floor bathroom idea in Los Angeles with an undermount sink, recessed-panel cabinets, white cabinets, a two-piece toilet and gray walls

Example of a tuscan u-shaped terra-cotta tile kitchen design in Los Angeles with a drop-in sink, flat-panel cabinets, white cabinets, yellow backsplash, subway tile backsplash, stainless steel appliances and no island
Find the right local pro for your project

 Rick O'Donnell Architect, LLC
Count & Castle Interior Design
Tuscan master beige floor drop-in bathtub photo in Austin with red walls
Tuscan master beige floor drop-in bathtub photo in Austin with red walls

 MARK IV Builders, Inc
MARK IV Builders, Inc.
Transitional master white tile cement tile floor and multicolored floor bathroom photo in DC Metro with shaker cabinets, black cabinets, white walls, an undermount sink and white countertops
Transitional master white tile cement tile floor and multicolored floor bathroom photo in DC Metro with shaker cabinets, black cabinets, white walls, an undermount sink and white countertops

 Delpino Custom Homes
Photography by Colin Grey Voigt
Inspiration for a contemporary white tile and subway tile black floor bathroom remodel in Charleston with white walls, a vessel sink, wood countertops and brown countertops
Inspiration for a contemporary white tile and subway tile black floor bathroom remodel in Charleston with white walls, a vessel sink, wood countertops and brown countertops

 Clark Richardson Architects
Turquoise accent tiles add a touch of playfulness to the subdued elegance of this secondary bathroom.
Example of a mid-sized trendy 3/4 blue tile and porcelain tile ceramic tile, gray floor, single-sink, shiplap ceiling and shiplap wall bathroom design in Austin with flat-panel cabinets, white cabinets, a two-piece toilet, white walls, an undermount sink, solid surface countertops, a hinged shower door, white countertops and a built-in vanity
Example of a mid-sized trendy 3/4 blue tile and porcelain tile ceramic tile, gray floor, single-sink, shiplap ceiling and shiplap wall bathroom design in Austin with flat-panel cabinets, white cabinets, a two-piece toilet, white walls, an undermount sink, solid surface countertops, a hinged shower door, white countertops and a built-in vanity



 Creative Homes
Inspiration for a large transitional master beige tile, white tile and porcelain tile porcelain tile, gray floor and single-sink alcove shower remodel in Minneapolis with flat-panel cabinets, medium tone wood cabinets, white walls, an undermount sink, a hinged shower door, beige countertops and a built-in vanity
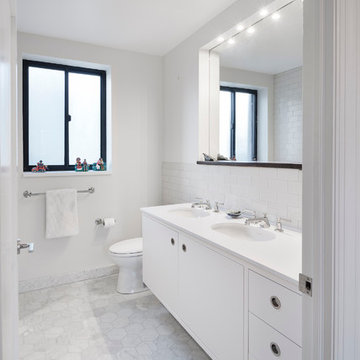
 Glickman Schlesinger Architects
Bathroom - contemporary white tile and subway tile bathroom idea in New York with an undermount sink, flat-panel cabinets, white cabinets and white walls
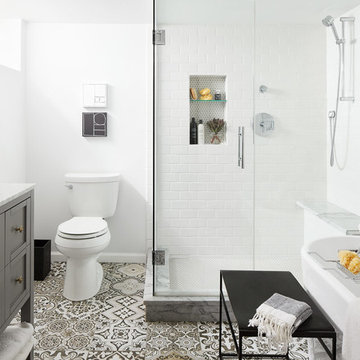
 EDYTA & CO. INTERIOR DESIGN
dustin halleck
Inspiration for a mid-sized transitional white tile and ceramic tile porcelain tile and gray floor bathroom remodel in Chicago with gray cabinets, a two-piece toilet, white walls, an undermount sink, a hinged shower door, white countertops and shaker cabinets
Inspiration for a mid-sized transitional white tile and ceramic tile porcelain tile and gray floor bathroom remodel in Chicago with gray cabinets, a two-piece toilet, white walls, an undermount sink, a hinged shower door, white countertops and shaker cabinets

 Leonid Furmansky Architectural Photographer
Farmhouse l-shaped concrete floor and gray floor kitchen photo in Austin with a farmhouse sink, shaker cabinets, white cabinets, multicolored backsplash, cement tile backsplash, stainless steel appliances and an island

 Ward 5 Design
Mid-sized trendy 3/4 white tile and mosaic tile multicolored floor and ceramic tile bathroom photo in New York with flat-panel cabinets, white cabinets, white walls, white countertops, a two-piece toilet, a drop-in sink and solid surface countertops
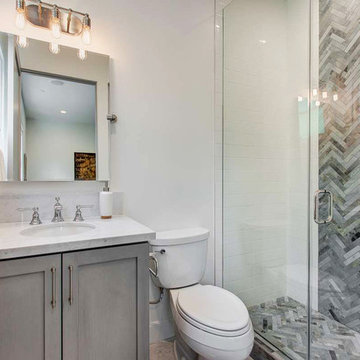
 IVA Design Build
Alcove shower - transitional 3/4 gray tile and white tile alcove shower idea in Los Angeles with shaker cabinets, white walls, an undermount sink, gray cabinets and a hinged shower door


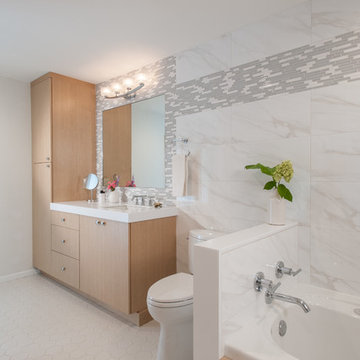
 RSI Kitchen & Bath
Anne Matheis Photography
Inspiration for a contemporary white tile and stone tile drop-in bathtub remodel in St Louis with flat-panel cabinets, light wood cabinets and a two-piece toilet
Inspiration for a contemporary white tile and stone tile drop-in bathtub remodel in St Louis with flat-panel cabinets, light wood cabinets and a two-piece toilet

 The Floor Store
Inspiration for a mid-sized transitional l-shaped vinyl floor eat-in kitchen remodel in San Francisco with a drop-in sink, recessed-panel cabinets, gray cabinets, solid surface countertops, white backsplash, subway tile backsplash, stainless steel appliances and an island

 J.M. Froehler Construction
Huge beach style l-shaped dark wood floor and brown floor eat-in kitchen photo in Other with a double-bowl sink, shaker cabinets, white cabinets, blue backsplash, mosaic tile backsplash, stainless steel appliances, an island and quartz countertops

 Design Build Duluth
Open concept kitchen - mid-sized contemporary u-shaped marble floor and gray floor open concept kitchen idea in Other with blue backsplash, an island, an undermount sink, flat-panel cabinets, medium tone wood cabinets, solid surface countertops, ceramic backsplash, stainless steel appliances and white countertops

Sponsored
Fredericksburg, OH

High Point Cabinets
Columbus' Experienced Custom Cabinet Builder | 4x Best of Houzz Winner
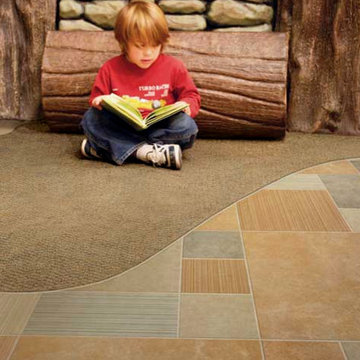
 Canyon Tile & Stone
Crossville, Color Blox
Example of a mid-sized trendy hallway design in Los Angeles
Example of a mid-sized trendy hallway design in Los Angeles

 Ludlow Tile and Marble
Inspiration for a timeless master beige tile and mosaic tile terra-cotta tile claw-foot bathtub remodel in New York with beige walls and solid surface countertops

 Refined & Co
Inspiration for a transitional white tile and subway tile marble floor bathroom remodel in Milwaukee with an undermount sink, shaker cabinets, white cabinets and blue walls
8