
Search results for "Tile layout" in Home Design Ideas
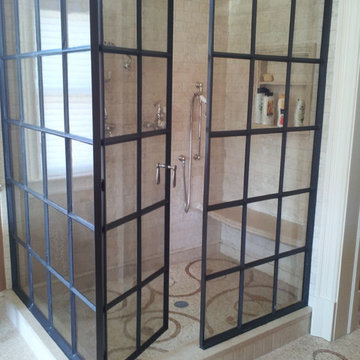


 Coast to Coast Marble & Tile Group
Mid-sized trendy gray tile and stone slab alcove shower photo in Miami with a hinged shower door
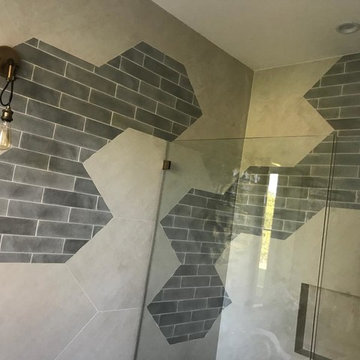 Coast to Coast Marble & Tile Group
Example of a mid-sized trendy gray tile and stone slab alcove shower design in Miami with beige walls and a hinged shower door
Find the right local pro for your project
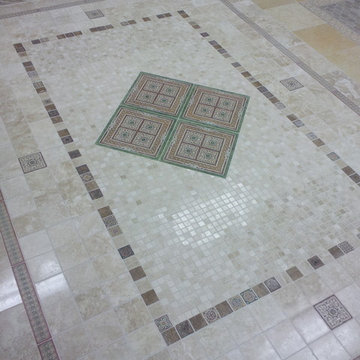

 WEST ONE DESIGN
Bathroom - contemporary black tile gray floor bathroom idea in Vancouver with flat-panel cabinets, light wood cabinets, an undermount sink and white countertops
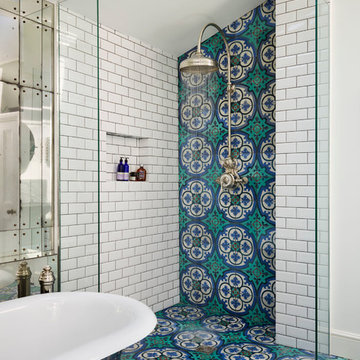
 Rustico Tile & Stone
Philadelphia Encaustic-style Cement Tile - custom made and provided by Rustico Tile and Stone. Wholesale prices and worldwide shipping for Cement Tiles.
Rustico Tile and Stone offers 2 types of this Concrete Tile. Our MeaLu Collection features this specific tile and other in-stock, ready-to-ship Cement tiles. Or customize your tile with designs from our Traditional Collection.
Learn more by calling or emailing us today! (512) 260-9111 / info@rusticotile.com
Bathroom design and installation completed by Drummonds UK - "Makers of Bathrooms"

 STONE & TIMBER Tile & Woodworking Ltd.
Inspiration for a transitional beige tile, black tile, black and white tile, blue tile, brown tile, gray tile and ceramic tile porcelain tile alcove shower remodel in Calgary with beige walls

Sponsored
Columbus, OH

Hope Restoration & General Contracting
Columbus Design-Build, Kitchen & Bath Remodeling, Historic Renovations

 URBAN BLUEPRINT
Bathroom - transitional gray tile, white tile and mosaic tile white floor bathroom idea in Toronto with purple cabinets, gray walls, an undermount sink, a hinged shower door and white countertops

 Brento Tile
Crazy about hexagons. This is a perfect blend of a classic yet contemporary kitchen.
Mid-sized trendy l-shaped porcelain tile and multicolored floor enclosed kitchen photo in Toronto with an undermount sink, flat-panel cabinets, white backsplash, light wood cabinets, quartz countertops, porcelain backsplash, black appliances, an island and gray countertops
Mid-sized trendy l-shaped porcelain tile and multicolored floor enclosed kitchen photo in Toronto with an undermount sink, flat-panel cabinets, white backsplash, light wood cabinets, quartz countertops, porcelain backsplash, black appliances, an island and gray countertops

 Studio Z Design
Bright and modern new bathroom for family of three. Custom tile pattern, tiles are Tex by Mutina.
Example of a small trendy 3/4 white tile and subway tile ceramic tile and multicolored floor bathroom design in Toronto with flat-panel cabinets, white cabinets, white walls, white countertops and a console sink
Example of a small trendy 3/4 white tile and subway tile ceramic tile and multicolored floor bathroom design in Toronto with flat-panel cabinets, white cabinets, white walls, white countertops and a console sink
 Studio Z Design
Inspiration for a small contemporary master white tile and subway tile marble floor bathroom remodel in Toronto with flat-panel cabinets, white cabinets, white walls and an integrated sink

 Murdock Construction, Inc.
Small trendy 3/4 white tile multicolored floor bathroom photo in Ottawa with flat-panel cabinets, white cabinets, white walls and a console sink
 Studio Z Design
Ryan Fung
Bathroom - small contemporary master white tile and subway tile marble floor bathroom idea in Toronto with flat-panel cabinets, white cabinets, white walls, an integrated sink and solid surface countertops
Bathroom - small contemporary master white tile and subway tile marble floor bathroom idea in Toronto with flat-panel cabinets, white cabinets, white walls, an integrated sink and solid surface countertops

Sponsored
Plain City, OH

Kuhns Contracting, Inc.
Central Ohio's Trusted Home Remodeler Specializing in Kitchens & Baths

 HB DESIGN INC
Inspiration for a mid-sized transitional galley light wood floor and beige floor kitchen remodel in Montreal with shaker cabinets, gray cabinets, white backsplash, subway tile backsplash, an island, an undermount sink and white countertops

 Amsted Design-Build
Previously renovated with a two-story addition in the 80’s, the home’s square footage had been increased, but the current homeowners struggled to integrate the old with the new.
An oversized fireplace and awkward jogged walls added to the challenges on the main floor, along with dated finishes. While on the second floor, a poorly configured layout was not functional for this expanding family.
From the front entrance, we can see the fireplace was removed between the living room and dining rooms, creating greater sight lines and allowing for more traditional archways between rooms.
At the back of the home, we created a new mudroom area, and updated the kitchen with custom two-tone millwork, countertops and finishes. These main floor changes work together to create a home more reflective of the homeowners’ tastes.
On the second floor, the master suite was relocated and now features a beautiful custom ensuite, walk-in closet and convenient adjacency to the new laundry room.
Gordon King Photography

 LD&A
LD&AInspiration for a large transitional master porcelain tile gray floor bathroom remodel in Calgary with recessed-panel cabinets, blue cabinets, white walls, an undermount sink, white countertops, quartz countertops, a hinged shower door and a niche

 LEIVARS
Nick Smith
Transitional 3/4 white tile and subway tile corner shower photo in London with flat-panel cabinets and gray cabinets
Transitional 3/4 white tile and subway tile corner shower photo in London with flat-panel cabinets and gray cabinets

Sponsored
Fredericksburg, OH

High Point Cabinets
Columbus' Experienced Custom Cabinet Builder | 4x Best of Houzz Winner

 studio ATARA
Kitchen - small eclectic l-shaped multicolored floor kitchen idea in London with flat-panel cabinets, white cabinets, a drop-in sink, white backsplash, subway tile backsplash and no island
 Rustico Tile & Stone
Philadelphia Encaustic-style Cement Tile - custom made and provided by Rustico Tile and Stone. Wholesale prices and worldwide shipping for Cement Tiles.
Rustico Tile and Stone offers 2 types of this Concrete Tile. Our MeaLu Collection features this specific tile and other in-stock, ready-to-ship Cement tiles. Or customize your tile with designs from our Traditional Collection.
Learn more by calling or emailing us today! (512) 260-9111 / info@rusticotile.com
Bathroom design and installation completed by Drummonds UK - "Makers of Bathrooms"
 Amsted Design-Build
Previously renovated with a two-story addition in the 80’s, the home’s square footage had been increased, but the current homeowners struggled to integrate the old with the new.
An oversized fireplace and awkward jogged walls added to the challenges on the main floor, along with dated finishes. While on the second floor, a poorly configured layout was not functional for this expanding family.
From the front entrance, we can see the fireplace was removed between the living room and dining rooms, creating greater sight lines and allowing for more traditional archways between rooms.
At the back of the home, we created a new mudroom area, and updated the kitchen with custom two-tone millwork, countertops and finishes. These main floor changes work together to create a home more reflective of the homeowners’ tastes.
On the second floor, the master suite was relocated and now features a beautiful custom ensuite, walk-in closet and convenient adjacency to the new laundry room.
Gordon King Photography
9