
Search results for "Tile pattern" in Home Design Ideas

 mango design co
Bathroom - small 1950s 3/4 white tile and ceramic tile porcelain tile and white floor bathroom idea in Vancouver with flat-panel cabinets, medium tone wood cabinets, a two-piece toilet, white walls, a vessel sink and wood countertops
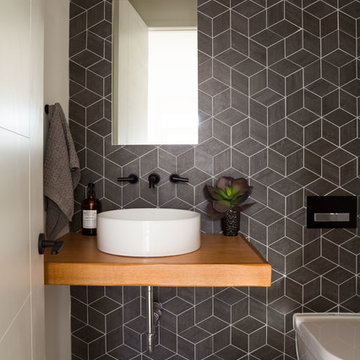


 User
UserPre-war bathroom renovation. With pedestal sink, marble floors, and ceramic tile.
Architectural photography by Bob Martus
Example of a mid-sized transitional master ceramic tile and gray tile marble floor bathroom design in New York with a pedestal sink and white walls
Example of a mid-sized transitional master ceramic tile and gray tile marble floor bathroom design in New York with a pedestal sink and white walls
Find the right local pro for your project

 EOA Architects
Caroline Sharpnack
Inspiration for a transitional black and white tile black floor bathroom remodel in Nashville with black cabinets, white walls, an undermount sink and shaker cabinets
Inspiration for a transitional black and white tile black floor bathroom remodel in Nashville with black cabinets, white walls, an undermount sink and shaker cabinets
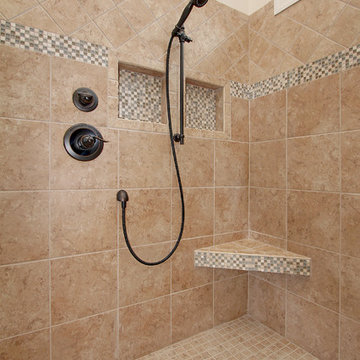
 Southern Breeze Home Design Center, Inc.
Davis Real Estate Photography
Inspiration for a mid-sized transitional master multicolored tile and mosaic tile mosaic tile floor and beige floor bathroom remodel in Nashville with recessed-panel cabinets, medium tone wood cabinets and granite countertops
Inspiration for a mid-sized transitional master multicolored tile and mosaic tile mosaic tile floor and beige floor bathroom remodel in Nashville with recessed-panel cabinets, medium tone wood cabinets and granite countertops

 Herbeau - Winckelmans Tiles - Line Art Vanities
Black and white vintage style powder room with Winckelmans floor tile.
Powder room - small traditional black tile, white tile and subway tile porcelain tile powder room idea in London with a wall-mount sink and white walls
Powder room - small traditional black tile, white tile and subway tile porcelain tile powder room idea in London with a wall-mount sink and white walls

 NDA Kitchens and Construction
Josh Goetz Photography
Transitional white tile and subway tile gray floor alcove shower photo in New York with recessed-panel cabinets, white cabinets, white walls, an undermount sink and white countertops
Transitional white tile and subway tile gray floor alcove shower photo in New York with recessed-panel cabinets, white cabinets, white walls, an undermount sink and white countertops

Sponsored
Columbus, OH

Hope Restoration & General Contracting
Columbus Design-Build, Kitchen & Bath Remodeling, Historic Renovations

 Johnson Development Co.
Inspiration for a mid-sized timeless master gray tile and white tile vinyl floor and white floor bathroom remodel in St Louis with shaker cabinets, white cabinets, white walls, a trough sink and marble countertops

 Castro StoneWorks NY - Masonry Contractors
New york Bluestone patio set on concrete and Custom Stone Outdoor Barbecue. Job done on Southampton New York.
www.castrostoneworks
Stony Brook, New York

 Hansen Brothers Construction
Bathroom - large country master porcelain tile and multicolored floor bathroom idea in Other with shaker cabinets, dark wood cabinets, white walls, a vessel sink, quartz countertops, a hinged shower door and white countertops

 Fran Kerzner- DESIGN SYNTHESIS
Our new clients lived in a charming Spanish-style house in the historic Larchmont area of Los Angeles. Their kitchen, which was obviously added later, was devoid of style and desperately needed a makeover. While they wanted the latest in appliances they did want their new kitchen to go with the style of their house. The en trend choices of patterned floor tile and blue cabinets were the catalysts for pulling the whole look together.

 Jordan Design Build Group
Our clients wanted to add an ensuite bathroom to their charming 1950’s Cape Cod, but they were reluctant to sacrifice the only closet in their owner’s suite. The hall bathroom they’d been sharing with their kids was also in need of an update so we took this into consideration during the design phase to come up with a creative new layout that would tick all their boxes.
By relocating the hall bathroom, we were able to create an ensuite bathroom with a generous shower, double vanity, and plenty of space left over for a separate walk-in closet. We paired the classic look of marble with matte black fixtures to add a sophisticated, modern edge. The natural wood tones of the vanity and teak bench bring warmth to the space. A frosted glass pocket door to the walk-through closet provides privacy, but still allows light through. We gave our clients additional storage by building drawers into the Cape Cod’s eave space.

 Synergy Design & Construction
The basement bath shower doubled in size when we removed a closet. A frameless shower door now showcases a large alcove tiled in grey large-format tile with a stripe of blue glass tile.

Sponsored
Plain City, OH

Kuhns Contracting, Inc.
Central Ohio's Trusted Home Remodeler Specializing in Kitchens & Baths

 Andrea Schumacher Interiors
This white bathroom has a white and grey tile floor and a white freestanding bathtub. A mini chandelier hangs on the ceiling, and silver and gold metal accents run throughout.
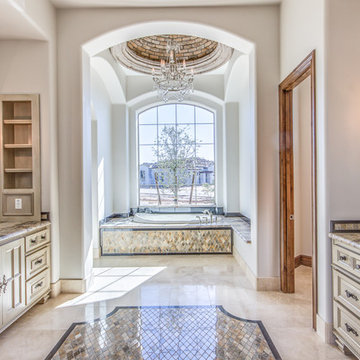
 Love Development and Construction
Example of a large classic master beige tile and stone tile travertine floor drop-in bathtub design in Phoenix with raised-panel cabinets, light wood cabinets, beige walls, an undermount sink and granite countertops

 A-List Interiors
Marco Ricca
Example of a mid-sized trendy 3/4 mosaic tile, gray tile and white tile marble floor and white floor bathroom design in New York with flat-panel cabinets, gray cabinets, marble countertops, white countertops, gray walls and an undermount sink
Example of a mid-sized trendy 3/4 mosaic tile, gray tile and white tile marble floor and white floor bathroom design in New York with flat-panel cabinets, gray cabinets, marble countertops, white countertops, gray walls and an undermount sink

 Anjali Pollack Design
Inspiration for a transitional blue tile and matchstick tile bathroom remodel in New York with light wood cabinets

Sponsored
Columbus, OH
Hope Restoration & General Contracting
Columbus Design-Build, Kitchen & Bath Remodeling, Historic Renovations

Example of a mid-sized beach style brown floor and dark wood floor family room design in Chicago with gray walls, a standard fireplace, a tile fireplace and a wall-mounted tv
 Impeccable Designs
Diane Cooper-Photographer

Inspiration for a large timeless formal and enclosed porcelain tile living room remodel in New York with beige walls, a standard fireplace and a wood fireplace surround
Inspiration for a large timeless formal and enclosed porcelain tile living room remodel in New York with beige walls, a standard fireplace and a wood fireplace surround
 French Accent LLC
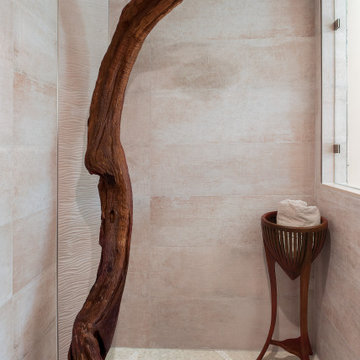
7 feet free standing shower head tree with mosaic glass tiles designed to created roots.
Example of a mid-sized zen beige tile and porcelain tile multicolored floor alcove shower design in DC Metro
Example of a mid-sized zen beige tile and porcelain tile multicolored floor alcove shower design in DC Metro
107