
Search results for "Tile pattern" in Home Design Ideas

 TKS Design Group
Free ebook, CREATING THE IDEAL KITCHEN
Download now → http://bit.ly/idealkitchen
The hall bath for this client started out a little dated with its 1970’s color scheme and general wear and tear, but check out the transformation!
The floor is really the focal point here, it kind of works the same way wallpaper would, but -- it’s on the floor. I love this graphic tile, patterned after Moroccan encaustic, or cement tile, but this one is actually porcelain at a very affordable price point and much easier to install than cement tile.
Once we had homeowner buy-in on the floor choice, the rest of the space came together pretty easily – we are calling it “transitional, Moroccan, industrial.” Key elements are the traditional vanity, Moroccan shaped mirrors and flooring, and plumbing fixtures, coupled with industrial choices -- glass block window, a counter top that looks like cement but that is actually very functional Corian, sliding glass shower door, and simple glass light fixtures.
The final space is bright, functional and stylish. Quite a transformation, don’t you think?
Designed by: Susan Klimala, CKD, CBD
Photography by: Mike Kaskel
For more information on kitchen and bath design ideas go to: www.kitchenstudio-ge.com
 NEST Design Group

Inspiration for a mid-sized eclectic master blue tile and ceramic tile ceramic tile and multicolored floor bathroom remodel in Houston with shaker cabinets, white cabinets, white walls, a drop-in sink and a hinged shower door

 Vivid Interior Design - Danielle Loven
Interior Design: Vivid Interior
Builder: Hendel Homes
Photography: LandMark Photography
Example of a mid-sized classic slate floor entryway design in Minneapolis with beige walls and a medium wood front door
Example of a mid-sized classic slate floor entryway design in Minneapolis with beige walls and a medium wood front door
Find the right local pro for your project
 Atelier Interior Design

Inspiration for an eclectic medium tone wood floor and brown floor living room remodel in Denver with gray walls, a standard fireplace and a tile fireplace

 JRP Design & Remodel
Our clients wanted the ultimate modern farmhouse custom dream home. They found property in the Santa Rosa Valley with an existing house on 3 ½ acres. They could envision a new home with a pool, a barn, and a place to raise horses. JRP and the clients went all in, sparing no expense. Thus, the old house was demolished and the couple’s dream home began to come to fruition.
The result is a simple, contemporary layout with ample light thanks to the open floor plan. When it comes to a modern farmhouse aesthetic, it’s all about neutral hues, wood accents, and furniture with clean lines. Every room is thoughtfully crafted with its own personality. Yet still reflects a bit of that farmhouse charm.
Their considerable-sized kitchen is a union of rustic warmth and industrial simplicity. The all-white shaker cabinetry and subway backsplash light up the room. All white everything complimented by warm wood flooring and matte black fixtures. The stunning custom Raw Urth reclaimed steel hood is also a star focal point in this gorgeous space. Not to mention the wet bar area with its unique open shelves above not one, but two integrated wine chillers. It’s also thoughtfully positioned next to the large pantry with a farmhouse style staple: a sliding barn door.
The master bathroom is relaxation at its finest. Monochromatic colors and a pop of pattern on the floor lend a fashionable look to this private retreat. Matte black finishes stand out against a stark white backsplash, complement charcoal veins in the marble looking countertop, and is cohesive with the entire look. The matte black shower units really add a dramatic finish to this luxurious large walk-in shower.
Photographer: Andrew - OpenHouse VC
 Collins Tile and Stone
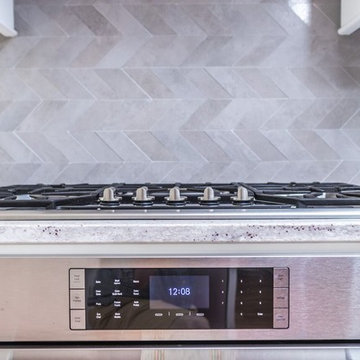
Inspiration for a transitional medium tone wood floor eat-in kitchen remodel in DC Metro with a single-bowl sink, shaker cabinets, white cabinets, granite countertops, gray backsplash, stone tile backsplash, stainless steel appliances and a peninsula
 Distinctive Interiors
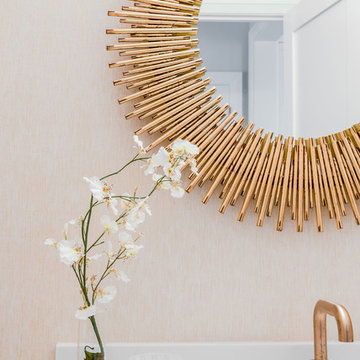
Inspiration for a mid-sized eclectic porcelain tile and multicolored floor bathroom remodel in Boston with flat-panel cabinets, dark wood cabinets, beige walls, an integrated sink, marble countertops and white countertops



 Breeze Giannasio Interiors
Kitchen design by Benedict August.
Example of a large transitional u-shaped medium tone wood floor and brown floor eat-in kitchen design in Los Angeles with a farmhouse sink, shaker cabinets, blue cabinets, multicolored backsplash, paneled appliances, an island, gray countertops, marble countertops and ceramic backsplash
Example of a large transitional u-shaped medium tone wood floor and brown floor eat-in kitchen design in Los Angeles with a farmhouse sink, shaker cabinets, blue cabinets, multicolored backsplash, paneled appliances, an island, gray countertops, marble countertops and ceramic backsplash
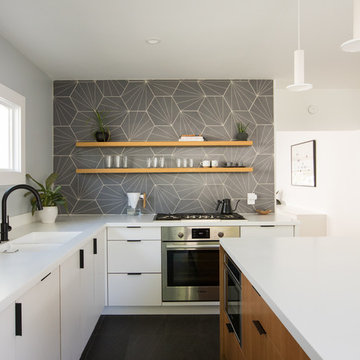
Inspiration for a mid-sized contemporary l-shaped porcelain tile and black floor kitchen remodel in San Francisco with a double-bowl sink, flat-panel cabinets, white cabinets, solid surface countertops, ceramic backsplash, stainless steel appliances, an island, white countertops and gray backsplash

 Green Team Design, Inc.
Enclosed kitchen - mid-sized transitional l-shaped dark wood floor and brown floor enclosed kitchen idea in Other with raised-panel cabinets, beige cabinets, multicolored backsplash, stainless steel appliances, an island, an undermount sink, solid surface countertops and cement tile backsplash

 TroveCollective LLC
Blake Stevens, NoCo House Buyers & Aronn Williamson, Longs Peak Media
Inspiration for a transitional galley medium tone wood floor and brown floor eat-in kitchen remodel in Denver with an undermount sink, shaker cabinets, white cabinets, gray backsplash, porcelain backsplash, stainless steel appliances, an island and white countertops
Inspiration for a transitional galley medium tone wood floor and brown floor eat-in kitchen remodel in Denver with an undermount sink, shaker cabinets, white cabinets, gray backsplash, porcelain backsplash, stainless steel appliances, an island and white countertops

 Fireclay Tile
Design firm Banner Day Interiors uses a clean palette of white and blue bathroom tiles while playing with scale and pattern in this satisfyingly seamless space. Featuring bathroom and shower tile from Fireclay Tile. Sample more colors at fireclaytile.com/samples
TILE SHOWN
Elongated Diamond Tile in Nautical
Small Diamond Sheeted Tile in Calcite
4x8 Tile in Calcite
 Victorian Custom Remodeling Inc.

Example of a large urban master brown tile and porcelain tile porcelain tile and multicolored floor bathroom design in Chicago with gray walls and a hinged shower door


 Halo Development, Inc.
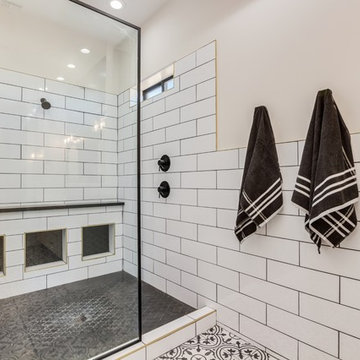
Bathroom - large traditional 3/4 white tile and subway tile cement tile floor and multicolored floor bathroom idea in Phoenix with recessed-panel cabinets, white cabinets, beige walls, an undermount sink, solid surface countertops and white countertops
 Dennison and Dampier Interior Design
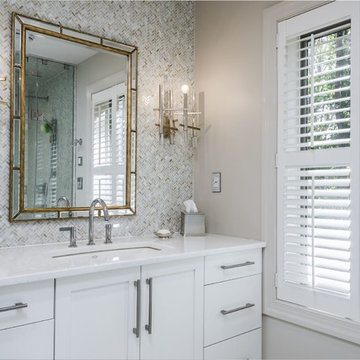
Bathroom - mid-sized transitional master beige tile, gray tile, white tile and stone tile bathroom idea in Philadelphia with shaker cabinets, white cabinets, white walls, an undermount sink and solid surface countertops
 Halo Development, Inc.
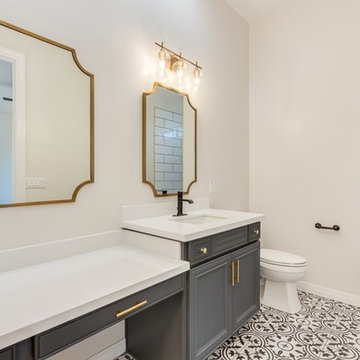
Large elegant 3/4 black and white tile and porcelain tile cement tile floor and multicolored floor bathroom photo in Phoenix with recessed-panel cabinets, gray cabinets, beige walls, an undermount sink, solid surface countertops and white countertops
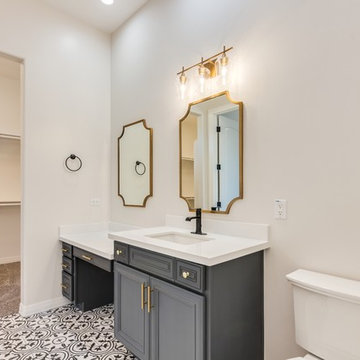 Halo Development, Inc.
Inspiration for a large timeless 3/4 black and white tile and porcelain tile cement tile floor and multicolored floor bathroom remodel in Phoenix with recessed-panel cabinets, gray cabinets, beige walls, an undermount sink, solid surface countertops and white countertops

Sponsored
Sunbury, OH

J.Holderby - Renovations
Franklin County's Leading General Contractors - 2X Best of Houzz!
 Irby Homes

Half bath with small walk in shower featuring a black and white tile pattern and sliding glass door.
Inspiration for a small transitional kids' white tile and subway tile cement tile floor and black floor sliding shower door remodel in Baltimore with a two-piece toilet, gray walls and a pedestal sink
Inspiration for a small transitional kids' white tile and subway tile cement tile floor and black floor sliding shower door remodel in Baltimore with a two-piece toilet, gray walls and a pedestal sink
 Owen Tile & Marble
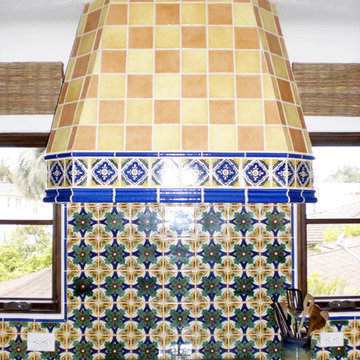
Mid-sized tuscan u-shaped eat-in kitchen photo with no island, flat-panel cabinets, dark wood cabinets, tile countertops, stainless steel appliances, a drop-in sink, multicolored backsplash and mosaic tile backsplash
 Owen Tile & Marble
Inspiration for a mid-sized mediterranean u-shaped eat-in kitchen remodel in Santa Barbara with no island, dark wood cabinets, tile countertops, stainless steel appliances, a drop-in sink, multicolored backsplash and mosaic tile backsplash
106