
Search results for "Tile pattern" in Home Design Ideas

 Nott & Associates
A bright and cheery boys bath with pedestal sink and wrap around blue tile accents.
Inspiration for a mid-sized timeless kids' blue tile bathroom remodel in Los Angeles with a pedestal sink and blue walls
Inspiration for a mid-sized timeless kids' blue tile bathroom remodel in Los Angeles with a pedestal sink and blue walls
 Maria Tenaglia Design
daviddlivingston.com

Inspiration for a huge timeless l-shaped terra-cotta tile open concept kitchen remodel in Other with a drop-in sink, recessed-panel cabinets, white cabinets, wood countertops, multicolored backsplash, terra-cotta backsplash, stainless steel appliances and an island
Inspiration for a huge timeless l-shaped terra-cotta tile open concept kitchen remodel in Other with a drop-in sink, recessed-panel cabinets, white cabinets, wood countertops, multicolored backsplash, terra-cotta backsplash, stainless steel appliances and an island

 User
UserLincoln Barbour
Inspiration for a mediterranean ceramic tile kitchen remodel in Portland with shaker cabinets, black cabinets, white backsplash, subway tile backsplash, black appliances and an island
Inspiration for a mediterranean ceramic tile kitchen remodel in Portland with shaker cabinets, black cabinets, white backsplash, subway tile backsplash, black appliances and an island
Find the right local pro for your project

 Laura Burton Interiors
Erin Holsonback - anindoorlady.com
Large transitional u-shaped porcelain tile open concept kitchen photo in Austin with an undermount sink, shaker cabinets, white cabinets, stainless steel appliances, gray backsplash, solid surface countertops, glass tile backsplash and two islands
Large transitional u-shaped porcelain tile open concept kitchen photo in Austin with an undermount sink, shaker cabinets, white cabinets, stainless steel appliances, gray backsplash, solid surface countertops, glass tile backsplash and two islands
 Metropolis Drafting and Construction Inc

This bathroom is part of a new Master suite construction for a traditional house in the city of Burbank.
The space of this lovely bath is only 7.5' by 7.5'
Going for the minimalistic look and a linear pattern for the concept.
The floor tiles are 8"x8" concrete tiles with repetitive pattern imbedded in the, this pattern allows you to play with the placement of the tile and thus creating your own "Labyrinth" pattern.
The two main bathroom walls are covered with 2"x8" white subway tile layout in a Traditional herringbone pattern.
The toilet is wall mounted and has a hidden tank, the hidden tank required a small frame work that created a nice shelve to place decorative items above the toilet.
You can see a nice dark strip of quartz material running on top of the shelve and the pony wall then it continues to run down all the way to the floor, this is the same quartz material as the counter top that is sitting on top of the vanity thus connecting the two elements together.
For the final touch for this style we have used brushed brass plumbing fixtures and accessories.
 Skala Architecture A P.C.
Jim Brady, Architectural Photography

Mid-sized tuscan wooden u-shaped staircase photo in San Diego with tile risers
Mid-sized tuscan wooden u-shaped staircase photo in San Diego with tile risers
 User
UserZimmerman

Example of a mid-sized arts and crafts 3/4 beige tile, blue tile and porcelain tile travertine floor doorless shower design in Santa Barbara with beaded inset cabinets, white cabinets, a two-piece toilet, white walls, an undermount sink and solid surface countertops
Example of a mid-sized arts and crafts 3/4 beige tile, blue tile and porcelain tile travertine floor doorless shower design in Santa Barbara with beaded inset cabinets, white cabinets, a two-piece toilet, white walls, an undermount sink and solid surface countertops

Sponsored
Columbus, OH

Hope Restoration & General Contracting
Columbus Design-Build, Kitchen & Bath Remodeling, Historic Renovations

 EnviroHomeDesign LLC
EnviroHomeDesign LLC
Inspiration for a mid-sized timeless kids' white tile and subway tile porcelain tile and blue floor bathroom remodel in DC Metro
Inspiration for a mid-sized timeless kids' white tile and subway tile porcelain tile and blue floor bathroom remodel in DC Metro
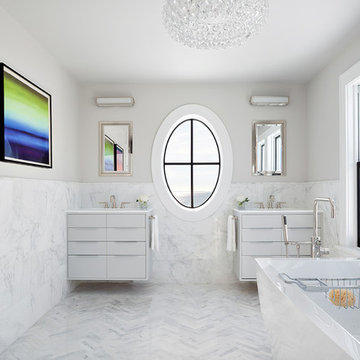
 Clean Design
Donna Dotan Photography Inc.
Inspiration for a contemporary white tile and stone tile marble floor bathroom remodel in New York with flat-panel cabinets, white cabinets and white walls
Inspiration for a contemporary white tile and stone tile marble floor bathroom remodel in New York with flat-panel cabinets, white cabinets and white walls

Example of a mid-sized trendy ceramic tile, black floor and wallpaper powder room design in Other with flat-panel cabinets, medium tone wood cabinets, white walls, quartz countertops, black countertops, a floating vanity and a drop-in sink

 Point South Group LLC
Inspiration for a large coastal master gray tile and porcelain tile porcelain tile, gray floor and single-sink bathroom remodel in Miami with shaker cabinets, gray cabinets, black countertops and a built-in vanity
 User
Userthis fun and spunky design features our "modern roman holiday" pattern in a bright blue colorway! the pop of color adds so much to the sleek, contemporary white space which is outfitted with matching pops of blue. shop here: https://www.cletile.com/products/moroccan-encaustic-cement-tile-modern-roman-holiday?variant=41225653382
design by piston design/paul finkel photography
 Granada Tile

Our client, designer and builder Ken Koonce, chose our Cluny cement tile design in a crisp black-and-white color combination for an expansive bathroom. The cement tiles' pattern brings a bit of tradition to an otherwise contemporary-feeling space. Special thanks to designer/builder/photographer: Ken Koonce for the use of the photograph.

Sponsored
Sunbury, OH

J.Holderby - Renovations
Franklin County's Leading General Contractors - 2X Best of Houzz!

 Melanie Turner Interiors
Mali Azima
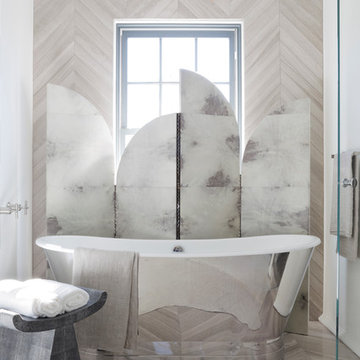
Inspiration for a contemporary master beige tile freestanding bathtub remodel in Atlanta
Inspiration for a contemporary master beige tile freestanding bathtub remodel in Atlanta
 User
UserPhotography by Mike Kelly
The tile company is EURO WEST.
Bathroom - large transitional stone tile and white tile bathroom idea in Los Angeles with an undermount sink, white cabinets, gray walls and recessed-panel cabinets
Bathroom - large transitional stone tile and white tile bathroom idea in Los Angeles with an undermount sink, white cabinets, gray walls and recessed-panel cabinets
 Brakefield Design Collective
Photography by Meghan Mehan Photography

Bathroom - small transitional kids' white tile and marble tile marble floor, white floor and double-sink bathroom idea in New York with white walls, a trough sink and a niche
Bathroom - small transitional kids' white tile and marble tile marble floor, white floor and double-sink bathroom idea in New York with white walls, a trough sink and a niche

Sponsored
Fredericksburg, OH

High Point Cabinets
Columbus' Experienced Custom Cabinet Builder | 4x Best of Houzz Winner

 Le Reve Design & Assoc.
John Klycinski
Drop-in bathtub - transitional gray tile drop-in bathtub idea in San Francisco with an undermount sink, shaker cabinets and dark wood cabinets
Drop-in bathtub - transitional gray tile drop-in bathtub idea in San Francisco with an undermount sink, shaker cabinets and dark wood cabinets
 Design West

The master bathroom features white marble flooring; white finished vanities with tile inlaid mirror surround above; soaking, Jacuzzi tub; vaulted ceiling above with crystal chandelier.
103