
Search results for "Tile pattern" in Home Design Ideas

 Kenihan Development
Charmaine David
Inspiration for a mediterranean l-shaped medium tone wood floor kitchen remodel in Los Angeles with a farmhouse sink, recessed-panel cabinets, green cabinets, multicolored backsplash, stainless steel appliances, no island and cement tile backsplash
Inspiration for a mediterranean l-shaped medium tone wood floor kitchen remodel in Los Angeles with a farmhouse sink, recessed-panel cabinets, green cabinets, multicolored backsplash, stainless steel appliances, no island and cement tile backsplash

 Classic Cabinetry
Inspiration for a large farmhouse u-shaped dark wood floor and brown floor eat-in kitchen remodel in Other with a farmhouse sink, shaker cabinets, white cabinets, quartzite countertops, multicolored backsplash, cement tile backsplash, stainless steel appliances and an island

 Spectra Design Build
Example of a small transitional enclosed medium tone wood floor living room library design in New York with white walls, a standard fireplace, a tile fireplace and a tv stand
Find the right local pro for your project
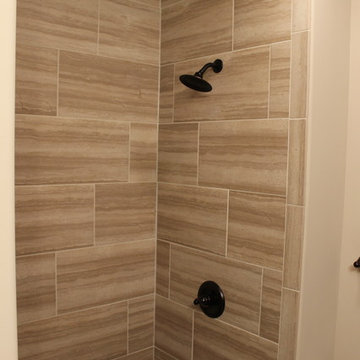
 Designer's Home Gallery LLC
Bathroom - large traditional master beige tile and porcelain tile pebble tile floor bathroom idea in Wichita with recessed-panel cabinets, dark wood cabinets, beige walls, an undermount sink and granite countertops
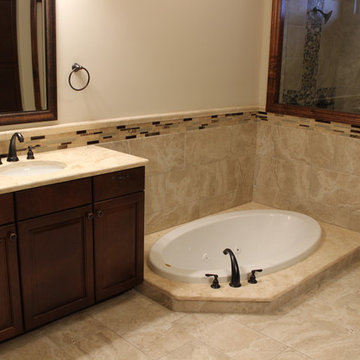 Designer's Home Gallery LLC
Large elegant master beige tile and porcelain tile porcelain tile bathroom photo in Wichita with recessed-panel cabinets, dark wood cabinets, beige walls, an undermount sink and granite countertops
 Designer's Home Gallery LLC
Large elegant master beige tile and porcelain tile pebble tile floor bathroom photo in Wichita with recessed-panel cabinets, dark wood cabinets, beige walls, an undermount sink and granite countertops
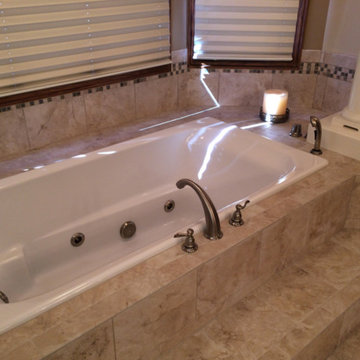 Designer's Home Gallery LLC
Large elegant master beige tile and porcelain tile porcelain tile bathroom photo in Wichita with beige walls, recessed-panel cabinets, dark wood cabinets, an undermount sink and granite countertops

Sponsored
Westerville, OH

Custom Home Works
Franklin County's Award-Winning Design, Build and Remodeling Expert
 Designer's Home Gallery LLC
Bathroom - large traditional master beige tile and porcelain tile pebble tile floor bathroom idea in Wichita with recessed-panel cabinets, dark wood cabinets, beige walls, an undermount sink and granite countertops
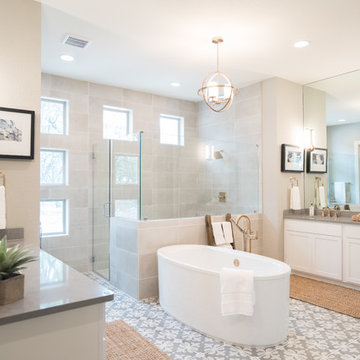
 Joyeux Home Decor
Mid-sized transitional master gray tile and cement tile gray floor and ceramic tile bathroom photo in Austin with shaker cabinets, white cabinets, gray walls, a hinged shower door, gray countertops, a one-piece toilet, an undermount sink and quartz countertops

 HOMEREDI
delivering exquisite Kitchens for our discerning clients not only we at HOMEREDI bring you our many years of Renovation Expertise but we also extend our Full Contractor’s Discounted Pricing for the purchase of your Cabinets, Tiles, Counter-tops as well as all desired Fixtures.
 Coco Maison Design

This Altadena home is the perfect example of modern farmhouse flair. The powder room flaunts an elegant mirror over a strapping vanity; the butcher block in the kitchen lends warmth and texture; the living room is replete with stunning details like the candle style chandelier, the plaid area rug, and the coral accents; and the master bathroom’s floor is a gorgeous floor tile.
Project designed by Courtney Thomas Design in La Cañada. Serving Pasadena, Glendale, Monrovia, San Marino, Sierra Madre, South Pasadena, and Altadena.
For more about Courtney Thomas Design, click here: https://www.courtneythomasdesign.com/
To learn more about this project, click here:
https://www.courtneythomasdesign.com/portfolio/new-construction-altadena-rustic-modern/
 Paradigm Interiors LLC

Herringbone pattern tile in the shower with Arizona "subway" tile 3x6.
Inspiration for a small cottage 3/4 white tile and subway tile porcelain tile and gray floor bathroom remodel in Denver with a two-piece toilet and white walls
Inspiration for a small cottage 3/4 white tile and subway tile porcelain tile and gray floor bathroom remodel in Denver with a two-piece toilet and white walls
 Grace Blu Interior Design

Five residential-style, three-level cottages are located behind the hotel facing 32nd Street. Spanning 1,500 square feet with a kitchen, rooftop deck featuring a fire place + barbeque, two bedrooms and a living room, showcasing masterfully designed interiors. Each cottage is named after the islands in Newport Beach and features a distinctive motif, tapping five elite Newport Beach-based firms: Grace Blu Interior Design, Jennifer Mehditash Design, Brooke Wagner Design, Erica Bryen Design and Blackband Design.


 Sea Pointe Design & Remodel

This designer master bathroom provides individual spaces for each feature, enabling it's own stunning presentation as well as the space for each user to have room while using the space. Dual sinks and mirrors, free-standing shower, free-standing tub, privacy stall for the toilet, and textures walls defining individual spaces and giving a lush texture to the space.

 Andrea West Design
Inspiration for a contemporary blue tile and white tile blue floor bathroom remodel in Salt Lake City with white walls and a hinged shower door

 STONE & TIMBER Tile & Woodworking Ltd.
Example of a mid-sized classic ceramic tile entryway design in Calgary with white walls

 Sophia Shibles Interiors (formerly SCS Design)
Chip Riegel
www.chipriegel.com
Corner shower - large transitional master white tile and mosaic tile marble floor corner shower idea in Providence with flat-panel cabinets, beige cabinets, beige walls, an undermount sink and marble countertops
Corner shower - large transitional master white tile and mosaic tile marble floor corner shower idea in Providence with flat-panel cabinets, beige cabinets, beige walls, an undermount sink and marble countertops

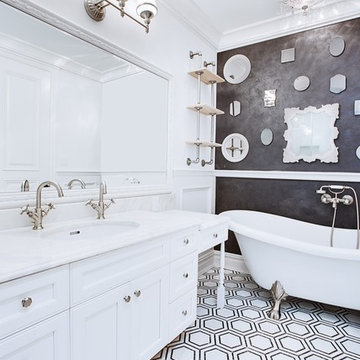
 Elizabeth Arias Interiors
Claw-foot bathtub - traditional claw-foot bathtub idea in New York with an undermount sink, recessed-panel cabinets, white cabinets and gray walls

 Solitude Homes
Large transitional single-wall ceramic tile and multicolored floor dedicated laundry room photo in Boise with a drop-in sink, shaker cabinets, white cabinets, quartz countertops, white walls, a side-by-side washer/dryer and white countertops

 User
UserHigh Res Media
Example of a mid-sized tuscan multicolored tile and ceramic tile terra-cotta tile powder room design in Phoenix with a drop-in sink, white walls, dark wood cabinets and beige countertops
Example of a mid-sized tuscan multicolored tile and ceramic tile terra-cotta tile powder room design in Phoenix with a drop-in sink, white walls, dark wood cabinets and beige countertops
40