
Search results for "Tile pattern" in Home Design Ideas

Tuscan 3/4 beige tile, gray tile and white tile multicolored floor alcove shower photo in San Diego with dark wood cabinets, a two-piece toilet, gray walls, an undermount sink, a hinged shower door, white countertops and recessed-panel cabinets
 Clearcut & Co

Natural light fills this serene soaking area, where a freestanding tub is framed by white herringbone tile and a custom white oak ledge. The adjacent frameless glass shower enhances the open, luxurious feel of the primary bathroom.

 Krieger + Associates Architects, Inc.
A new powder room with a charming color palette and mosaic floor tile.
Photography (c) Jeffrey Totaro.
Example of a mid-sized transitional white tile and ceramic tile mosaic tile floor and multicolored floor powder room design in Philadelphia with white cabinets, a one-piece toilet, green walls, an undermount sink, solid surface countertops, white countertops and shaker cabinets
Example of a mid-sized transitional white tile and ceramic tile mosaic tile floor and multicolored floor powder room design in Philadelphia with white cabinets, a one-piece toilet, green walls, an undermount sink, solid surface countertops, white countertops and shaker cabinets
Find the right local pro for your project
 Grassroots Design & Build Inc.
JVL Photography

Small trendy black and white tile and ceramic tile ceramic tile double shower photo in Ottawa with flat-panel cabinets, white cabinets, a two-piece toilet, gray walls, an integrated sink and solid surface countertops
Small trendy black and white tile and ceramic tile ceramic tile double shower photo in Ottawa with flat-panel cabinets, white cabinets, a two-piece toilet, gray walls, an integrated sink and solid surface countertops
 Architect Mason Kirby Inc.

Open concept kitchen - mid-sized 1950s u-shaped brown floor and medium tone wood floor open concept kitchen idea in San Francisco with an undermount sink, blue backsplash, stainless steel appliances, no island, white countertops, flat-panel cabinets, medium tone wood cabinets, ceramic backsplash and solid surface countertops

 1625 DB
Example of an urban gray tile gray floor powder room design in New York with a one-piece toilet and a console sink
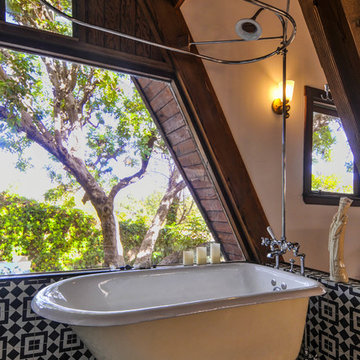
 Bulson Building Contractors
Example of a mountain style bathroom design in Los Angeles with beige walls

Sponsored
Sunbury, OH

J.Holderby - Renovations
Franklin County's Leading General Contractors - 2X Best of Houzz!
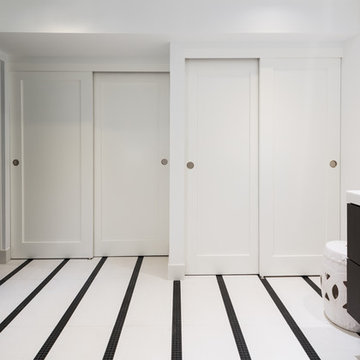
 Toronto Interior Design Group
Gillian Jackson
Bathroom - contemporary white tile and porcelain tile porcelain tile bathroom idea in Toronto with flat-panel cabinets, dark wood cabinets, a one-piece toilet and white walls
Bathroom - contemporary white tile and porcelain tile porcelain tile bathroom idea in Toronto with flat-panel cabinets, dark wood cabinets, a one-piece toilet and white walls

 User
UserPhoto by William Hess Photography
Inspiration for a contemporary multicolored tile and cement tile beige floor bathroom remodel in Omaha with flat-panel cabinets, medium tone wood cabinets, gray walls, an undermount sink and black countertops
Inspiration for a contemporary multicolored tile and cement tile beige floor bathroom remodel in Omaha with flat-panel cabinets, medium tone wood cabinets, gray walls, an undermount sink and black countertops

 Coastal Elements Construction
Doorless shower - mediterranean cement tile floor and multicolored floor doorless shower idea in Miami with furniture-like cabinets, dark wood cabinets, white walls, an undermount sink, solid surface countertops and white countertops

 smarterBATHROOMS+
Designer: Vanessa Cook
Photographer: Tom Roe
Inspiration for a large industrial master gray tile and porcelain tile porcelain tile, gray floor and single-sink bathroom remodel in Melbourne with flat-panel cabinets, white walls, a vessel sink, quartz countertops, medium tone wood cabinets, white countertops, a niche and a floating vanity
Inspiration for a large industrial master gray tile and porcelain tile porcelain tile, gray floor and single-sink bathroom remodel in Melbourne with flat-panel cabinets, white walls, a vessel sink, quartz countertops, medium tone wood cabinets, white countertops, a niche and a floating vanity

 Corine Maggio Design
Chipper Hatter Photography
Mid-sized trendy master white tile and porcelain tile cement tile floor and black floor bathroom photo in San Diego with flat-panel cabinets, black cabinets, a one-piece toilet, white walls, an undermount sink, quartz countertops and white countertops
Mid-sized trendy master white tile and porcelain tile cement tile floor and black floor bathroom photo in San Diego with flat-panel cabinets, black cabinets, a one-piece toilet, white walls, an undermount sink, quartz countertops and white countertops

 designs by human.
Elevate your bathroom with this luxurious gold shower system featuring a classic design, including a thermostatic temperature control valve, elegant cross-handle flow controls, and a convenient handheld shower spray. Perfect for traditional or vintage-inspired bathroom renovations, this high-quality brassware enhances both style and functionality.



Bathroom - mid-sized traditional master beige tile and ceramic tile ceramic tile bathroom idea in Other with an undermount sink, brown walls, raised-panel cabinets, medium tone wood cabinets, granite countertops and a one-piece toilet
 Kim Grant Design Inc
Kim Grant, Architect;
Paul Schatz Interior Designer - Interior Design Imports;
Gail Owens, Photography

Inspiration for a small mediterranean 3/4 travertine floor bathroom remodel in San Diego with beaded inset cabinets, dark wood cabinets, white walls, a drop-in sink and granite countertops
Inspiration for a small mediterranean 3/4 travertine floor bathroom remodel in San Diego with beaded inset cabinets, dark wood cabinets, white walls, a drop-in sink and granite countertops

 JRP Design & Remodel
Our clients wanted the ultimate modern farmhouse custom dream home. They found property in the Santa Rosa Valley with an existing house on 3 ½ acres. They could envision a new home with a pool, a barn, and a place to raise horses. JRP and the clients went all in, sparing no expense. Thus, the old house was demolished and the couple’s dream home began to come to fruition.
The result is a simple, contemporary layout with ample light thanks to the open floor plan. When it comes to a modern farmhouse aesthetic, it’s all about neutral hues, wood accents, and furniture with clean lines. Every room is thoughtfully crafted with its own personality. Yet still reflects a bit of that farmhouse charm.
Their considerable-sized kitchen is a union of rustic warmth and industrial simplicity. The all-white shaker cabinetry and subway backsplash light up the room. All white everything complimented by warm wood flooring and matte black fixtures. The stunning custom Raw Urth reclaimed steel hood is also a star focal point in this gorgeous space. Not to mention the wet bar area with its unique open shelves above not one, but two integrated wine chillers. It’s also thoughtfully positioned next to the large pantry with a farmhouse style staple: a sliding barn door.
The master bathroom is relaxation at its finest. Monochromatic colors and a pop of pattern on the floor lend a fashionable look to this private retreat. Matte black finishes stand out against a stark white backsplash, complement charcoal veins in the marble looking countertop, and is cohesive with the entire look. The matte black shower units really add a dramatic finish to this luxurious large walk-in shower.
Photographer: Andrew - OpenHouse VC
 Kaiser Building Group
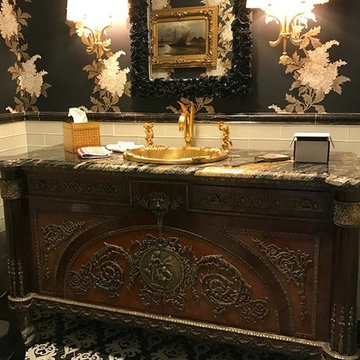
Inspiration for a large timeless master white tile and subway tile ceramic tile and multicolored floor bathroom remodel in Philadelphia with furniture-like cabinets, dark wood cabinets, multicolored walls, a drop-in sink and granite countertops

Sponsored
Sunbury, OH
J.Holderby - Renovations
Franklin County's Leading General Contractors - 2X Best of Houzz!

 Isabella Patrick Interior Design
A crisp white bathroom with graphic cement tile, enameled light fixtures, and a sink and shower suite by Moen was perfectly packaged with rolled, white towels in natural baskets. The custom-built driftwood vanity a la console-style makes this space special with a touch of elegance.
We also carved out an awesome amount of unused space for this walk-in shower - you can stretch out after a day on the beach!
Photo by: Alec Hemer

 Cambria
Swanbridge his-and-her vanities
Photo: High Res Media
Build: AFT Construction
Design: E Interiors
Transitional master white floor bathroom photo in Phoenix with recessed-panel cabinets, black cabinets, white walls and an undermount sink
Transitional master white floor bathroom photo in Phoenix with recessed-panel cabinets, black cabinets, white walls and an undermount sink
42