
Search results for "Tile patterns" in Home Design Ideas

Example of a mid-sized arts and crafts open concept dark wood floor living room library design in Minneapolis with a standard fireplace and a tile fireplace

 Grove Mountain Properties
Mountain house master bath. calacutta marble countertops, custom cabinetry. Photography by Tim Murphy.
Example of a mountain style beige tile beige floor bathroom design in Denver with flat-panel cabinets, dark wood cabinets, white walls, an undermount sink and white countertops
Example of a mountain style beige tile beige floor bathroom design in Denver with flat-panel cabinets, dark wood cabinets, white walls, an undermount sink and white countertops

 TINEKE TRIGGS
Bathroom - transitional kids' beige tile bathroom idea in San Francisco with an undermount sink, pink walls and white cabinets
Find the right local pro for your project

 Photo by Pixy
Pixy Liao
Inspiration for a contemporary red tile and mosaic tile red floor alcove shower remodel in New York with flat-panel cabinets and white cabinets
Inspiration for a contemporary red tile and mosaic tile red floor alcove shower remodel in New York with flat-panel cabinets and white cabinets
 John B. Murray Architect

Off of the entry vestibule, the Powder Room recalls the rich materials and marble patterning of the Gallery. The bow-fronted vanity with reeded legs is embellished by a fluted guilloche design and gilt accents.
Photographer: Nick Johnson
 Coats Homes

Bathroom - mid-sized transitional master gray tile, white tile and porcelain tile light wood floor and brown floor bathroom idea in Dallas with white walls, shaker cabinets, beige cabinets, marble countertops, a hinged shower door and white countertops

Large transitional master gray tile, white tile and marble tile marble floor freestanding bathtub photo in Other with gray cabinets, gray walls, an undermount sink, recessed-panel cabinets and solid surface countertops

Sponsored
Columbus, OH

Hope Restoration & General Contracting
Columbus Design-Build, Kitchen & Bath Remodeling, Historic Renovations


 Black Knight Group
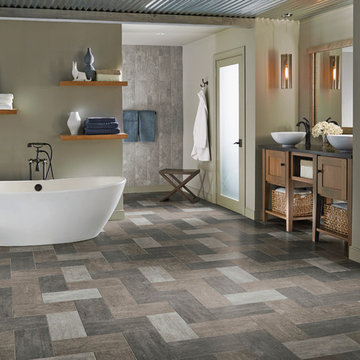
This 1966 contemporary home was completely renovated into a beautiful, functional home with an up-to-date floor plan more fitting for the way families live today. Removing all of the existing kitchen walls created the open concept floor plan. Adding an addition to the back of the house extended the family room. The first floor was also reconfigured to add a mudroom/laundry room and the first floor powder room was transformed into a full bath. A true master suite with spa inspired bath and walk-in closet was made possible by reconfiguring the existing space and adding an addition to the front of the house.
 Alden Miller Interiors
John Merkl

Inspiration for a 1960s blue floor bathroom remodel in San Francisco with flat-panel cabinets, medium tone wood cabinets, brown walls, an undermount sink and beige countertops
Inspiration for a 1960s blue floor bathroom remodel in San Francisco with flat-panel cabinets, medium tone wood cabinets, brown walls, an undermount sink and beige countertops
 Doris Lee Design Studio

Example of a transitional 3/4 white tile and subway tile cement tile floor and multicolored floor alcove shower design in London with shaker cabinets, beige cabinets, a one-piece toilet, white walls, an undermount sink and a hinged shower door

 Mary-Beth Oliver
Mid-sized transitional master white tile and marble tile porcelain tile and white floor doorless shower photo in New York with recessed-panel cabinets, white cabinets, a one-piece toilet, gray walls, an undermount sink, marble countertops, a hinged shower door and white countertops
 Designer's Home Gallery LLC
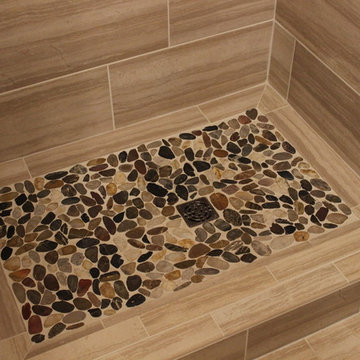
Example of a large classic master beige tile and porcelain tile pebble tile floor bathroom design in Wichita with recessed-panel cabinets, dark wood cabinets, beige walls, an undermount sink and granite countertops

Sponsored
Sunbury, OH

J.Holderby - Renovations
Franklin County's Leading General Contractors - 2X Best of Houzz!
 Paul Schatz Furniture
Photo Credit: www.blackstoneedge.com
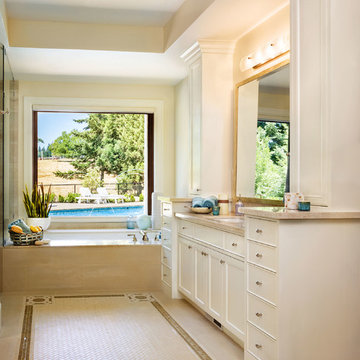
Bathroom - traditional beige tile bathroom idea in Portland with recessed-panel cabinets, white cabinets, an undermount tub and beige walls
Bathroom - traditional beige tile bathroom idea in Portland with recessed-panel cabinets, white cabinets, an undermount tub and beige walls
 Signature Designs Kitchen | Bath | Interiors

Bold Bathroom with blue walls white vertical subway tile and black grout. Creates a bold statement for this room.
Example of a mid-sized transitional kids' blue tile and ceramic tile cement tile floor, black floor and single-sink bathroom design in Denver with flat-panel cabinets, black cabinets, a one-piece toilet, blue walls, an undermount sink, granite countertops, black countertops, a niche and a freestanding vanity
Example of a mid-sized transitional kids' blue tile and ceramic tile cement tile floor, black floor and single-sink bathroom design in Denver with flat-panel cabinets, black cabinets, a one-piece toilet, blue walls, an undermount sink, granite countertops, black countertops, a niche and a freestanding vanity

 McElroy Architecture, AIA
Paul Dyer
Tub/shower combo - mid-sized modern master green tile and mosaic tile mosaic tile floor tub/shower combo idea in San Francisco with an undermount sink and white walls
Tub/shower combo - mid-sized modern master green tile and mosaic tile mosaic tile floor tub/shower combo idea in San Francisco with an undermount sink and white walls

 ANN SACKS
Example of a transitional blue tile and gray tile powder room design in Chicago with marble countertops, blue walls and a console sink

Sponsored
Fredericksburg, OH

High Point Cabinets
Columbus' Experienced Custom Cabinet Builder | 4x Best of Houzz Winner

 14+CO Design Studio
Julie Florio Photography
Inspiration for a small contemporary white tile and subway tile mosaic tile floor and blue floor bathroom remodel in New York with a wall-mount sink, a one-piece toilet, white walls and glass countertops
Inspiration for a small contemporary white tile and subway tile mosaic tile floor and blue floor bathroom remodel in New York with a wall-mount sink, a one-piece toilet, white walls and glass countertops
 NSMotif

Open concept kitchen - small traditional u-shaped cement tile floor and beige floor open concept kitchen idea in Orlando with a double-bowl sink, raised-panel cabinets, dark wood cabinets, granite countertops, brown backsplash, ceramic backsplash, stainless steel appliances and a peninsula
37