
Search results for "Tile patterns" in Home Design Ideas
 Peter A. Sellar - Architectural Photographer
Small modern family home, photography by Peter A. Sellar © 2018 www.photoklik.com

Inspiration for a small contemporary black tile and mosaic tile mosaic tile floor and black floor powder room remodel in Toronto with black walls and a pedestal sink
Inspiration for a small contemporary black tile and mosaic tile mosaic tile floor and black floor powder room remodel in Toronto with black walls and a pedestal sink
 User
UserPhotographed by Tommy Daspit

Example of a large trendy master multicolored tile, white tile and subway tile ceramic tile bathroom design in Birmingham with white cabinets, a one-piece toilet, white walls, an undermount sink and shaker cabinets
Example of a large trendy master multicolored tile, white tile and subway tile ceramic tile bathroom design in Birmingham with white cabinets, a one-piece toilet, white walls, an undermount sink and shaker cabinets
 Haven Design and Construction

This historic guest bathroom needed a fresh look that was in keeping with the home's original character. We started with the gorgeous blue and white handpainted marble tile flooring. Then, we painted the walls in a soft water color blue, freshened up the shower with crisp white subway tile and dressed up the sink area with a custom vanity with legs and Crystorama wall sconces. Fluffy towels and custom roman shades soften the look. The homeowners are thrilled to welcome guests to their new guest bathroom.
Find the right local pro for your project
 R|House Design Build

Large transitional 3/4 white tile and subway tile ceramic tile doorless shower photo in Minneapolis with shaker cabinets, distressed cabinets, a one-piece toilet, gray walls, marble countertops and an undermount sink
 J. PATRYCE DESIGN

1950s white tile gray floor bathroom photo in New York with flat-panel cabinets, gray cabinets, an undermount tub, white walls, an undermount sink, white countertops and a built-in vanity
 KraftMaster Renovations
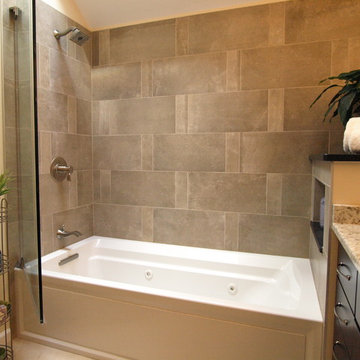
A simple natural looking tile paired with a unique pattern steps up the interest of this simplistic earthy master bath.
Bathroom - mid-sized transitional master beige tile and porcelain tile ceramic tile and beige floor bathroom idea in Newark with flat-panel cabinets, brown cabinets, a one-piece toilet, beige walls, an undermount sink and granite countertops
Bathroom - mid-sized transitional master beige tile and porcelain tile ceramic tile and beige floor bathroom idea in Newark with flat-panel cabinets, brown cabinets, a one-piece toilet, beige walls, an undermount sink and granite countertops

 Kat Nelson Designs
Adding a tile that has a pattern brings so much life to this kitchen. An amazing wood island top is a great mix of textures and style to this eclectic kitchen. Keeping the barstools low but functional keeps the big features of the kitchen at the forefront.

Sponsored
Columbus, OH

Snider & Metcalf Interior Design, LTD
Leading Interior Designers in Columbus, Ohio & Ponte Vedra, Florida
 User
UserMichelle Peek Photography

Bathroom - mid-sized contemporary master gray tile and porcelain tile porcelain tile and black floor bathroom idea in Toronto with flat-panel cabinets, white walls, an undermount sink, quartz countertops, medium tone wood cabinets and a hinged shower door
Bathroom - mid-sized contemporary master gray tile and porcelain tile porcelain tile and black floor bathroom idea in Toronto with flat-panel cabinets, white walls, an undermount sink, quartz countertops, medium tone wood cabinets and a hinged shower door

 Mercury Mosaics and Tile
Moroccan Fish Scales in all white were the perfect choice to brighten and liven this small partial bath! Using a unique tile shape while keeping a monochromatic white theme is a great way to add pizazz to a bathroom that you and all your guests will love.
Large Moroccan Fish Scales – 301 Marshmallow
 Sosna Inc

Example of a small trendy single-wall porcelain tile and beige floor utility room design in Toronto with beige walls and a stacked washer/dryer
 BLYTHE DESIGN STUDIO

The en-suite, spa-like master bathroom is finished in Calcutta Caldia and Grigio Cielo marble. Radiant-heated flooring, a recessed medicine cabinet, and Dornbracht fixtures complete this luxurious bathroom.
Photography by Robert Lowell.

 Visbeen Architects
Featuring a classic H-shaped plan and minimalist details, the Winston was designed with the modern family in mind. This home carefully balances a sleek and uniform façade with more contemporary elements. This balance is noticed best when looking at the home on axis with the front or rear doors. Simple lap siding serve as a backdrop to the careful arrangement of windows and outdoor spaces. Stepping through a pair of natural wood entry doors gives way to sweeping vistas through the living and dining rooms. Anchoring the left side of the main level, and on axis with the living room, is a large white kitchen island and tiled range surround. To the right, and behind the living rooms sleek fireplace, is a vertical corridor that grants access to the upper level bedrooms, main level master suite, and lower level spaces. Serving as backdrop to this vertical corridor is a floor to ceiling glass display room for a sizeable wine collection. Set three steps down from the living room and through an articulating glass wall, the screened porch is enclosed by a retractable screen system that allows the room to be heated during cold nights. In all rooms, preferential treatment is given to maximize exposure to the rear yard, making this a perfect lakefront home.
 Chuck Mills Design

Home bar - large traditional medium tone wood floor home bar idea in Ottawa with shaker cabinets, white backsplash, dark wood cabinets and white countertops

Sponsored
Fredericksburg, OH

High Point Cabinets
Columbus' Experienced Custom Cabinet Builder | 4x Best of Houzz Winner
 BMB Solutions Corp
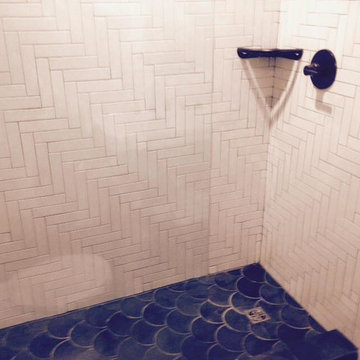
Small trendy 3/4 white tile and ceramic tile black floor bathroom photo in Miami with white walls

 MMI Design
Small transitional single-wall porcelain tile and brown floor dedicated laundry room photo in Houston with an undermount sink, shaker cabinets, gray cabinets, gray walls, a side-by-side washer/dryer and white countertops
 Falk Designs, LLC
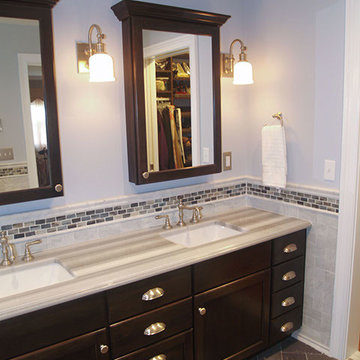
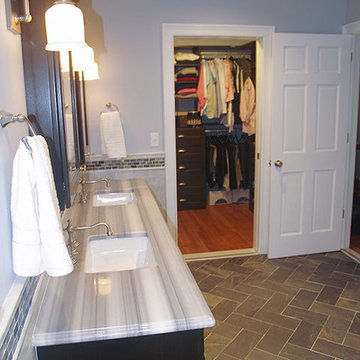
Example of a mid-sized transitional master beige tile, brown tile, gray tile and ceramic tile vinyl floor and brown floor bathroom design in New York with shaker cabinets, dark wood cabinets, blue walls and an undermount sink
 Falk Designs, LLC
Inspiration for a mid-sized transitional master beige tile, brown tile, gray tile and ceramic tile vinyl floor and brown floor bathroom remodel in New York with shaker cabinets, dark wood cabinets, blue walls and an undermount sink


 Idevoks Design
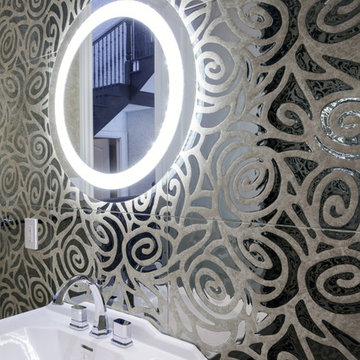
Powder room - eclectic multicolored tile and ceramic tile powder room idea in Toronto with a one-piece toilet, multicolored walls and a wall-mount sink
 Hines Homes, LLC

Large minimalist single-wall ceramic tile and multicolored floor dedicated laundry room photo in Little Rock with an undermount sink, shaker cabinets, white cabinets, quartz countertops, gray walls, a side-by-side washer/dryer and black countertops

 EDAD studio
James Borchuk
Alcove bathtub - tropical white tile and subway tile alcove bathtub idea in Tampa with an undermount sink, white cabinets, recessed-panel cabinets and gray countertops
Alcove bathtub - tropical white tile and subway tile alcove bathtub idea in Tampa with an undermount sink, white cabinets, recessed-panel cabinets and gray countertops
70