
Search results for "Tile risers" in Home Design Ideas

 Richard Drummond Davis Architects
Tuscan wooden straight metal railing staircase photo in Dallas with tile risers

 Coast Salish Woodcrafters
Example of a large transitional painted curved mixed material railing staircase design in Vancouver with painted risers


Find the right local pro for your project

 SHM Architects
Photography: Nathan Schroder
Example of a tuscan wooden staircase design in Dallas with wooden risers
Example of a tuscan wooden staircase design in Dallas with wooden risers
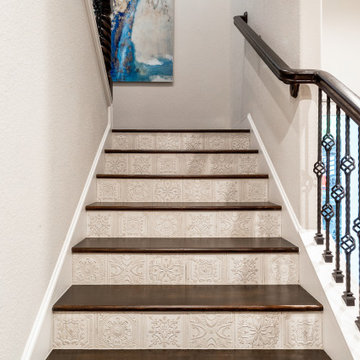
 Diane Martin Interior Designs
Backstairs with a vinyl rug design.
Example of a mid-sized tuscan wooden l-shaped wood railing staircase design in Houston with tile risers
Example of a mid-sized tuscan wooden l-shaped wood railing staircase design in Houston with tile risers

 Benson & Associates, Interior Design
Example of a trendy multicolored floor home theater design in Miami

 Brad Cox, Architect, Inc.
Colorful patterned tile adds loads of personality to this staircase.
Example of a small tuscan wooden straight metal railing staircase design in San Francisco with tile risers
Example of a small tuscan wooden straight metal railing staircase design in San Francisco with tile risers

Sponsored
Sunbury, OH

J.Holderby - Renovations
Franklin County's Leading General Contractors - 2X Best of Houzz!

 K&M Flooring
Staircase - large contemporary wooden u-shaped staircase idea in Atlanta with painted risers

 User
Wade Weissmann Architecture, Photo: © David Bader
Example of a country wooden u-shaped staircase design in Milwaukee with painted risers
Example of a country wooden u-shaped staircase design in Milwaukee with painted risers

 Eric Roseff Designs
Michael J. Lee Photography
Drop-in bathtub - transitional white tile and stone tile drop-in bathtub idea in Boston with beaded inset cabinets, white cabinets and white countertops
Drop-in bathtub - transitional white tile and stone tile drop-in bathtub idea in Boston with beaded inset cabinets, white cabinets and white countertops

 Coco Maison Design
We made some small structural changes and then used coastal inspired decor to best complement the beautiful sea views this Laguna Beach home has to offer.
Project designed by Courtney Thomas Design in La Cañada. Serving Pasadena, Glendale, Monrovia, San Marino, Sierra Madre, South Pasadena, and Altadena.
For more about Courtney Thomas Design, click here: https://www.courtneythomasdesign.com/

 Trickle Creek Designer Homes
Gorgeous open concept kitchen, dining and living room, perfect for those who love to entertain or spend quality time with the family!
Inspiration for a large cottage light wood floor and beige floor kitchen/dining room combo remodel in Calgary with white walls
Inspiration for a large cottage light wood floor and beige floor kitchen/dining room combo remodel in Calgary with white walls

 Anders Hagberg Construction
Mid-sized arts and crafts wooden straight staircase photo with tile risers

Sponsored
Sunbury, OH
J.Holderby - Renovations
Franklin County's Leading General Contractors - 2X Best of Houzz!

 Amanda Martocchio Architecture
When a world class sailing champion approached us to design a Newport home for his family, with lodging for his sailing crew, we set out to create a clean, light-filled modern home that would integrate with the natural surroundings of the waterfront property, and respect the character of the historic district.
Our approach was to make the marine landscape an integral feature throughout the home. One hundred eighty degree views of the ocean from the top floors are the result of the pinwheel massing. The home is designed as an extension of the curvilinear approach to the property through the woods and reflects the gentle undulating waterline of the adjacent saltwater marsh. Floodplain regulations dictated that the primary occupied spaces be located significantly above grade; accordingly, we designed the first and second floors on a stone “plinth” above a walk-out basement with ample storage for sailing equipment. The curved stone base slopes to grade and houses the shallow entry stair, while the same stone clads the interior’s vertical core to the roof, along which the wood, glass and stainless steel stair ascends to the upper level.
One critical programmatic requirement was enough sleeping space for the sailing crew, and informal party spaces for the end of race-day gatherings. The private master suite is situated on one side of the public central volume, giving the homeowners views of approaching visitors. A “bedroom bar,” designed to accommodate a full house of guests, emerges from the other side of the central volume, and serves as a backdrop for the infinity pool and the cove beyond.
Also essential to the design process was ecological sensitivity and stewardship. The wetlands of the adjacent saltwater marsh were designed to be restored; an extensive geo-thermal heating and cooling system was implemented; low carbon footprint materials and permeable surfaces were used where possible. Native and non-invasive plant species were utilized in the landscape. The abundance of windows and glass railings maximize views of the landscape, and, in deference to the adjacent bird sanctuary, bird-friendly glazing was used throughout.
Photo: Michael Moran/OTTO Photography

 Ready 2 Remodel
Large L-shape size Kitchen with Open Floor Plan. Salinas White Granite with Denim Glass Mosaic Tile Backsplash. Island includes Double Sink and Raised Tier Riser for dining or socializing. Plenty of Storage with Large Soft Close Drawers, Rollout Spice Racks and Roll Out Trash. Raised Panel Cabinets with Custom Crown Molding. A Gas Range with Range Hood and Custom Fridge Surrounding cabinets.
 Ready 2 Remodel
Large L-shape size Kitchen with Open Floor Plan. Salinas White Granite with Denim Glass Mosaic Tile Backsplash. Island includes Double Sink and Raised Tier Riser for dining or socializing. Plenty of Storage with Large Soft Close Drawers, Rollout Spice Racks and Roll Out Trash. Raised Panel Cabinets with Custom Crown Molding. A Gas Range with Range Hood and Custom Fridge Surrounding cabinets.

 Bel Arbor Builders, Inc.
Foyer designed by Bridget Beari for the 2014 Richmond Symphony Designer House, "The Hampton Manor," built by Bel Arbor Builders.
Photography by Bryan Chavez


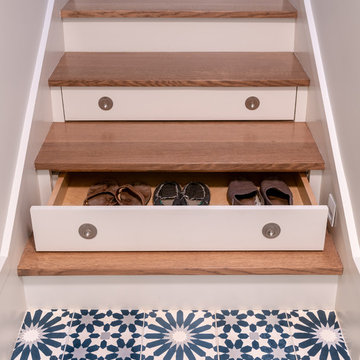
 Gast Architects
Ed Ritger Photography
Inspiration for a transitional home design remodel in San Francisco
Inspiration for a transitional home design remodel in San Francisco

 DeBari Home
We ripped out a bland carpet, and installed this beautiful tile from Mexico with medium hardwood treads.
Mid-sized eclectic wooden straight mixed material railing staircase photo with tile risers
Mid-sized eclectic wooden straight mixed material railing staircase photo with tile risers
 Ready 2 Remodel
Large L-shape size Kitchen with Open Floor Plan. Salinas White Granite with Denim Glass Mosaic Tile Backsplash. Island includes Double Sink and Raised Tier Riser for dining or socializing. Plenty of Storage with Large Soft Close Drawers, Rollout Spice Racks and Roll Out Trash. Raised Panel Cabinets with Custom Crown Molding. A Gas Range with Range Hood and Custom Fridge Surrounding cabinets.
29