
Search results for "Tile risers" in Home Design Ideas

 Lochwood-Lozier Custom Homes
Large trendy wooden u-shaped open and glass railing staircase photo in Seattle


 Lauren Shadid Architecture + Interiors
Holly Lepere
Dedicated laundry room - mid-sized transitional single-wall porcelain tile dedicated laundry room idea in Los Angeles with white cabinets, a side-by-side washer/dryer, shaker cabinets, a single-bowl sink and gray walls
Dedicated laundry room - mid-sized transitional single-wall porcelain tile dedicated laundry room idea in Los Angeles with white cabinets, a side-by-side washer/dryer, shaker cabinets, a single-bowl sink and gray walls
Find the right local pro for your project

Inspiration for a coastal backyard patio remodel in Miami with a fire pit, decking and a roof extension

 AVID Associates LLC
A transitional foyer in a home in University Park, Dallas, Texas.
Dan Piassick
Inspiration for a mid-sized transitional wooden l-shaped staircase remodel in Dallas with wooden risers
Inspiration for a mid-sized transitional wooden l-shaped staircase remodel in Dallas with wooden risers

 C & C Partners Design/Build Firm
Example of a tuscan white two-story stucco gable roof design in Los Angeles

 David Heide Design Studio
Architecture & Interior Design: David Heide Design Studio
Photos: Greg Page Photography
Inspiration for a small craftsman u-shaped light wood floor enclosed kitchen remodel in Minneapolis with a farmhouse sink, white cabinets, white backsplash, no island, shaker cabinets, soapstone countertops, ceramic backsplash and paneled appliances
Inspiration for a small craftsman u-shaped light wood floor enclosed kitchen remodel in Minneapolis with a farmhouse sink, white cabinets, white backsplash, no island, shaker cabinets, soapstone countertops, ceramic backsplash and paneled appliances

Sponsored
Plain City, OH

The Creative Kitchen Company
Columbus Area Kitchen Remodeling and Refacing Professional

 Burdge & Associates Architects
Tuscan tile metal railing staircase photo in Los Angeles with painted risers

 Santa Barbara Forge and Iron
Ciro Coelho
Home design - large mediterranean marble floor home design idea in Santa Barbara with beige walls and a metal front door
Home design - large mediterranean marble floor home design idea in Santa Barbara with beige walls and a metal front door

 Hann Builders
Example of a large tuscan wooden curved metal railing staircase design in Houston with tile risers

 Domani Architecture + Planning Inc.
Inspiration for a mediterranean wooden straight staircase remodel in San Diego with tile risers

 Joel Kelly Design
Peter Block
Staircase - traditional metal railing staircase idea in Atlanta with white walls
Staircase - traditional metal railing staircase idea in Atlanta with white walls

 Diamante Custom Homes
Mid-sized transitional wooden curved metal railing staircase photo in Austin with tile risers

Sponsored
Columbus, OH

Wannemacher Interiors
Customized Award-Winning Interior Design Solutions in Franklin Cnty OH
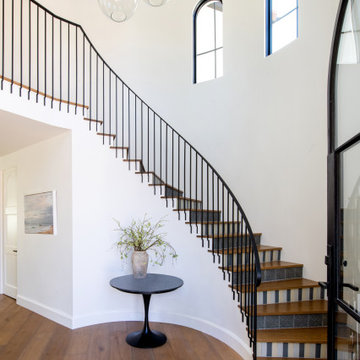
 Joseph Spierer Architects, Inc.
A winding steel-railed modern staircase with accents of traditional Spanish tile ascends to the upper floor.
Large tuscan wooden curved metal railing staircase photo in Los Angeles with tile risers
Large tuscan wooden curved metal railing staircase photo in Los Angeles with tile risers

 CG&S Design-Build
photography Andrea Calo • Tabarka "Mansour 3" tile in mezzanotte brushed on lavan • custom railing by Cantera Doors • venetian plaster walls, color based on Farrow & Ball’s Shaded White • Benjamin Moore "Stingray" trim • vintage rug from Kaskas Oriental Rugs, Austin • Belmonte sconces by Currey & Co


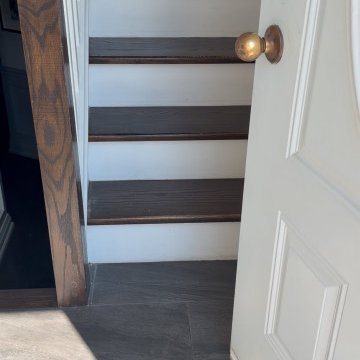
 Homewrap Construction
A beautifully restored staircase featuring dark stained hardwood treads and crisp white risers. The stairs meet a newly installed slate-look grey tile entryway, creating a durable and visually striking transition point for the home.



 Pureform Design/Build, LLC
Reclaimed antique French terra cotta tiles face the risers, while old Hemlock planks make the treads. An antique train station baluster makes a newell post, with a bespoke handrail tying it all together.
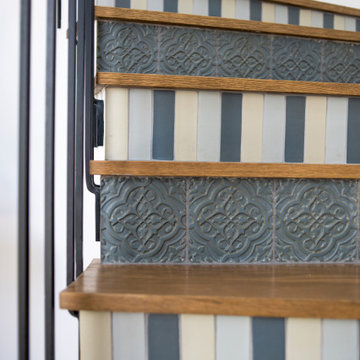 Joseph Spierer Architects, Inc.
Another view of the circular staircase of the residence, focusing on the tile detail.
Example of a large tuscan wooden curved metal railing staircase design in Los Angeles with tile risers
Example of a large tuscan wooden curved metal railing staircase design in Los Angeles with tile risers

 ODS Architecture
Located in Menlo Park, California, this 3,000 sf. remodel was carefully crafted to generate excitement and make maximum use of the owner’s strict budget and comply with the city’s stringent planning code. It was understood that not everything was to be redone from a prior owner’s quirky remodel which included odd inward angled walls, circular windows and cedar shingles.
Remedial work to remove and prevent dry rot ate into the budget as well. Studied alterations to the exterior include a new trellis over the garage door, pushing the entry out to create a new soaring stair hall and stripping the exterior down to simplify its appearance. The new steel entry stair leads to a floating bookcase that pivots to the family room. For budget reasons, it was decided to keep the existing cedar shingles.
Upstairs, a large oak multi-level staircase was replaced with the new simple run of stairs. The impact of angled bedroom walls and circular window in the bathroom were calmed with new clean white walls and tile.
Photo Credit: John Sutton Photography.
27