
Search results for "Tile risers" in Home Design Ideas

 Ticsa America
Staircase - large mediterranean tile straight staircase idea in Orange County with tile risers

 User
Staircase uses original stainless steel railings, black marble stair treads. We added metal laminate risers.
Staircase - mid-sized modern tile straight staircase idea in Tampa with metal risers
Staircase - mid-sized modern tile straight staircase idea in Tampa with metal risers


Find the right local pro for your project

 NWC Construction
Staircase - mid-sized transitional wooden u-shaped staircase idea in Tampa with tile risers


 Excalibur Hardwood Floors, LLC
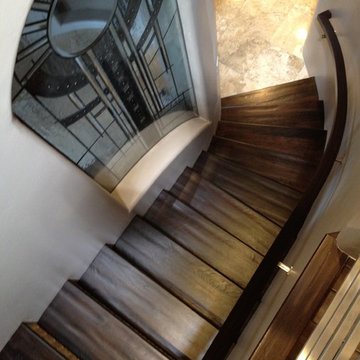
Mid-sized minimalist wooden curved staircase photo in Phoenix with tile risers

 Ellen Grasso & Sons, LLC
House Design - Charles Isreal
Staircase - traditional staircase idea in Dallas
Staircase - traditional staircase idea in Dallas

Sponsored
Columbus, OH

Structural Remodeling
Franklin County's Heavy Timber Specialists | Best of Houzz 2020!

 Narofsky Architecture + ways2design
Phillip Ennis Photography
Staircase - mid-sized modern wooden spiral open staircase idea in New York
Staircase - mid-sized modern wooden spiral open staircase idea in New York

 MBS Interiors
Dark wood cabinetry with brushed nickel pulls and knobs.
Enclosed kitchen - huge traditional galley beige floor enclosed kitchen idea with an undermount sink, recessed-panel cabinets, dark wood cabinets, granite countertops, multicolored backsplash, stone tile backsplash, an island and black appliances
Enclosed kitchen - huge traditional galley beige floor enclosed kitchen idea with an undermount sink, recessed-panel cabinets, dark wood cabinets, granite countertops, multicolored backsplash, stone tile backsplash, an island and black appliances

 TATUM BROWN CUSTOM HOMES
Tatum Brown Custom Homes {Architect: Stocker Hoesterey Montenegro} {Photography: Nathan Schroder}
Inspiration for a contemporary staircase remodel in Dallas
Inspiration for a contemporary staircase remodel in Dallas

 Trust the Vision Decor
Sean Dooley Photography
Example of a mid-sized transitional porcelain tile vestibule design in Philadelphia with beige walls
Example of a mid-sized transitional porcelain tile vestibule design in Philadelphia with beige walls

 Seefelt Flooring, LLC
Example of a mid-sized trendy wooden curved staircase design in Orlando with tile risers

 Bella Stairs, LLC
Laminated glass panels were side mounted with stainless steel standoffs.
Inspiration for a large modern tile l-shaped glass railing staircase remodel in Tampa with tile risers
Inspiration for a large modern tile l-shaped glass railing staircase remodel in Tampa with tile risers

Sponsored
Columbus, OH

Hope Restoration & General Contracting
Columbus Design-Build, Kitchen & Bath Remodeling, Historic Renovations

 L. Lumpkins Architect, Inc.
Large trendy tile curved glass railing staircase photo in Dallas with tile risers
 Joseph Spierer Architects, Inc.
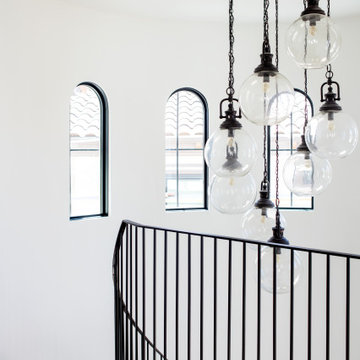
A view of the circular staircase of the residence, showing the custom made light fixture.
Inspiration for a large mediterranean wooden curved metal railing staircase remodel in Los Angeles with tile risers
Inspiration for a large mediterranean wooden curved metal railing staircase remodel in Los Angeles with tile risers

 Tom Meaney Architect, AIA
Tile staircase complemented by leaded window leads to arched doorway. Custom made rustic wood door connects to second floor.
Front door - small mediterranean limestone floor and beige floor front door idea in Santa Barbara with white walls and a medium wood front door
Front door - small mediterranean limestone floor and beige floor front door idea in Santa Barbara with white walls and a medium wood front door

 Rill Architects
Michael K. Wilkinson
Staircase - eclectic wooden straight porcelain tile and open staircase idea in DC Metro with orange walls
Staircase - eclectic wooden straight porcelain tile and open staircase idea in DC Metro with orange walls

Sponsored
Fredericksburg, OH

High Point Cabinets
Columbus' Experienced Custom Cabinet Builder | 4x Best of Houzz Winner

 Waters Custom Builders LLC
Inspiration for a large transitional u-shaped porcelain tile and brown floor eat-in kitchen remodel in Orlando with an undermount sink, recessed-panel cabinets, white cabinets, quartz countertops, white backsplash, marble backsplash, stainless steel appliances, an island and gray countertops
 Kasia Karska Design
 is a design-build firm located in the heart of the Vail Valley and Colorado Rocky Mountains. The design and build process should feel effortless and enjoyable. Our strengths at KKD lie in our comprehensive approach. We understand that when our clients look for someone to design and build their dream home, there are many options for them to choose from.
With nearly 25 years of experience, we understand the key factors that create a successful building project.
-Seamless Service – we handle both the design and construction in-house
-Constant Communication in all phases of the design and build
-A unique home that is a perfect reflection of you
-In-depth understanding of your requirements
-Multi-faceted approach with additional studies in the traditions of Vaastu Shastra and Feng Shui Eastern design principles
Because each home is entirely tailored to the individual client, they are all one-of-a-kind and entirely unique. We get to know our clients well and encourage them to be an active part of the design process in order to build their custom home. One driving factor as to why our clients seek us out is the fact that we handle all phases of the home design and build. There is no challenge too big because we have the tools and the motivation to build your custom home. At Kasia Karska Design, we focus on the details; and, being a women-run business gives us the advantage of being empathetic throughout the entire process. Thanks to our approach, many clients have trusted us with the design and build of their homes.
If you’re ready to build a home that’s unique to your lifestyle, goals, and vision, Kasia Karska Design’s doors are always open. We look forward to helping you design and build the home of your dreams, your own personal sanctuary.

 Schmidt Custom Floors Inc.
Mindy Schalinske
Mid-sized trendy wooden l-shaped staircase photo in Milwaukee with painted risers
Mid-sized trendy wooden l-shaped staircase photo in Milwaukee with painted risers
193