
Search results for "Tile stove backsplash" in Home Design Ideas

 Ivy Hill Tile
The way our Cataline White tile complements the white sink, and retro lights is the perfect way to tone down this classy, retro design.
Inspiration for a mediterranean l-shaped multicolored floor kitchen remodel in New York with white backsplash, subway tile backsplash, a farmhouse sink, shaker cabinets, blue cabinets, paneled appliances, an island and beige countertops
Inspiration for a mediterranean l-shaped multicolored floor kitchen remodel in New York with white backsplash, subway tile backsplash, a farmhouse sink, shaker cabinets, blue cabinets, paneled appliances, an island and beige countertops
 Sander and Sons Kitchen and Bath
Warren Jordan
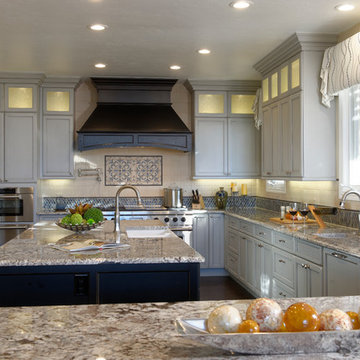
Inspiration for a mid-sized country u-shaped dark wood floor open concept kitchen remodel in Denver with a farmhouse sink, shaker cabinets, beige cabinets, granite countertops, beige backsplash, subway tile backsplash, paneled appliances and two islands
Inspiration for a mid-sized country u-shaped dark wood floor open concept kitchen remodel in Denver with a farmhouse sink, shaker cabinets, beige cabinets, granite countertops, beige backsplash, subway tile backsplash, paneled appliances and two islands

 StoneWorks, Inc.
Beautiful subdued elegance permeates this kitchen, with its hints of farmhouse style and gorgeous stones. The counter and large island are finished in a Brazilian granite called New Kashmir. The Farmhouse sink is a nice feature for the island. The beautiful backsplash above the stovetop is made with blue-gray hand painted Ceramic tiles, called Duquesa. The white Shaker cabinets, warm hardwood flooring and the large island all speak of the lowcountry, easy living and coastal charm. Love this kitchen!
Find the right local pro for your project
 Jackson Paige Interiors, Inc.
Laura Hull

Inspiration for a mid-sized timeless l-shaped medium tone wood floor kitchen remodel in Los Angeles with beaded inset cabinets, white cabinets, marble countertops, blue backsplash, cement tile backsplash, white appliances and an island
Inspiration for a mid-sized timeless l-shaped medium tone wood floor kitchen remodel in Los Angeles with beaded inset cabinets, white cabinets, marble countertops, blue backsplash, cement tile backsplash, white appliances and an island
 Waterview Kitchens
Jack Bates Photography
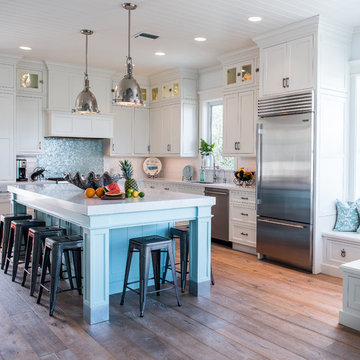
Inspiration for a mid-sized coastal l-shaped dark wood floor open concept kitchen remodel in Miami with an undermount sink, shaker cabinets, white cabinets, marble countertops, white backsplash, subway tile backsplash, stainless steel appliances and an island
Inspiration for a mid-sized coastal l-shaped dark wood floor open concept kitchen remodel in Miami with an undermount sink, shaker cabinets, white cabinets, marble countertops, white backsplash, subway tile backsplash, stainless steel appliances and an island

 HOME & DESIGN MAGAZINE NAPLES
Transitional light wood floor kitchen photo in Miami with an undermount sink, shaker cabinets, white cabinets, beige backsplash and matchstick tile backsplash



Sponsored
Columbus, OH

Trish Takacs Design
Award Winning & Highly Skilled Kitchen & Bath Designer in Columbus

 Esslinger Design Company
Cabinets were updated with an amazing green paint color, the layout was reconfigured, and beautiful nature-themed textures were added throughout. The bold cabinet color, rich wood finishes, and warm metal tones featured in this kitchen are second to none!
Cabinetry Color: Rainy Afternoon by Benjamin Moore
Walls: Revere Pewter by Benjamin Moore
Island and shelves: Knotty Alder in "Winter" stain
Photo credit: Picture Perfect House
 Bouchard-Pierce
Designer: Brittny Mee
Of Vermont Kitchen Design
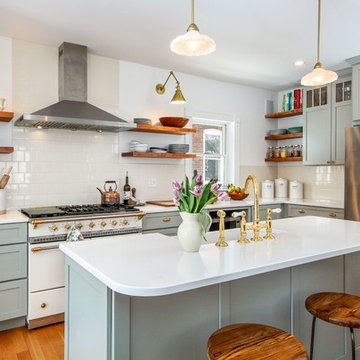
Transitional l-shaped medium tone wood floor and brown floor kitchen photo in Burlington with a farmhouse sink, shaker cabinets, gray cabinets, white backsplash, subway tile backsplash, stainless steel appliances, an island and white countertops
Transitional l-shaped medium tone wood floor and brown floor kitchen photo in Burlington with a farmhouse sink, shaker cabinets, gray cabinets, white backsplash, subway tile backsplash, stainless steel appliances, an island and white countertops

 Flagg Coastal Homes
Ed Gohlich
Kitchen - coastal l-shaped medium tone wood floor kitchen idea in San Diego with gray backsplash, a farmhouse sink, shaker cabinets, white cabinets, subway tile backsplash and paneled appliances
Kitchen - coastal l-shaped medium tone wood floor kitchen idea in San Diego with gray backsplash, a farmhouse sink, shaker cabinets, white cabinets, subway tile backsplash and paneled appliances

 Kristin Petro Interiors, Inc.
Designer: Kristin Petro; Photographer: kellyallison photography
Inspiration for a mid-sized rustic u-shaped porcelain tile and multicolored floor eat-in kitchen remodel in Chicago with an undermount sink, shaker cabinets, light wood cabinets, granite countertops, gray backsplash, stainless steel appliances and slate backsplash
Inspiration for a mid-sized rustic u-shaped porcelain tile and multicolored floor eat-in kitchen remodel in Chicago with an undermount sink, shaker cabinets, light wood cabinets, granite countertops, gray backsplash, stainless steel appliances and slate backsplash

 Yankee Craftsman
Example of a transitional dark wood floor kitchen design in Boston with an undermount sink, shaker cabinets, white cabinets, blue backsplash, glass tile backsplash and stainless steel appliances

 Dream Kitchens
Bill & Joan's Kitchen is a step out of the ordinary. Their two tone kitchen is separate from base to walls. While, I was at their beautiful home in Milford, MI, I forgot to photograph their matching fireplace and their powder room, but I hope the kitchen pictures will display the style enough


 Cambridge Homes, Inc.

Inspiration for a mediterranean kitchen remodel in Los Angeles with an undermount sink, raised-panel cabinets, medium tone wood cabinets, beige backsplash and stainless steel appliances

 AFT Construction
High Res Media

Open concept kitchen - huge transitional l-shaped light wood floor and beige floor open concept kitchen idea in Phoenix with an undermount sink, shaker cabinets, white cabinets, gray backsplash, stainless steel appliances, an island, quartz countertops and marble backsplash
Open concept kitchen - huge transitional l-shaped light wood floor and beige floor open concept kitchen idea in Phoenix with an undermount sink, shaker cabinets, white cabinets, gray backsplash, stainless steel appliances, an island, quartz countertops and marble backsplash
 Holst Brothers General Contractors
Mid-sized beach style u-shaped light wood floor open concept kitchen photo in Los Angeles with a drop-in sink, recessed-panel cabinets, white cabinets, marble countertops, white backsplash, porcelain backsplash, white appliances and no island

Eat-in kitchen - large coastal l-shaped dark wood floor eat-in kitchen idea in Los Angeles with a farmhouse sink, glass-front cabinets, white cabinets, gray backsplash, custom tile backsplash, paneled appliances, blue walls and an island

Sponsored
Columbus, OH
Trish Takacs Design
Award Winning & Highly Skilled Kitchen & Bath Designer in Columbus
 Locale Design Build

Example of a large classic medium tone wood floor kitchen design in Minneapolis with an undermount sink, recessed-panel cabinets, white cabinets, marble countertops, gray backsplash, subway tile backsplash, stainless steel appliances and an island

 Amy Storm & Company
Eat-in kitchen - mid-sized transitional u-shaped dark wood floor and brown floor eat-in kitchen idea in Chicago with a farmhouse sink, shaker cabinets, white cabinets, quartz countertops, white backsplash, ceramic backsplash, stainless steel appliances and an island
 WINN Design+Build

Open concept kitchen - large transitional u-shaped light wood floor open concept kitchen idea in DC Metro with a farmhouse sink, shaker cabinets, gray cabinets, quartz countertops, white backsplash, stone tile backsplash, black appliances, an island and white countertops
20