
Search results for "Tiled benchtop" in Home Design Ideas
 Kitchen & Bath Design + Construction
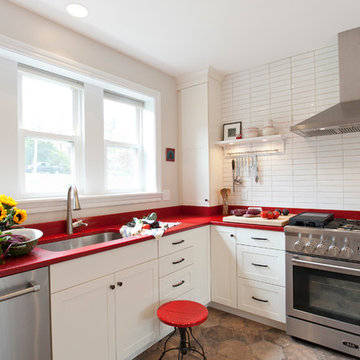
The red and white color combination are reflective of the European origins of the homeowner. Clean lines and simplicity add to the sophisticated look. Photography by Chrissy Racho
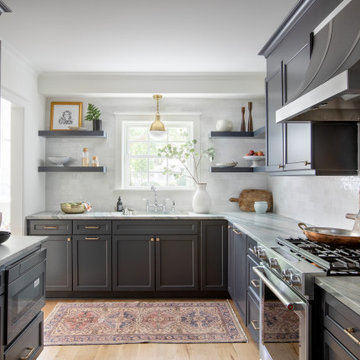

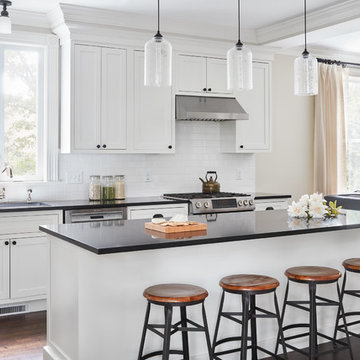
Open concept kitchen - large transitional l-shaped dark wood floor and brown floor open concept kitchen idea in Boston with an undermount sink, beaded inset cabinets, white cabinets, quartz countertops, white backsplash, subway tile backsplash, stainless steel appliances and an island
Find the right local pro for your project
 Kona Contractors
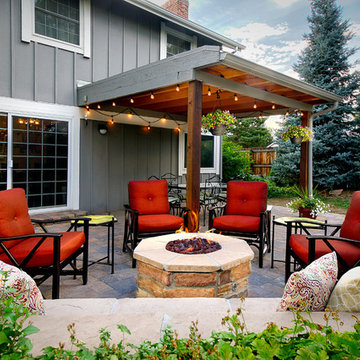
Outdoor Living Space patio and fire pit installed by Kona Contractors (not the roof)
Example of a large classic backyard stone patio design in Denver with a fire pit and a pergola
Example of a large classic backyard stone patio design in Denver with a fire pit and a pergola
 Studio Lark
©Alise O’Brien Photography

Alcove shower - small contemporary master white tile and glass tile porcelain tile, gray floor and single-sink alcove shower idea in St Louis with flat-panel cabinets, light wood cabinets, white walls, an undermount sink, marble countertops and a floating vanity
Alcove shower - small contemporary master white tile and glass tile porcelain tile, gray floor and single-sink alcove shower idea in St Louis with flat-panel cabinets, light wood cabinets, white walls, an undermount sink, marble countertops and a floating vanity
 Francie Milano Kitchens inc.
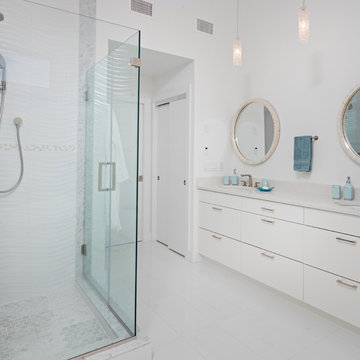
Wood-Mode "Vanguard MDF" cabinets in a Nordic White finish on MDF. Caesarstone "Nougat" Quartz countertops. Photo: John Martinelli, Contractor: Thomas J. Keller
 Open Hand Remodeling Co.
Complete new custom kitchen, Pental Quartz Counters all over the Unit, Kitchen custom wall niche, porcelain tiles in kitchen and bathrooms, stone tile around fireplace, complete custom entertainment Center in Living room, Custom Dry Bar in Dining room. Complete new Electrical, complete painting with Benjamin Moore Paint colors, All new Engineered hardwood floors and Baseboards, new kitchen appliances, under cabinets lighting, custom glass and mirrors all over.



 Karin Payson architecture + design
Brad Knipstein
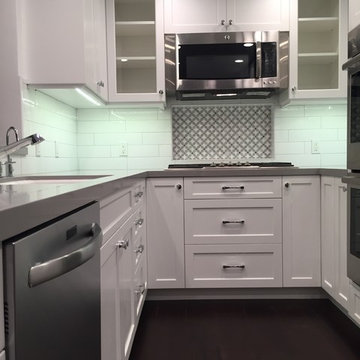
Open concept kitchen - small contemporary galley dark wood floor open concept kitchen idea in San Francisco with flat-panel cabinets, white cabinets, quartzite countertops, white backsplash, stone tile backsplash, stainless steel appliances and a peninsula
Open concept kitchen - small contemporary galley dark wood floor open concept kitchen idea in San Francisco with flat-panel cabinets, white cabinets, quartzite countertops, white backsplash, stone tile backsplash, stainless steel appliances and a peninsula

Inspiration for a coastal single-wall brown floor laundry room remodel in Minneapolis with green walls, a drop-in sink, recessed-panel cabinets, white cabinets, a side-by-side washer/dryer and white countertops
 Meredith Lee
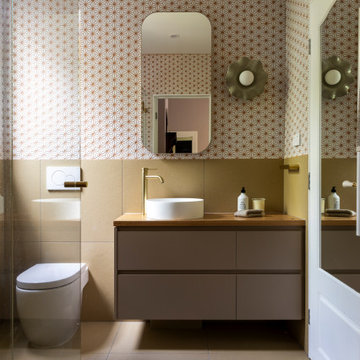
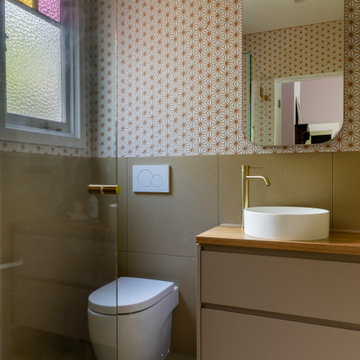
This bathroom was ‘phase 2’ of an earlier whole house renovation that we’d designed many years earlier. The ensuite design had to fit with the styling of the earlier extension, but was in the older, original part of the Edwardian home. It’s also a very small room measuring only 2m x 2m, with 2 existing doorways limiting wall space.
The owners’ love of colour, texture and pattern led to the feature wall tiles being the starting point for the room. A plain white star tile has been instantly elevated with the use of a warm coloured grout. This is contrasted with the large format, flecked porcelain tile below. A hardwood recycled benchtop on the vanity continues the same benchtop material from the kitchen and family bathroom, as does the wall light to the side of the mirror - in this case being from Robert Gordan Interiors.
Space and storage were key to this room functionally working. The sizes of the shower and vanity had to be millimetre perfect, and putting the sink on one side of the vanity freed up full drawers for storage. A semi recessed shaving cabinet and shower niche maximise storage without taking up extra room, as does the integrated toilet cistern.
 Meredith Lee
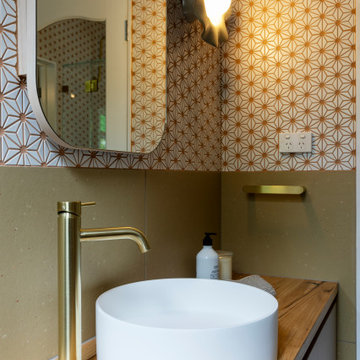
This bathroom was ‘phase 2’ of an earlier whole house renovation that we’d designed many years earlier. The ensuite design had to fit with the styling of the earlier extension, but was in the older, original part of the Edwardian home. It’s also a very small room measuring only 2m x 2m, with 2 existing doorways limiting wall space.
The owners’ love of colour, texture and pattern led to the feature wall tiles being the starting point for the room. A plain white star tile has been instantly elevated with the use of a warm coloured grout. This is contrasted with the large format, flecked porcelain tile below. A hardwood recycled benchtop on the vanity continues the same benchtop material from the kitchen and family bathroom, as does the wall light to the side of the mirror - in this case being from Robert Gordan Interiors.
Space and storage were key to this room functionally working. The sizes of the shower and vanity had to be millimetre perfect, and putting the sink on one side of the vanity freed up full drawers for storage. A semi recessed shaving cabinet and shower niche maximise storage without taking up extra room, as does the integrated toilet cistern.
 Meredith Lee
This bathroom was ‘phase 2’ of an earlier whole house renovation that we’d designed many years earlier. The ensuite design had to fit with the styling of the earlier extension, but was in the older, original part of the Edwardian home. It’s also a very small room measuring only 2m x 2m, with 2 existing doorways limiting wall space.
The owners’ love of colour, texture and pattern led to the feature wall tiles being the starting point for the room. A plain white star tile has been instantly elevated with the use of a warm coloured grout. This is contrasted with the large format, flecked porcelain tile below. A hardwood recycled benchtop on the vanity continues the same benchtop material from the kitchen and family bathroom, as does the wall light to the side of the mirror - in this case being from Robert Gordan Interiors.
Space and storage were key to this room functionally working. The sizes of the shower and vanity had to be millimetre perfect, and putting the sink on one side of the vanity freed up full drawers for storage. A semi recessed shaving cabinet and shower niche maximise storage without taking up extra room, as does the integrated toilet cistern.
 Spin Design Limited
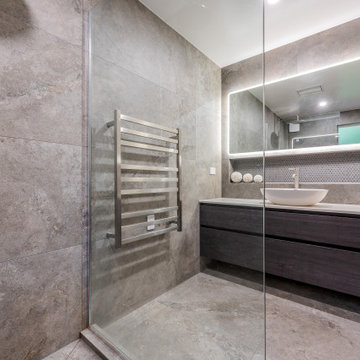
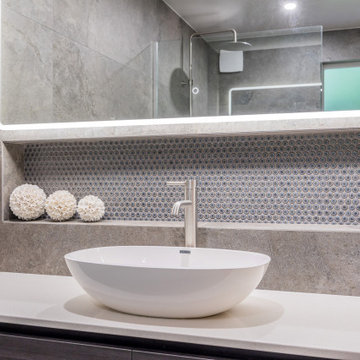
Mosaic features, when used sparingly or as focal points, can become captivating design elements. The intricate patterns and meticulous arrangement of mosaic tiles showcase attention to detail and craftsmanship, elevating the bathroom's overall appearance.
Grey surfaces, particularly when combined with glossy finishes, can play with ambient light, enhancing the bathroom's atmosphere. Light reflection and shadow interplay add a layer of complexity that adds to the overall sophisticated feel.

Sponsored
Sunbury, OH

J.Holderby - Renovations
Franklin County's Leading General Contractors - 2X Best of Houzz!
 Meredith Lee
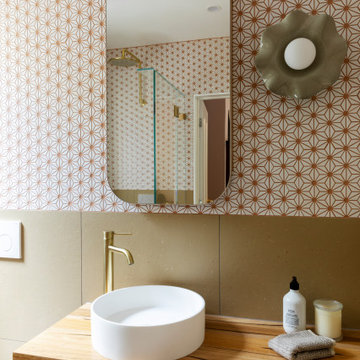
This bathroom was ‘phase 2’ of an earlier whole house renovation that we’d designed many years earlier. The ensuite design had to fit with the styling of the earlier extension, but was in the older, original part of the Edwardian home. It’s also a very small room measuring only 2m x 2m, with 2 existing doorways limiting wall space.
The owners’ love of colour, texture and pattern led to the feature wall tiles being the starting point for the room. A plain white star tile has been instantly elevated with the use of a warm coloured grout. This is contrasted with the large format, flecked porcelain tile below. A hardwood recycled benchtop on the vanity continues the same benchtop material from the kitchen and family bathroom, as does the wall light to the side of the mirror - in this case being from Robert Gordan Interiors.
Space and storage were key to this room functionally working. The sizes of the shower and vanity had to be millimetre perfect, and putting the sink on one side of the vanity freed up full drawers for storage. A semi recessed shaving cabinet and shower niche maximise storage without taking up extra room, as does the integrated toilet cistern.
 Spin Design Limited
Mosaic features, when used sparingly or as focal points, can become captivating design elements. The intricate patterns and meticulous arrangement of mosaic tiles showcase attention to detail and craftsmanship, elevating the bathroom's overall appearance.
Grey is a neutral color that exudes timelessness and versatility. Its calming and understated nature lends an air of elegance to the bathroom, allowing other design elements and features to stand out while maintaining a cohesive and polished look.
The vessel basin's elevated position draws the eye and adds a unique visual element that can elevate the overall design and style of the space. Modern interior design trends lean toward unique and innovative elements that break away from convention. Vessel basins align with this trend, offering a departure from traditional bathroom fixtures and designs.
 Meredith Lee
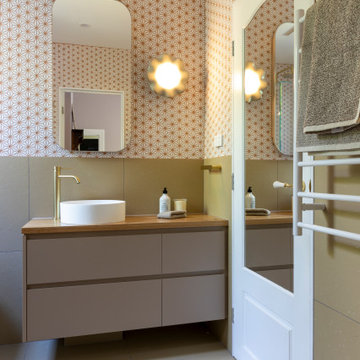
This bathroom was ‘phase 2’ of an earlier whole house renovation that we’d designed many years earlier. The ensuite design had to fit with the styling of the earlier extension, but was in the older, original part of the Edwardian home. It’s also a very small room measuring only 2m x 2m, with 2 existing doorways limiting wall space.
The owners’ love of colour, texture and pattern led to the feature wall tiles being the starting point for the room. A plain white star tile has been instantly elevated with the use of a warm coloured grout. This is contrasted with the large format, flecked porcelain tile below. A hardwood recycled benchtop on the vanity continues the same benchtop material from the kitchen and family bathroom, as does the wall light to the side of the mirror - in this case being from Robert Gordan Interiors.
Space and storage were key to this room functionally working. The sizes of the shower and vanity had to be millimetre perfect, and putting the sink on one side of the vanity freed up full drawers for storage. A semi recessed shaving cabinet and shower niche maximise storage without taking up extra room, as does the integrated toilet cistern.


Sponsored
Fredericksburg, OH

High Point Cabinets
Columbus' Experienced Custom Cabinet Builder | 4x Best of Houzz Winner
 Spin Design Limited
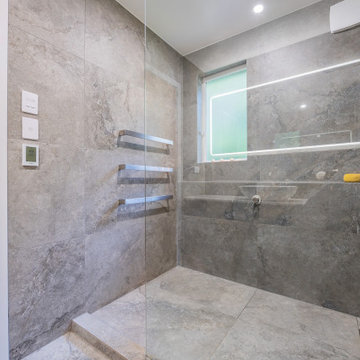
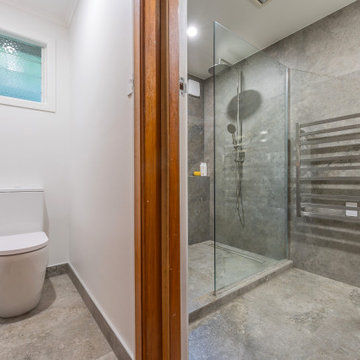
The use of different shades of grey, ranging from medium to dark, creates a subtle yet effective contrast that adds depth and dimension to the space. This contrast is pleasing to the eye and imparts a sense of refined aesthetics.
The use of Brushed Stainless Tapware and Towel Rails work in with the monochromatic colour scheme. This consistent palette contributes to a sense of order and sophistication, creating a soothing and visually appealing environment.
 Spin Design Limited
The use of different shades of grey, ranging from light to dark, creates a subtle yet effective contrast that adds depth and dimension to the space. This contrast is pleasing to the eye and imparts a sense of refined aesthetics.
Grey is a neutral color that exudes timelessness and versatility. Its calming and understated nature lends an air of elegance to the bathroom, allowing other design elements and features to stand out while maintaining a cohesive and polished look.
Grey on grey design can lend itself to a minimalist approach, where less is more. This restraint in design, coupled with the subtle color palette, contributes to a sophisticated and refined atmosphere.
 Spin Design Limited
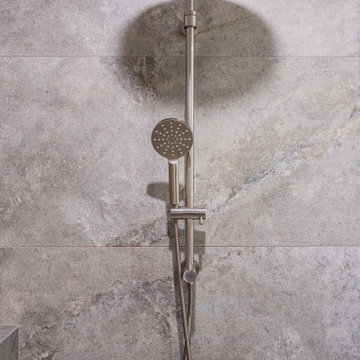
The brushed stainless finish has a subtle, refined appearance that exudes understated elegance. It doesn't have the high shine of polished finishes, which contributes to a more subdued and sophisticated look.
The brushed finish scatters light rather than reflecting it directly, creating a softer and more diffused appearance.
The brushed texture adds depth and tactile interest to the tapware. This texture contributes to a more luxurious and high-end feel, enhancing the overall sophistication of the space. Its simplicity adds a sense of modernity and sophistication to the bathroom.
13