
Search results for "Tiled benchtop" in Home Design Ideas

 Jennifer Gilmer Kitchen & Bath
Downtown Washington DC Small Contemporary Condo Refresh Design by #SarahTurner4JenniferGilmer. Photography by Bob Narod. http://www.gilmerkitchens.com/
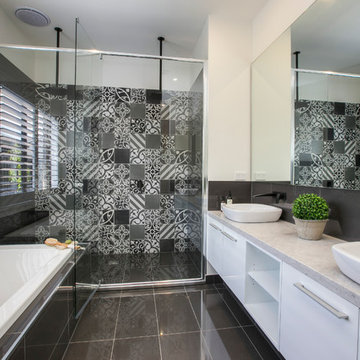
 Leneeva Homes
Tracii Wearne
Large trendy master gray tile and ceramic tile drop-in bathtub photo in Melbourne with flat-panel cabinets, white cabinets, white walls, a vessel sink, quartz countertops and gray countertops
Large trendy master gray tile and ceramic tile drop-in bathtub photo in Melbourne with flat-panel cabinets, white cabinets, white walls, a vessel sink, quartz countertops and gray countertops
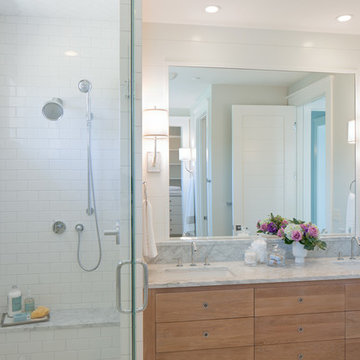
 J Visser Design
Point West at Macatawa Park, MI
Inspiration for a coastal white tile and subway tile corner shower remodel in Grand Rapids with an undermount sink, flat-panel cabinets and medium tone wood cabinets
Inspiration for a coastal white tile and subway tile corner shower remodel in Grand Rapids with an undermount sink, flat-panel cabinets and medium tone wood cabinets
Find the right local pro for your project

 Hayasa Flooring Design, Inc
Inspiration for a mid-sized modern light wood floor eat-in kitchen remodel in San Francisco with a single-bowl sink, flat-panel cabinets, white cabinets, white backsplash, an island, marble countertops, white appliances and gray countertops
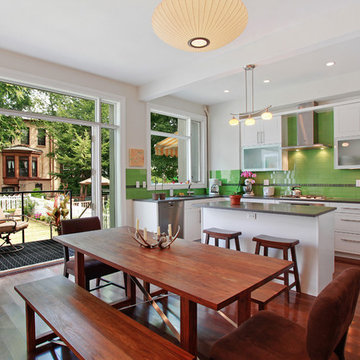
 Urban Pioneering Architecture
Transitional dark wood floor kitchen/dining room combo photo in New York with white walls

 Nicholson Builders
Inspiration for a transitional medium tone wood floor kitchen remodel in Columbus with shaker cabinets, white cabinets, gray backsplash, subway tile backsplash, stainless steel appliances and a peninsula

 JWT Associates
The kitchen island is reclaimed wood with a wax finish. The full-height wall cabinet functions as pantry and dish storage.
Inspiration for a large mediterranean u-shaped concrete floor eat-in kitchen remodel in Los Angeles with a farmhouse sink, recessed-panel cabinets, blue cabinets, marble countertops, white backsplash, ceramic backsplash, paneled appliances and an island
Inspiration for a large mediterranean u-shaped concrete floor eat-in kitchen remodel in Los Angeles with a farmhouse sink, recessed-panel cabinets, blue cabinets, marble countertops, white backsplash, ceramic backsplash, paneled appliances and an island

Sponsored
Fredericksburg, OH

High Point Cabinets
Columbus' Experienced Custom Cabinet Builder | 4x Best of Houzz Winner

 StoneWorks, Inc.
Beautiful subdued elegance permeates this kitchen, with its hints of farmhouse style and gorgeous stones. The counter and large island are finished in a Brazilian granite called New Kashmir. The Farmhouse sink is a nice feature for the island. The beautiful backsplash above the stovetop is made with blue-gray hand painted Ceramic tiles, called Duquesa. The white Shaker cabinets, warm hardwood flooring and the large island all speak of the lowcountry, easy living and coastal charm. Love this kitchen!

 Signature Designs Kitchen | Bath | Interiors
Winner of "HOME OF THE YEAR 2016" San Diego Home and Garden Lifestyles Magazine featuring this great contemporary kitchen remodel in An Irving Gill renovation near Balboa Park stays true to its historic essence.
More about the project.
This young couple has a creative back ground, one being an actor and the other being a teacher who inspires others. They now enjoy a new historical home with amazing touches of modern styling and comforts. The home was designed by renowned architect Irving Gill in 1905 and is on the historical register but it only applies to the exterior of the home. The brick pillar is an original feature from the home's turn-of-the-century stove. The window casings were built to replicate the original Douglas Fir windows as seen on Gill's original plans, and all the molding was redone in his signature flush style as well. The central feature in this kitchen is the Yellow Italian Bertazzoni Range with a single herringbone tiled back splash. The cabinetry is a light gray paired perfectly with a dark "graphite" gray island, and industrial vents at the toe kick enhance the overall look.
Builder Jon Walsh / Kim Grant Architect
Kitchen Design Bonnie Bagley Catlin
Handle free Cabinetry
Signature Designs Kitchen Bath
Cabinetry: Modern Cabinetry
Floors: Existing Fir Wood Floors
Backsplash: Porcelain Tile
Countertops: Quartz

 Rachel Loewen Photography
Photo: Rachel Loewen © 2018 Houzz
Kitchen - coastal u-shaped kitchen idea in Chicago with a farmhouse sink, shaker cabinets, white cabinets, white backsplash, subway tile backsplash, stainless steel appliances, a peninsula and white countertops
Kitchen - coastal u-shaped kitchen idea in Chicago with a farmhouse sink, shaker cabinets, white cabinets, white backsplash, subway tile backsplash, stainless steel appliances, a peninsula and white countertops
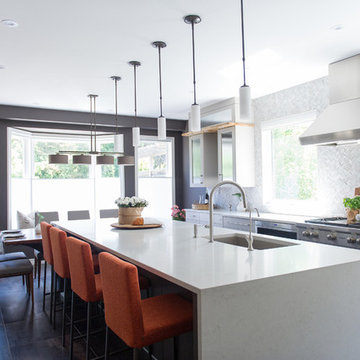
 LemonTree & Co. Interiors
Click Photography
Example of a large trendy u-shaped kitchen design in Toronto
Example of a large trendy u-shaped kitchen design in Toronto

 Hammer Architects
Peter Vanderwarker
View of Kitchen
Open concept kitchen - mid-sized 1960s galley medium tone wood floor and brown floor open concept kitchen idea in Boston with a single-bowl sink, flat-panel cabinets, medium tone wood cabinets, wood countertops, black backsplash, stone tile backsplash, paneled appliances, an island and black countertops
Open concept kitchen - mid-sized 1960s galley medium tone wood floor and brown floor open concept kitchen idea in Boston with a single-bowl sink, flat-panel cabinets, medium tone wood cabinets, wood countertops, black backsplash, stone tile backsplash, paneled appliances, an island and black countertops

 Labra Design Build
Labra Design Build
Example of a mid-sized arts and crafts l-shaped porcelain tile utility room design in Detroit with an undermount sink, white cabinets, wood countertops, gray walls, a side-by-side washer/dryer and shaker cabinets
Example of a mid-sized arts and crafts l-shaped porcelain tile utility room design in Detroit with an undermount sink, white cabinets, wood countertops, gray walls, a side-by-side washer/dryer and shaker cabinets

Sponsored
Columbus, OH

Hope Restoration & General Contracting
Columbus Design-Build, Kitchen & Bath Remodeling, Historic Renovations

 Diana Sawicki Interior Design Inc.
Example of a large classic master white tile marble floor and white floor freestanding bathtub design in New York with dark wood cabinets and white walls

 Fordham Marble Company Inc.
Carrara Marble Island
Inspiration for a timeless l-shaped light wood floor open concept kitchen remodel in New York with a single-bowl sink, shaker cabinets, white cabinets, marble countertops, white backsplash, subway tile backsplash, black appliances and an island
Inspiration for a timeless l-shaped light wood floor open concept kitchen remodel in New York with a single-bowl sink, shaker cabinets, white cabinets, marble countertops, white backsplash, subway tile backsplash, black appliances and an island
 Noelle Interiors
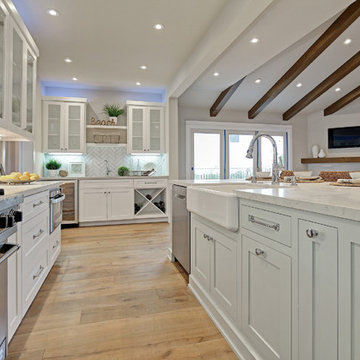
Beach style u-shaped light wood floor open concept kitchen photo in Los Angeles with a farmhouse sink, shaker cabinets, white cabinets, white backsplash, subway tile backsplash, stainless steel appliances and an island
 Suzie Hall
Shue Photography
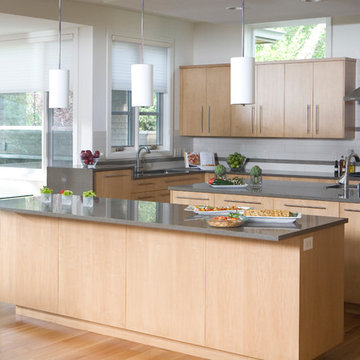
Eat-in kitchen - large contemporary medium tone wood floor eat-in kitchen idea in Boise with an undermount sink, flat-panel cabinets, light wood cabinets, quartzite countertops, white backsplash, ceramic backsplash, stainless steel appliances and two islands
Eat-in kitchen - large contemporary medium tone wood floor eat-in kitchen idea in Boise with an undermount sink, flat-panel cabinets, light wood cabinets, quartzite countertops, white backsplash, ceramic backsplash, stainless steel appliances and two islands


 Timeless Kitchen Cabinetry
Gridley+Graves Photographers

Example of a mid-sized farmhouse single-wall brick floor and red floor eat-in kitchen design in Philadelphia with a farmhouse sink, raised-panel cabinets, an island, paneled appliances, beige cabinets, concrete countertops and gray countertops
Example of a mid-sized farmhouse single-wall brick floor and red floor eat-in kitchen design in Philadelphia with a farmhouse sink, raised-panel cabinets, an island, paneled appliances, beige cabinets, concrete countertops and gray countertops
 Marcus Gleysteen Architects
Marcus Gleysteen, Michael Casey, Michael Lee

Inspiration for a scandinavian light wood floor kitchen remodel in Boston with an undermount sink, flat-panel cabinets, white cabinets, wood countertops and gray backsplash
Inspiration for a scandinavian light wood floor kitchen remodel in Boston with an undermount sink, flat-panel cabinets, white cabinets, wood countertops and gray backsplash
 Vanillawood
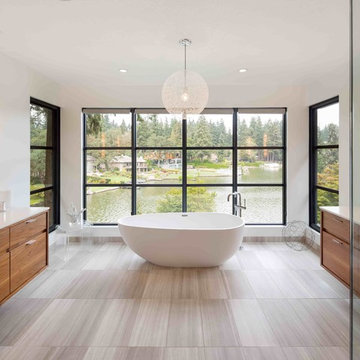
Freestanding bathtub - contemporary master freestanding bathtub idea in Portland with medium tone wood cabinets
12