
Search results for "Tiled benchtop" in Home Design Ideas
 Delphinium Design
Photography: Tiffany Ringwald
Builder: Ekren Construction

Inspiration for a mid-sized transitional l-shaped brown floor and medium tone wood floor kitchen remodel in Charlotte with a farmhouse sink, shaker cabinets, white cabinets, gray backsplash, an island, porcelain backsplash, stainless steel appliances, quartz countertops and white countertops
Inspiration for a mid-sized transitional l-shaped brown floor and medium tone wood floor kitchen remodel in Charlotte with a farmhouse sink, shaker cabinets, white cabinets, gray backsplash, an island, porcelain backsplash, stainless steel appliances, quartz countertops and white countertops
 Jenny Baines, Jennifer Baines Interiors
Chris Hurtt
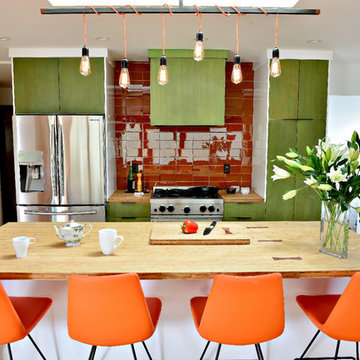
Inspiration for a 1960s home design remodel in Portland
Inspiration for a 1960s home design remodel in Portland
 ArtCraft Homes LLC
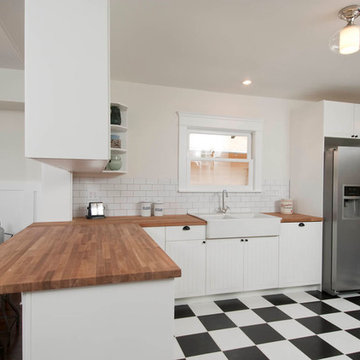
Historic restoration of a classic 1908 Craftsman bungalow in the Jefferson Park neighborhood of Los Angeles by Tim Braseth of ArtCraft Homes, completed in 2013. Originally built as a 2 bedroom 1 bath home, a previous addition added a 3rd bedroom and 2nd bath. Vintage detailing was added throughout as well as a deck accessed by French doors overlooking the backyard. Renovation by ArtCraft Homes. Kitchen by Ikea. Staging by ArtCraft Collection. Photography by Larry Underhill.
Find the right local pro for your project
 Clay Aurell
modern remodel of west la bungalow | budget driven design.
vibrant kitchen design | indoor-outdoor living | modern bathroom.
Photography ©Ciro Coelho/ArchitecturalPhoto.com
 White Orchid Interiors
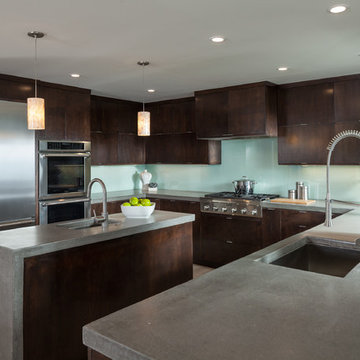
Eat-in kitchen - large contemporary u-shaped porcelain tile eat-in kitchen idea in Orange County with a drop-in sink, dark wood cabinets, concrete countertops, blue backsplash, glass tile backsplash, stainless steel appliances, an island and flat-panel cabinets
 Urban Chalet Inc.
Photos by Dana Hoff
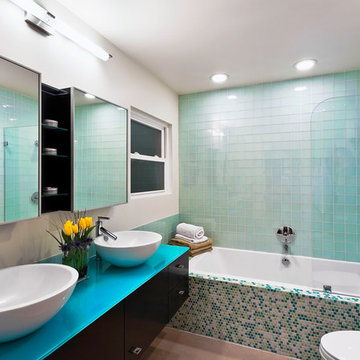
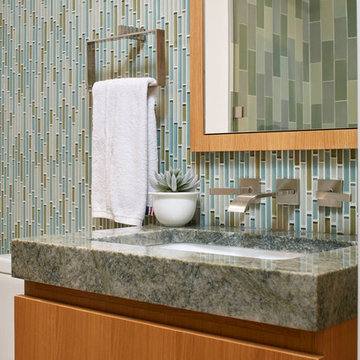
Example of a small trendy 3/4 blue tile and matchstick tile alcove shower design in New York with flat-panel cabinets, brown cabinets, a two-piece toilet, white walls, an undermount sink, granite countertops, a hinged shower door and green countertops
Example of a small trendy 3/4 blue tile and matchstick tile alcove shower design in New York with flat-panel cabinets, brown cabinets, a two-piece toilet, white walls, an undermount sink, granite countertops, a hinged shower door and green countertops
 User
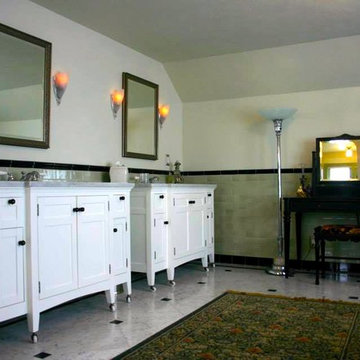
UserLarge elegant master green tile and subway tile marble floor freestanding bathtub photo in Seattle with an undermount sink, recessed-panel cabinets, white cabinets, marble countertops, a two-piece toilet and beige walls

Sponsored
Columbus, OH

Snider & Metcalf Interior Design, LTD
Leading Interior Designers in Columbus, Ohio & Ponte Vedra, Florida

 Studio Dearborn
INTERNATIONAL AWARD WINNER. 2018 NKBA Design Competition Best Overall Kitchen. 2018 TIDA International USA Kitchen of the Year. 2018 Best Traditional Kitchen - Westchester Home Magazine design awards. The designer's own kitchen was gutted and renovated in 2017, with a focus on classic materials and thoughtful storage. The 1920s craftsman home has been in the family since 1940, and every effort was made to keep finishes and details true to the original construction. For sources, please see the website at www.studiodearborn.com. Photography, Adam Kane Macchia
 Makings of Fine Kitchens & Bathrooms
True design and construction artistry carried across two luxurious spaces


Light, bright and truly exquisite, this kitchen and laundry renovation marries artistry and functionality in two of the most frequented spaces of the home. In the heart of the kitchen, a Caesarstone Calacatta Nuvo island benchtop/breakfast bar takes centre stage, embellished with vibrant Dulux Blue Accolade. The remaining kitchen aspects include Dulux White on White cabinetry and intricate white whoosh subway tiles, meticulously laid in a herringbone pattern to match a similarly elegant design style in the laundry. A second Caesarstone Calacatta Nuvo benchtop appears in the laundry to elevate the expansive bench space.
 Western Cabinets

Our clients were looking to achieve a seamless integration between the main living timber floors and the new floors in the Kitchen space.
Having Cork originally in the #MountLawleyProject, I suggested a large slab format Marble Porcelain tile in matte.
This has really given the Kitchen a beautiful finish tying effortlessly into the matte grey, white, timber and concrete finished benchtops.
 Makings of Fine Kitchens & Bathrooms
True design and construction artistry carried across two luxurious spaces
Light, bright and truly exquisite, this kitchen and laundry renovation marries artistry and functionality in two of the most frequented spaces of the home. In the heart of the kitchen, a Caesarstone Calacatta Nuvo island benchtop/breakfast bar takes centre stage, embellished with vibrant Dulux Blue Accolade. The remaining kitchen aspects include Dulux White on White cabinetry and intricate white whoosh subway tiles, meticulously laid in a herringbone pattern to match a similarly elegant design style in the laundry. A second Caesarstone Calacatta Nuvo benchtop appears in the laundry to elevate the expansive bench space.
 Western Cabinets

Our clients were looking to achieve a seamless integration between the main living timber floors and the new floors in the Kitchen space.
Having Cork originally in the #MountLawleyProject, I suggested a large slab format Marble Porcelain tile in matte.
This has really given the Kitchen a beautiful finish tying effortlessly into the matte grey, white, timber and concrete finished benchtops.
 Templer Interiors
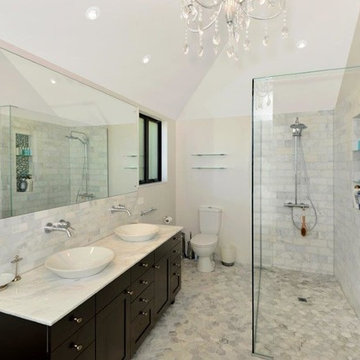
The same white marble in three different sizes and as a slab for the benchtop create interest and textue. Custom vanity in a dark espresso brown is an elegant contrast to the white marble.
Builders: Licensed Renovations


 iDesign Inc.
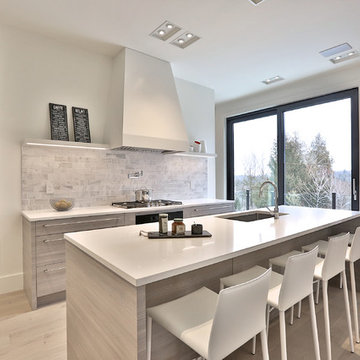
Kitchen with island/breakfast bar.
*jac jacobson photographics
Example of a mid-sized minimalist galley light wood floor eat-in kitchen design in Toronto with a single-bowl sink, flat-panel cabinets, light wood cabinets, quartz countertops, gray backsplash, stone tile backsplash, stainless steel appliances and an island
Example of a mid-sized minimalist galley light wood floor eat-in kitchen design in Toronto with a single-bowl sink, flat-panel cabinets, light wood cabinets, quartz countertops, gray backsplash, stone tile backsplash, stainless steel appliances and an island
 Kitchen Architecture Ltd
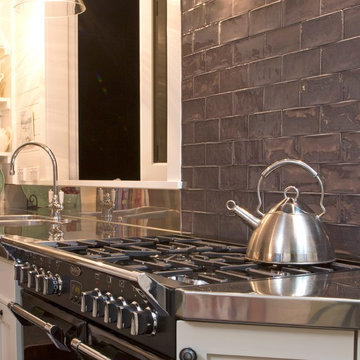
A neutral, organic colour palette was chosen to open up the space, punctuated only by the jet-black stove against dark tiles. The dark tones of the stove ‘block’ heighten the low ceiling and imitates the retained fireplace and blackboard.
Photographer: Tony Gatman
Auckland, New Zealand.
 Banks Benchtops
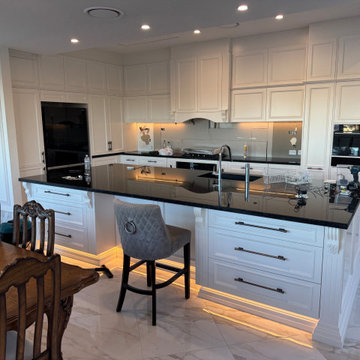
This stunning custom kitchen combines timeless white cabinetry with a striking black granite island benchtop, creating a sophisticated and luxurious entertaining space. The large island serves as the centrepiece of the home, offering generous preparation space, integrated sink functionality, and seating for casual dining.
The adjoining dining area features custom cabinetry with illuminated display panels and matching stone surfaces, creating a seamless flow throughout the space. Warm LED lighting highlights the detailed joinery while complementing the elegant chandeliers and polished flooring.
Designed for both functionality and style, this project showcases premium stone benchtops, detailed craftsmanship, and thoughtful lighting that enhances every aspect of the home. Installed by Banks Benchtops, delivering quality stone solutions across Brisbane and the Gold Coast.
 Stone and Pine Inc.
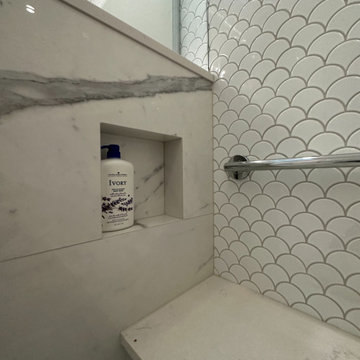
Example of a trendy blue tile and ceramic tile bathroom design in Ottawa with a wall-mount toilet and a vessel sink

Sponsored
Sunbury, OH

J.Holderby - Renovations
Franklin County's Leading General Contractors - 2X Best of Houzz!
 Banks Benchtops
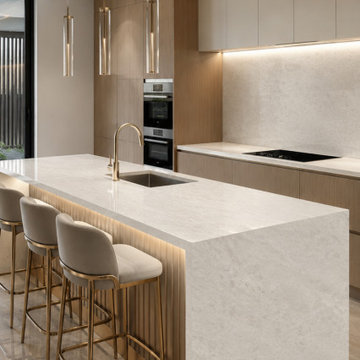
This contemporary kitchen concept showcases White Onyx from the Royal Victoria Collection, creating a bright and sophisticated focal point throughout the space.
White Onyx has been featured across the generous waterfall kitchen island, rear benchtop and full-height stone splashback. The soft white pattern pairs beautifully with warm timber cabinetry, neutral finishes, brushed-gold tapware and elegant pendant lighting.
This design demonstrates how a white stone benchtop can bring lightness and luxury to a modern kitchen without feeling cold or clinical.
Explore White Onyx and other stone benchtop colours with Banks Benchtops. Visit our Brisbane or Gold Coast showrooms to view full-size slabs, receive expert colour advice and request a quote.
 Banks Benchtops
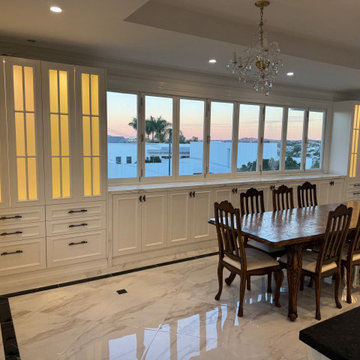
This stunning custom kitchen combines timeless white cabinetry with a striking black granite island benchtop, creating a sophisticated and luxurious entertaining space. The large island serves as the centrepiece of the home, offering generous preparation space, integrated sink functionality, and seating for casual dining.
The adjoining dining area features custom cabinetry with illuminated display panels and matching stone surfaces, creating a seamless flow throughout the space. Warm LED lighting highlights the detailed joinery while complementing the elegant chandeliers and polished flooring.
Designed for both functionality and style, this project showcases premium stone benchtops, detailed craftsmanship, and thoughtful lighting that enhances every aspect of the home. Installed by Banks Benchtops, delivering quality stone solutions across Brisbane and the Gold Coast.
 Banks Benchtops
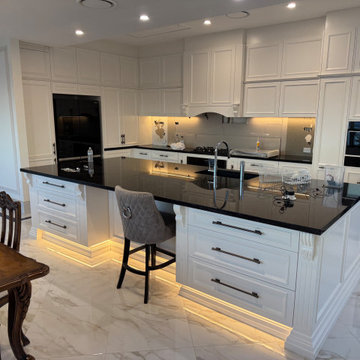
This stunning custom kitchen combines timeless white cabinetry with a striking black granite island benchtop, creating a sophisticated and luxurious entertaining space. The large island serves as the centrepiece of the home, offering generous preparation space, integrated sink functionality, and seating for casual dining.
The adjoining dining area features custom cabinetry with illuminated display panels and matching stone surfaces, creating a seamless flow throughout the space. Warm LED lighting highlights the detailed joinery while complementing the elegant chandeliers and polished flooring.
Designed for both functionality and style, this project showcases premium stone benchtops, detailed craftsmanship, and thoughtful lighting that enhances every aspect of the home. Installed by Banks Benchtops, delivering quality stone solutions across Brisbane and the Gold Coast.
28