
Search results for "Tiled benchtop" in Home Design Ideas
 Kemp Construction

Large, bright laundry area with side window and lots of cabinet space
Design - Sarah Gallop Design Inc.
Paul Grdina Photography
Small elegant single-wall porcelain tile and brown floor dedicated laundry room photo in Vancouver with an undermount sink, shaker cabinets, white cabinets, beige walls, a side-by-side washer/dryer and quartz countertops
Small elegant single-wall porcelain tile and brown floor dedicated laundry room photo in Vancouver with an undermount sink, shaker cabinets, white cabinets, beige walls, a side-by-side washer/dryer and quartz countertops
 Tinsley Hutson-Wiley Interior Design
David Duncan Livingston
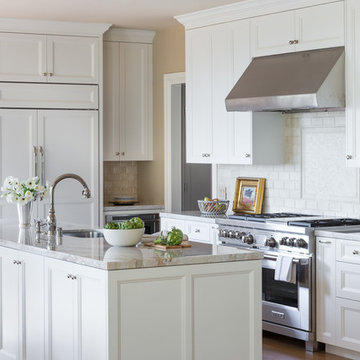
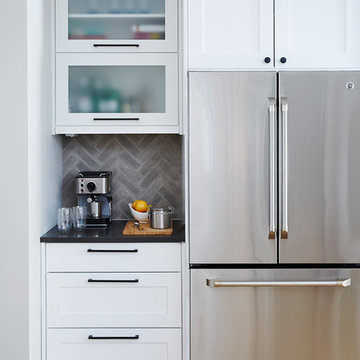
Example of a classic kitchen design in San Francisco with recessed-panel cabinets, white cabinets, paneled appliances and an island
Example of a classic kitchen design in San Francisco with recessed-panel cabinets, white cabinets, paneled appliances and an island
 A2Z Kitchen & Bath Gallery Corp.
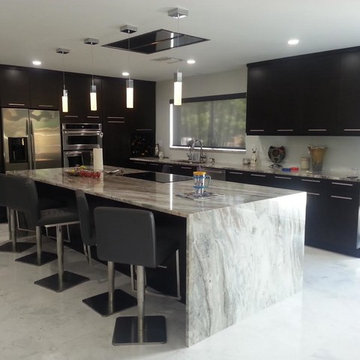
Example of a mid-sized trendy l-shaped ceramic tile and gray floor eat-in kitchen design in Miami with an undermount sink, flat-panel cabinets, black cabinets, granite countertops, stainless steel appliances and an island
Find the right local pro for your project
 Gomez Granite Countertops

Small trendy u-shaped porcelain tile and brown floor kitchen photo in Grand Rapids with an undermount sink, flat-panel cabinets, white cabinets, quartzite countertops, gray backsplash, matchstick tile backsplash, stainless steel appliances and a peninsula
 Jeannine Williams Design
Park Avenue Penthouse - Kitchen
Photo by Kris Tamburello Photography
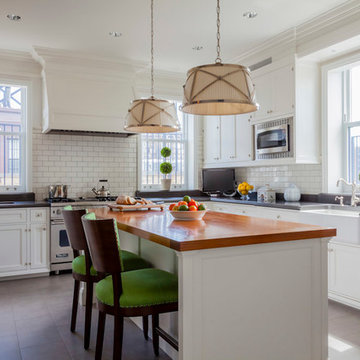
Example of a mid-sized classic u-shaped kitchen design in New York with a farmhouse sink, shaker cabinets, white cabinets, white backsplash, subway tile backsplash, stainless steel appliances and an island
Example of a mid-sized classic u-shaped kitchen design in New York with a farmhouse sink, shaker cabinets, white cabinets, white backsplash, subway tile backsplash, stainless steel appliances and an island

 Zieba Builders, Inc.

Our clients loved the location of their duplex home with its peak-a-boo ocean view, but their existing kitchen was not suited for their growing family. They wanted a kitchen with a coastal vibe, plenty of storage space, and an eat-in area.
We started by bringing the far wall into the kitchen space to accommodate a large panty and communication center for the family. Doing this allowed us to move the refrigerator out of the main traffic area and doubled the amount of storage space. Several new windows were added to bring in natural light. A half wall was moved to allow more countertop area and open up sight lines. The previously awkwardly shaped island was slimmed down to create better flow.
There were a few venting challenges to overcome; gas lines and plumbing had to be re-routed without disturbing the unit below. To open up sight lines, soffits were eliminated which allowed the extension of cabinets to the ceiling. To stay within the homeowner’s budget, we match existing scraped flooring by lacing in and repairing patches.
The old dining area was too small for table, so we designed and built a custom banquette to maximize the space and take advantage of the outdoor views. The overall space works for family meals as well as entertaining.
A light summer palette was used to reflect the shades of the sand, sea and sky. Even though the new kitchen is actually smaller than the original space, its now far more functional and open.
 The Cypress Group Limited
Inspiration for a mid-sized coastal u-shaped medium tone wood floor and brown floor enclosed kitchen remodel with shaker cabinets, white cabinets, blue backsplash, subway tile backsplash, a peninsula, white countertops, a farmhouse sink, quartz countertops and stainless steel appliances

Sponsored
Fredericksburg, OH

High Point Cabinets
Columbus' Experienced Custom Cabinet Builder | 4x Best of Houzz Winner
 Levantina USA
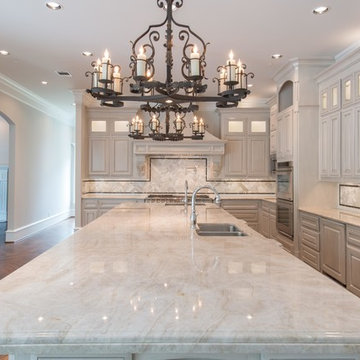
Stunning kitchen in this Danny W. Abdo Luxury Homes. Taj Mahal quartzite countertops. Natural stone from Levantina Dallas, fabrication by Cornerstone Granite & Floors, photography by Michael Hunter.
 dustin.peck.photography.inc
dustin peck photography inc
Interior and Kitchen Design by Carolina Design
Associates, info@carolinadesignassociates.com
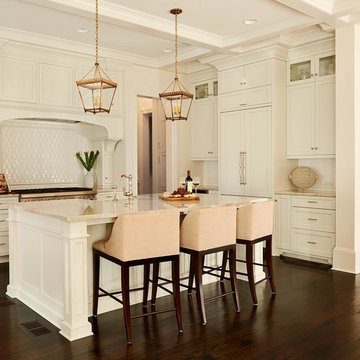
Example of a classic l-shaped kitchen design in Charlotte with a farmhouse sink, shaker cabinets, white cabinets, white backsplash and paneled appliances
Example of a classic l-shaped kitchen design in Charlotte with a farmhouse sink, shaker cabinets, white cabinets, white backsplash and paneled appliances
 Jenna LeBlanc
Gary Johnson

Dedicated laundry room - mid-sized farmhouse dedicated laundry room idea in Tampa with a farmhouse sink, shaker cabinets, gray cabinets, wood countertops, white walls, a side-by-side washer/dryer and brown countertops
Dedicated laundry room - mid-sized farmhouse dedicated laundry room idea in Tampa with a farmhouse sink, shaker cabinets, gray cabinets, wood countertops, white walls, a side-by-side washer/dryer and brown countertops

 User
UserJacqui Blanchard
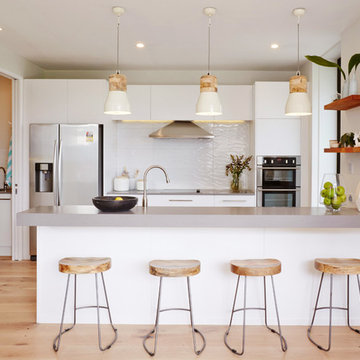
Kitchen - scandinavian galley light wood floor kitchen idea in Auckland with flat-panel cabinets, white cabinets, white backsplash, stainless steel appliances and a peninsula
Kitchen - scandinavian galley light wood floor kitchen idea in Auckland with flat-panel cabinets, white cabinets, white backsplash, stainless steel appliances and a peninsula
 Concrete Commander

Example of a mid-sized minimalist backyard brick patio kitchen design in Jacksonville



 Elms Interior Design
Photography by Michael J. Lee
Large transitional u-shaped porcelain tile and beige floor open concept kitchen photo in Boston with an undermount sink, shaker cabinets, quartz countertops, white backsplash, ceramic backsplash, stainless steel appliances, an island and white countertops
Large transitional u-shaped porcelain tile and beige floor open concept kitchen photo in Boston with an undermount sink, shaker cabinets, quartz countertops, white backsplash, ceramic backsplash, stainless steel appliances, an island and white countertops

 Hagan Binder Landscape Architects
Inspiration for a mid-sized contemporary galley concrete floor eat-in kitchen remodel in Miami with an integrated sink, flat-panel cabinets, stainless steel cabinets, stainless steel countertops, glass sheet backsplash, white walls, an island and stainless steel appliances
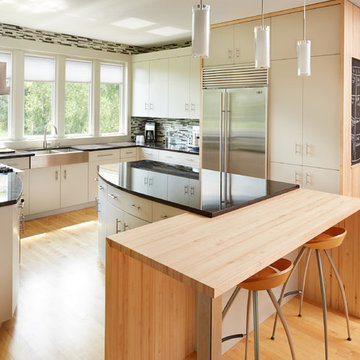
 DiGiacomo Homes & Renovation
Design/Build: Rocky DiGiacomo, DiGiacomo Homes
Interior Design: Gigi DiGiacomo, DiGiacomo Homes
Photo: Paul Markert, Markert Photo Inc
Trendy u-shaped medium tone wood floor kitchen photo in Minneapolis with a farmhouse sink, flat-panel cabinets, white cabinets, multicolored backsplash, stainless steel appliances and an island
Trendy u-shaped medium tone wood floor kitchen photo in Minneapolis with a farmhouse sink, flat-panel cabinets, white cabinets, multicolored backsplash, stainless steel appliances and an island

 BRG Homes
Large trendy l-shaped light wood floor kitchen photo in Miami with a single-bowl sink, flat-panel cabinets, white cabinets, marble countertops, metallic backsplash, metal backsplash, stainless steel appliances and an island

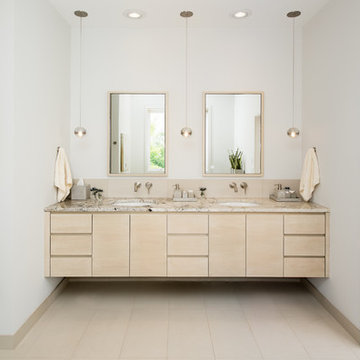
 CHRISTIAN DEAN ARCHITECTURE, LLC
Photo by: Chad Holder
Example of a large danish master beige tile and porcelain tile porcelain tile bathroom design in Minneapolis with an undermount sink, flat-panel cabinets, light wood cabinets, marble countertops, a wall-mount toilet and white walls
Example of a large danish master beige tile and porcelain tile porcelain tile bathroom design in Minneapolis with an undermount sink, flat-panel cabinets, light wood cabinets, marble countertops, a wall-mount toilet and white walls

 The Kitchen Company
Modern contemporary condo designed by John Fecke in Guilford, Connecticut
To get more detailed information copy and paste this link into your browser. https://thekitchencompany.com/blog/featured-kitchen-chic-modern-kitchen,
Photographer, Dennis Carbo
 ToadnWillow
Laura Mettler
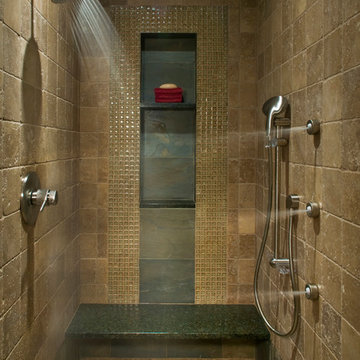
Mid-sized mountain style master beige tile and stone tile mosaic tile floor and beige floor alcove shower photo with beige walls
Mid-sized mountain style master beige tile and stone tile mosaic tile floor and beige floor alcove shower photo with beige walls
20